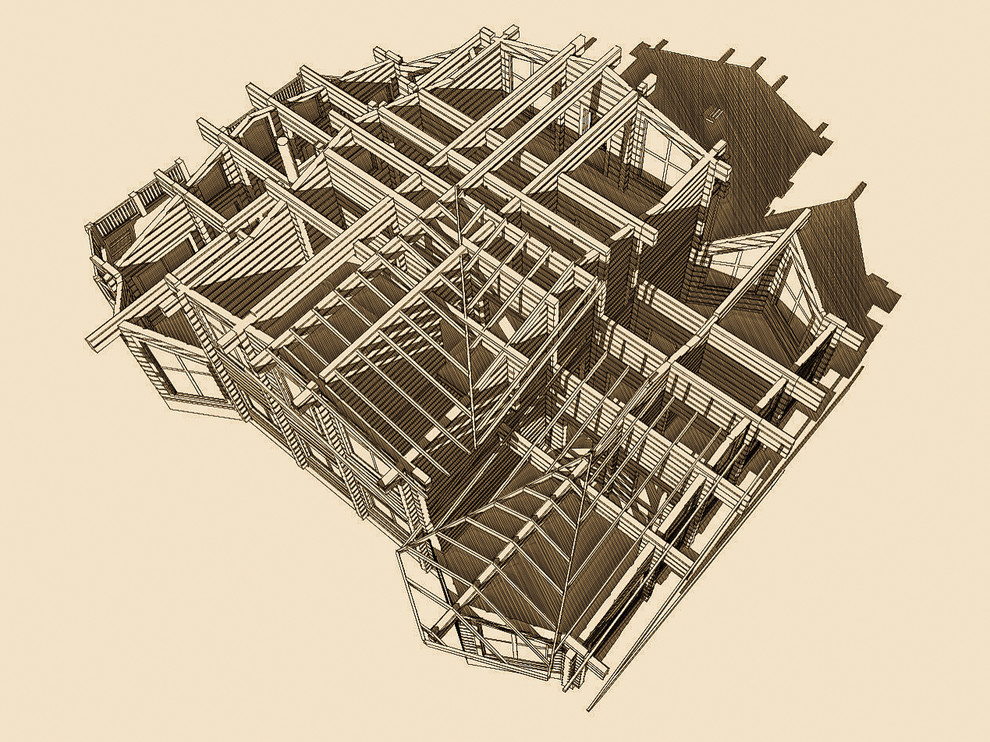
Architectural and Structural Construction Drawings
Construction documentation is our main service. We prepare architectural drawings and structural packages for houses and villas, with drawings, details and specifications for reinforced concrete, steel and timber. We can work from an existing architectural concept.
Project examples
Selected construction documentation and structural design projects from our portfolio. We agree the scope of drawings for your project after reviewing the information available.
All projects →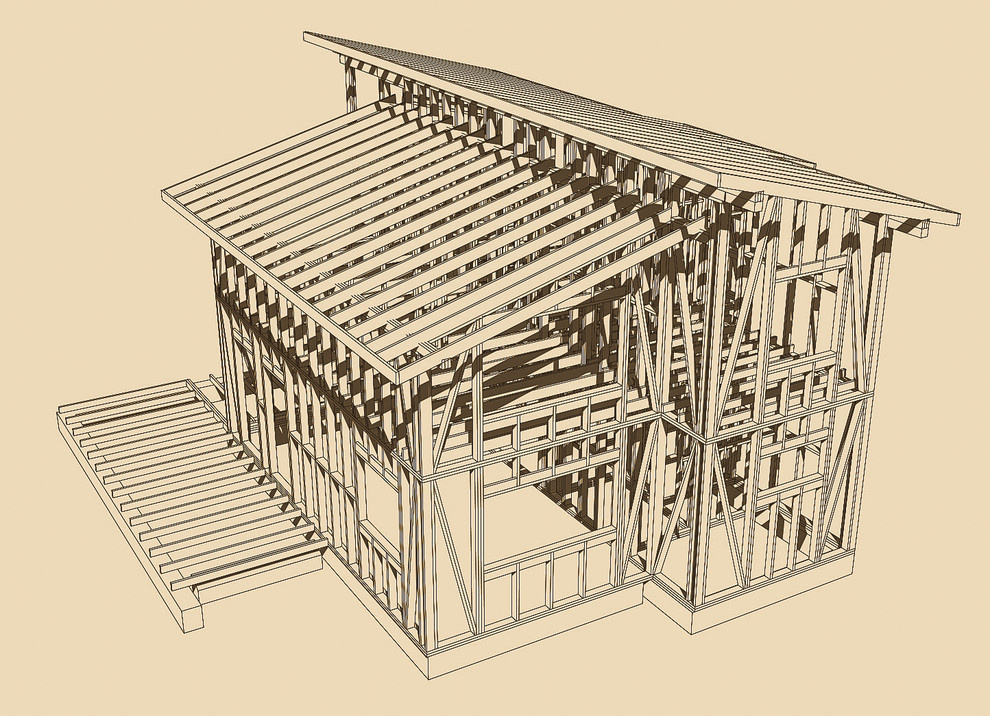
Architectural drawings
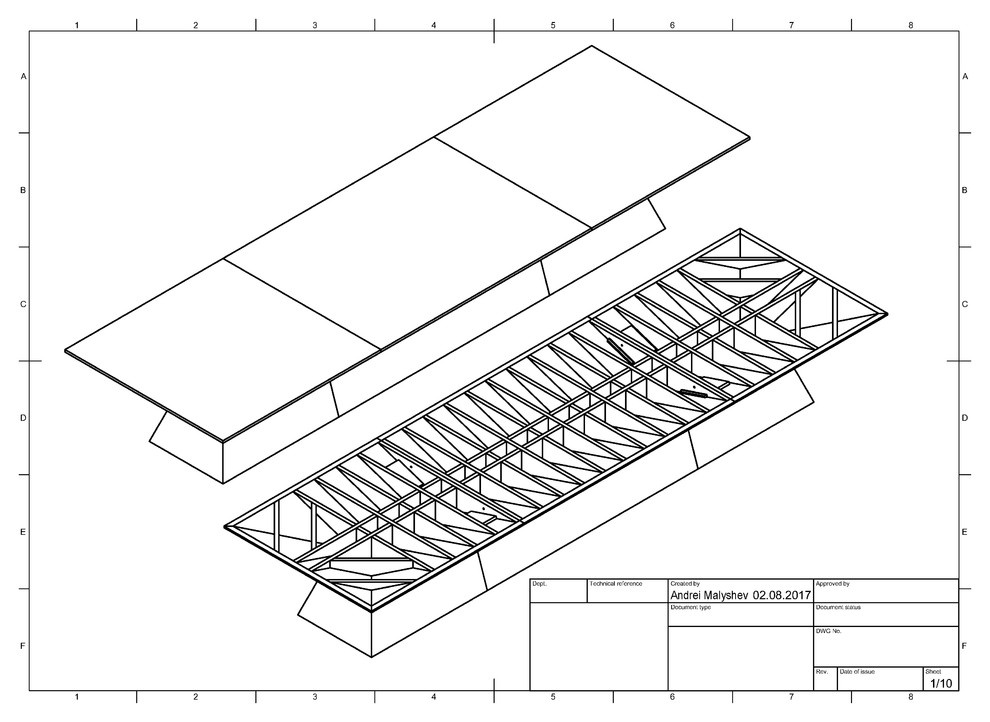
The architectural package sets out the building geometry and construction details. It can include floor and roof plans, sections, elevations, details at walls and openings, and schedules for doors, windows and finishes. We start with the agreed layout and building form, the site survey and the project requirements.
Reinforced concrete
Depending on the scope, we document foundations, slabs, walls, beams, columns and stairs. The package can include formwork and reinforcement drawings, details of joints and embedded items, reinforcement schedules and concrete specifications. We need the agreed building geometry and design loads; foundation design also requires site levels and a geotechnical report.
Structural steel
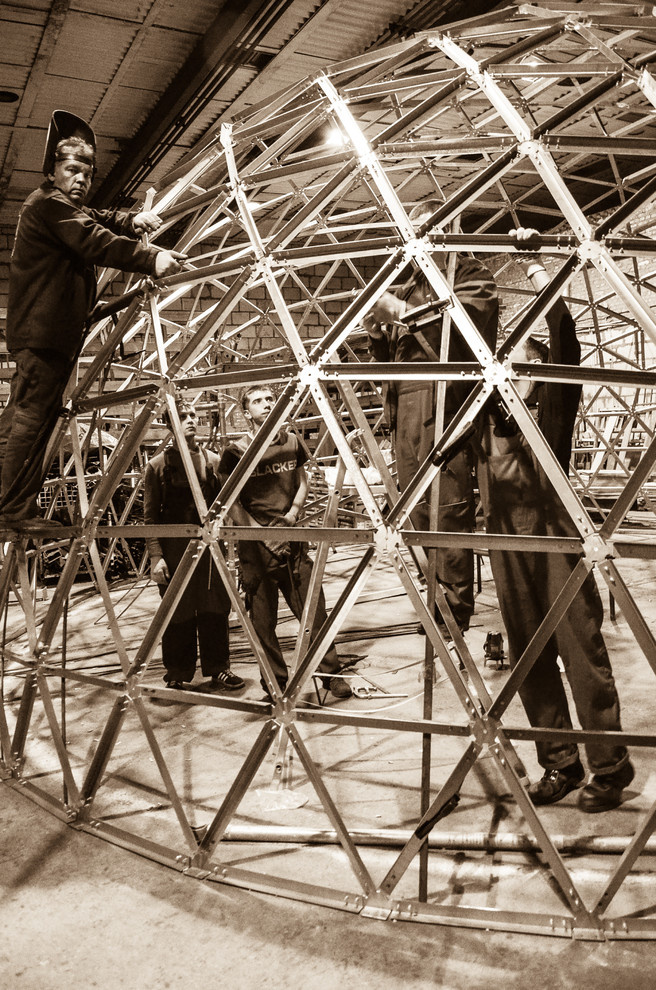
Steel packages can include framing plans and sections, member schedules, connection and base plate details, and specifications for steel grades and protective finishes. We need the agreed geometry, loads and support conditions, plus any fabrication or erection constraints that affect the design.
Timber structures
Timber packages can include wall, floor and roof framing plans, member layouts, connection details, and specifications for timber grades, connectors and fixings. We need the agreed spans and openings, design loads, support conditions, and any preferred timber products or framing systems.
Coordination with building services
Where the scope calls for coordination, we use the building services layouts to check routes, openings and interfaces with the architecture and structure. We agree which disciplines and drawings are included before work starts.
Working from an existing concept
We can develop construction drawings from another designer’s concept. Share the available plans, elevations and sections, the site location and surveys, and the packages you need. We review the inputs and confirm what needs to be resolved before detailing. If you have yet to settle on a layout or building form, we can start with concept design.
Can I commission a single discipline?
The scope depends on the available inputs. Structural design requires agreed architecture; missing decisions need to be clarified before analysis and detailing.
Does the package include a construction estimate?
Specifications and quantities provide inputs for an estimate. Construction costs also depend on the contractor, materials, site conditions and scope of work; they are separate from the design commission.
Next steps
Tell us about the home you are planning and the information you already have. We will discuss the right stage of work for your project.