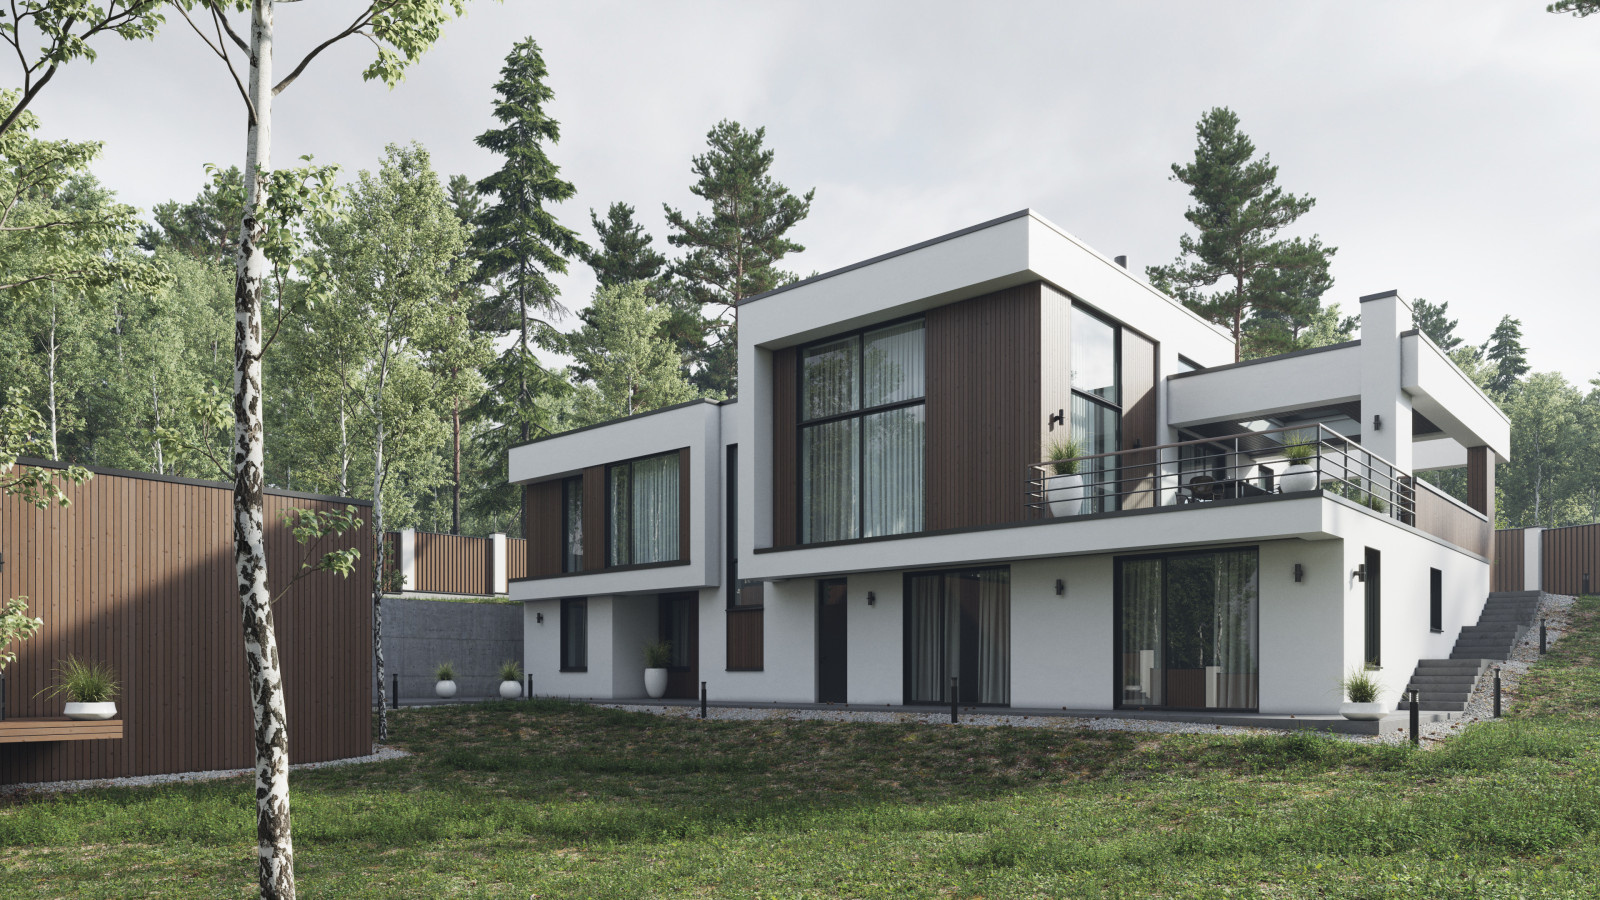
A home begins with a design.
We design country houses — thoughtfully, down to the last connection detail, so they are comfortable to live in, not just photogenic. Across Russia and around the world.
We design country houses — thoughtfully, down to the last connection detail, so they are comfortable to live in, not just photogenic. Across Russia and around the world.
The Malysheva architecture and structural design bureau has been designing country houses for more than fifteen years — barnhouses and half-timbered houses, chalets and cottages, banyas. We carry every project through from start to finish: from the first concept sketch to construction documentation and author's supervision on site.
We work across Russia and around the world. For us a project is more than architecture: we keep structural and engineering design in-house and never farm it out, so a bold idea is always fully calculated and buildable. And there is one rule we never break: form serves comfort, not the other way round. First, how it is to live in the house — and only then how it looks.
A good design is forty percent of the success of the entire build. It lets you cost the project in advance, draw up a schedule and soberly weigh your resources — and get a finished house, not a shell and an endless build that lasts a lifetime. We stand behind every line on the drawing: architect and structural engineer lead the house together, so on site everything goes to plan, not to chance.
Design proceeds in stages, and they are linked to one another. The concept design is the visual image, the dream of the house; it is where both the project's success and its future mistakes are set. Construction documentation is the engineering instruction for realising it; you cannot calculate the structure from a concept alone, bypassing the architectural decisions. We carry out all design work in a single BIM model: plans, elevations and sections come out of one digital building, so the elevation never drifts apart from the plan.
A good house begins not with a facade but with questions about you: how your day is arranged, who is in the family, your habits and hobbies, how often you have guests, where the line runs between the formal and the private. We design around that scenario of living — which is why you will never find two identical layouts with us.
We always listen to the client — and we always warn them honestly when a decision harms the house. A corridor so narrow you cannot fit furniture through it; a "dirty" zone stretched across an entire floor; a banya set against the prevailing winds; skimping on insulation for a half-timbered house — these are typical mistakes that prove costly once the house is in use. The architect's job is precisely to catch them on paper, not on the building site.
Andrei Malyshev graduated from the Saint Petersburg State University of Architecture and Civil Engineering (SPbGASU) and has more than twenty years in the profession. He leads projects both as an architect and as a structural engineer — from the first concept sketch to author's supervision on site.
He worked in Saint Petersburg under Rafael Maratovich Dayanov — an Honoured Architect of Russia and one of the leading masters of Petersburg restoration (the "Liteynaya Chast-91" architecture bureau). He took part in the restoration and reconstruction of architectural monuments and cultural heritage sites.
I have devoted my whole conscious life to architecture. The real satisfaction of the work comes when I see our shared idea with the client take shape — when a concept becomes a house that people live in.
We design buildings of any type — houses, cottages, banyas, mansions, residences. You choose the style, and we work freely in any of them: there are no bad styles — each is good in its own way. What can be bad is a fake imitation of a style and broken canons; we do our best to hold a true style down to the details.
A spare silhouette, panoramic glazing, wood and metal without embellishment.
Definition →Our favourite: plenty of light, warm wood, calm lines.
Definition →Frame and glass with precise structural calculation.
Definition →A massive roof, natural stone, a house that stays warm all year round.
Definition →Clean lines, large windows, minimal decoration.
Definition →Measured proportions and quiet nobility — the classics without heaviness.
Definition →Pure geometry and function — the 1920s avant-garde read in a modern key.
Definition →A log or beam house built in the traditional way — but with modern warmth and engineering technologies.
Definition →Country houses are only one of the studio's directions: behind us there are also industrial buildings, interiors and the restoration of monuments. This site is devoted to houses, and even here it shows a selected part — not only what has been built, but also several designs still waiting for their build. Some houses you will not find here at all: some clients ask us not to put their private lives on display, and other projects are strong in engineering rather than photogenic appeal.
Most of our projects reach the building stage — around eighty percent. The rest is not a question of quality but of ordinary life: people's circumstances change. Someone moves abroad, someone suddenly dreams of a larger house, for someone the time simply has not come. We take this calmly: a house is worth starting when everything has come together for it.
We deliberately do not publish floor plans. Every project is unique and belongs not only to the studio but also to the client who paid for it — and a plan posted online is both a ready gift to those who like to copy and an added question for the safety of the house.
A concept design is the concept: floor plans, elevations, siting the house on the plot. Construction documentation is the detailed drawings you build from: connection details, structural design, dimensions. You cannot build from a concept design alone.
No. We work across Russia and abroad — design and project support can be handled remotely. Our track record includes houses across Europe and Asia, from Scandinavia to Japan.
Yes. If you already have a concept or design, we will develop full construction documentation from it, including complete structural design.
Both. We are an architecture and structural design bureau: we handle reinforced concrete, steel structures, foundations and swimming pools within the project.
So the finished house matches the design down to the millimetre. The architect inspects every critical connection and material on site; if a question comes up, we answer it right away — while it is still a line in the site log, not a crack in a finished wall.