Type
Barn-style house
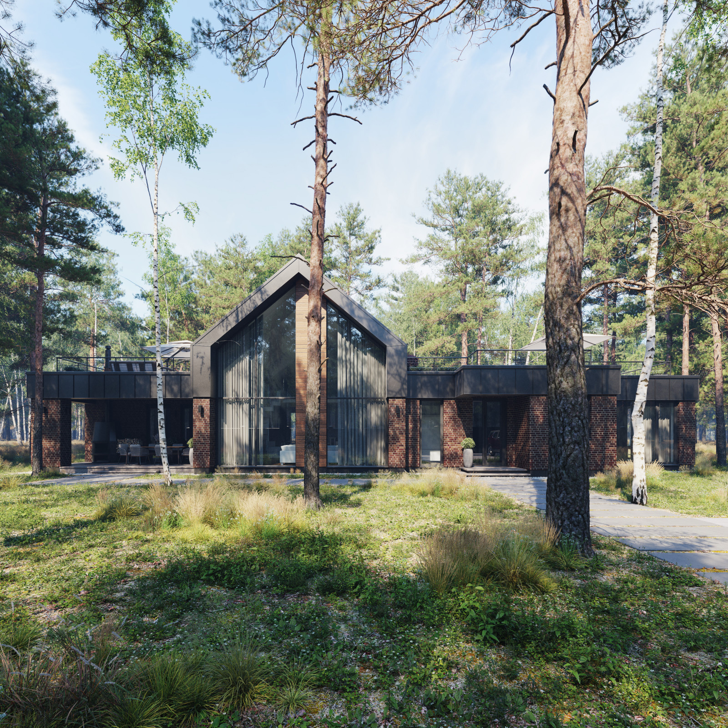
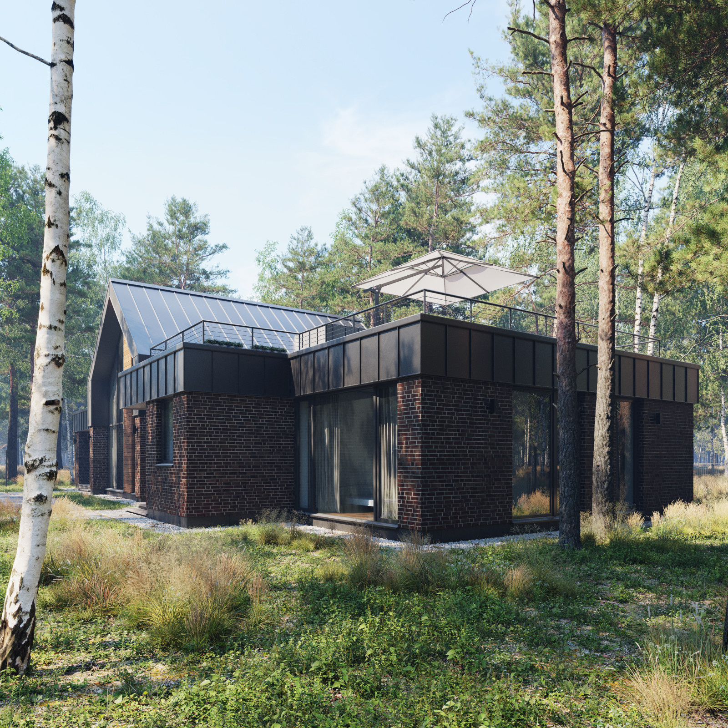
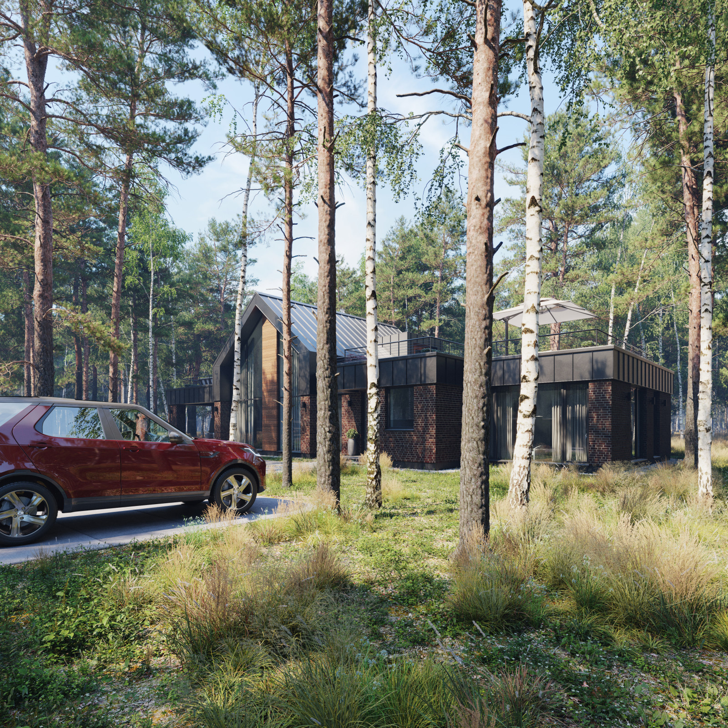
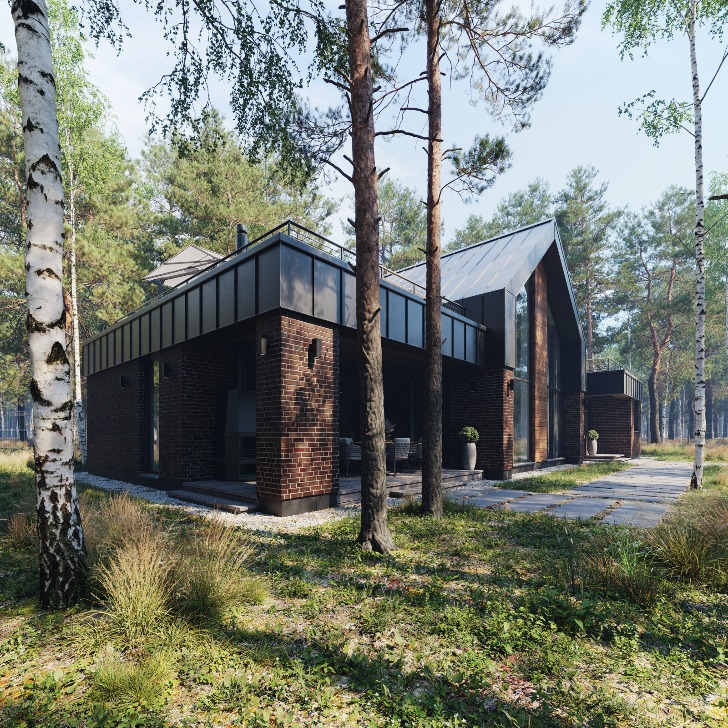
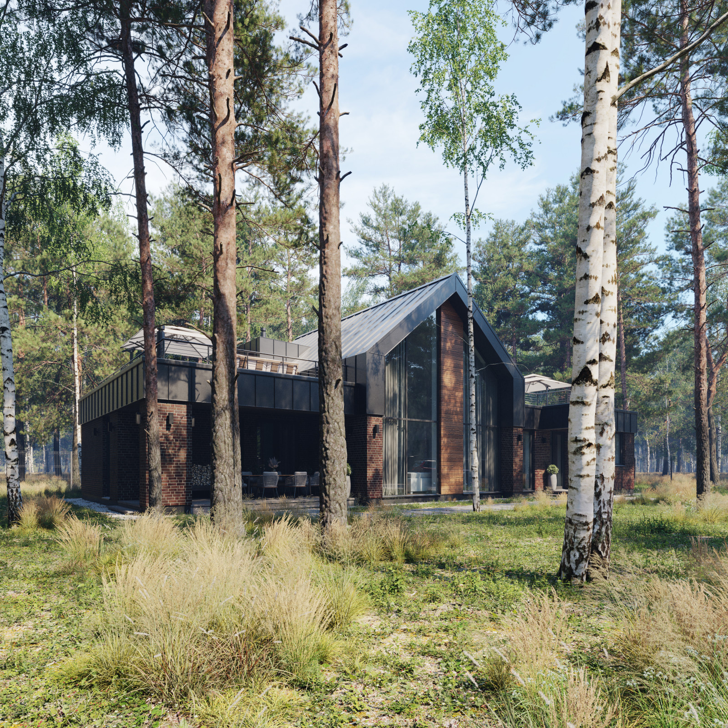
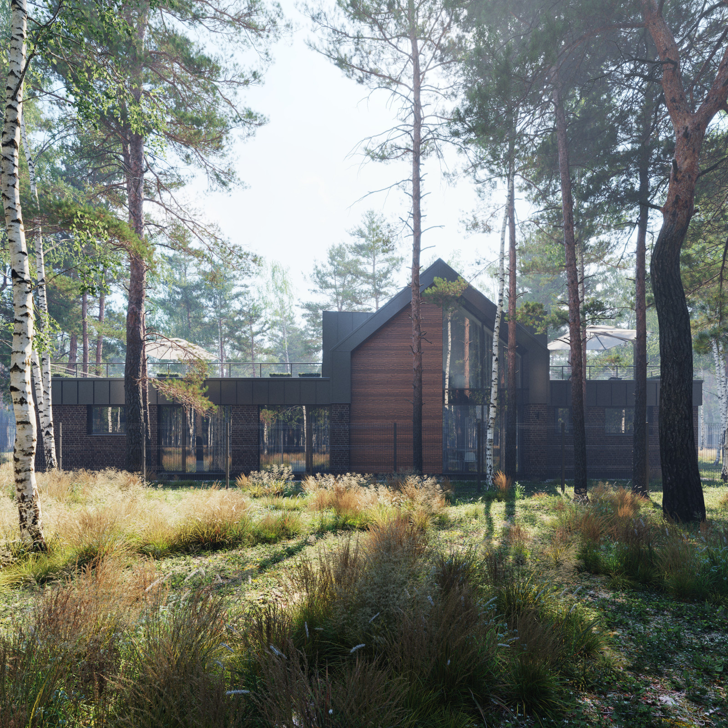
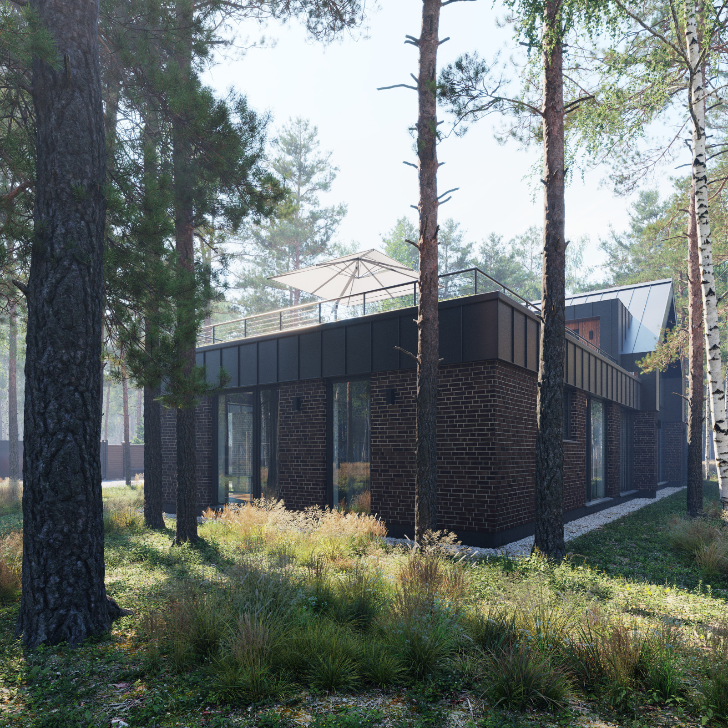
Green Island is a 230 m² single-storey house
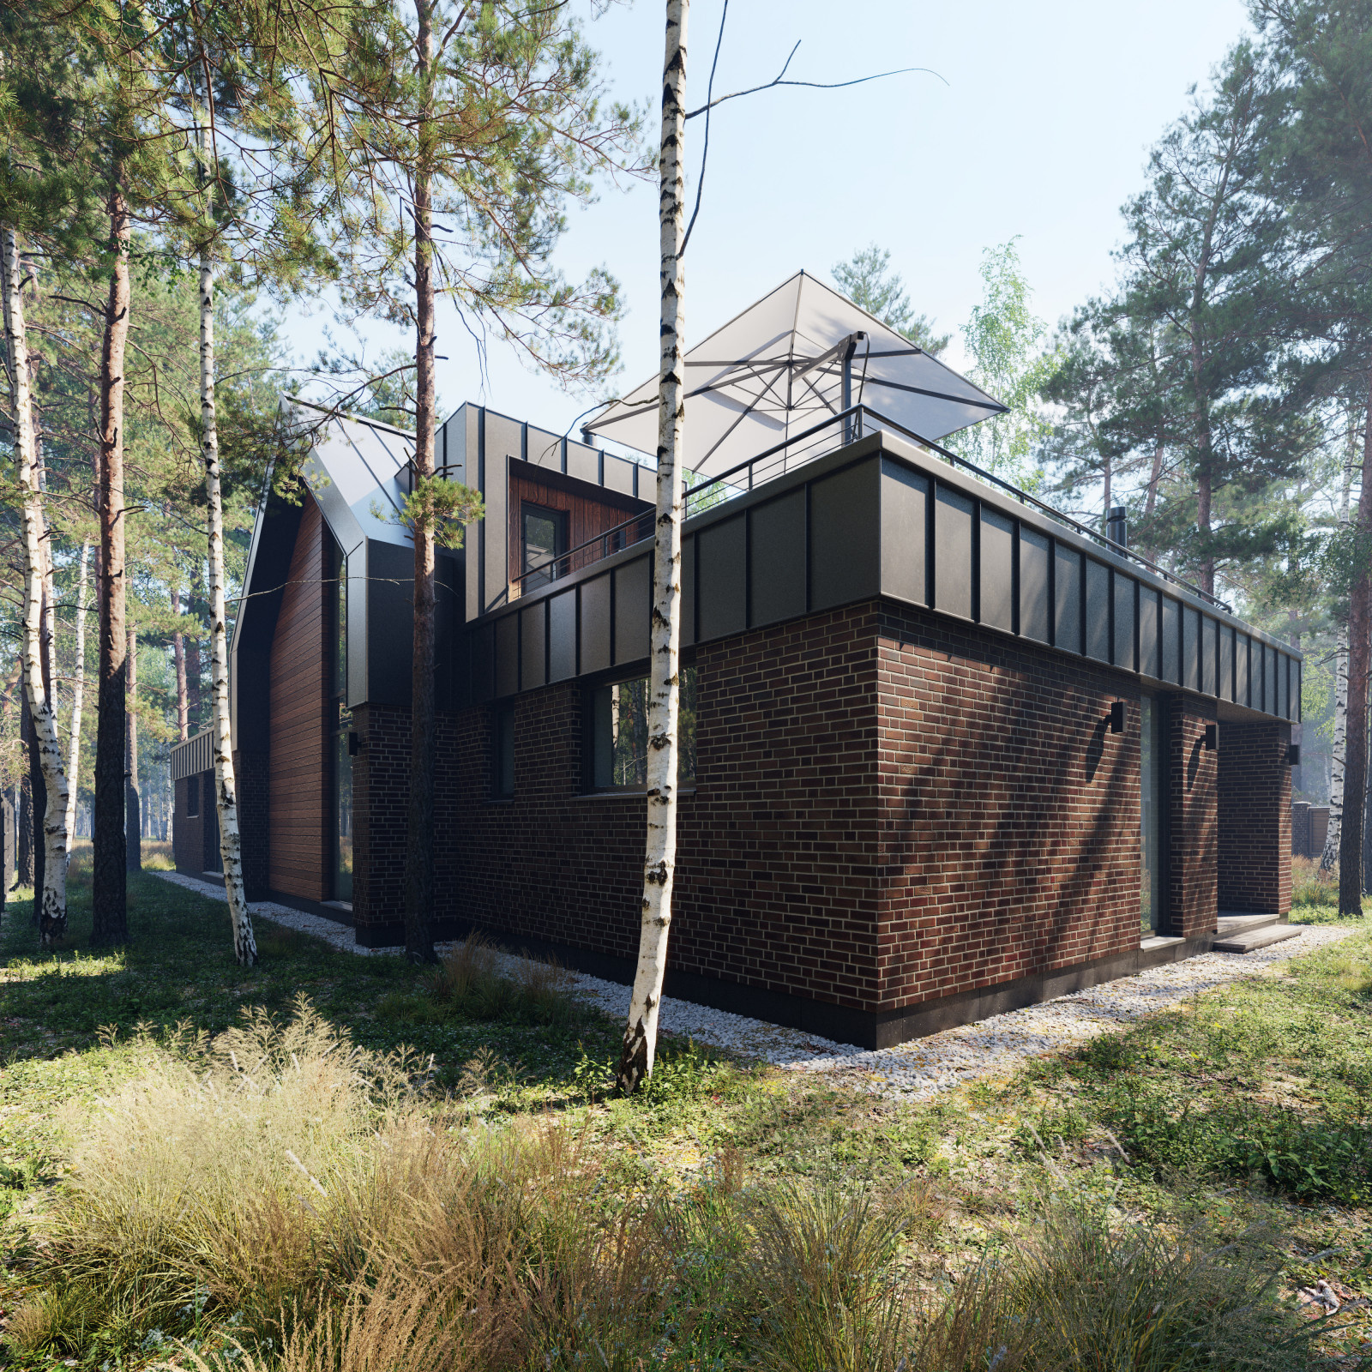
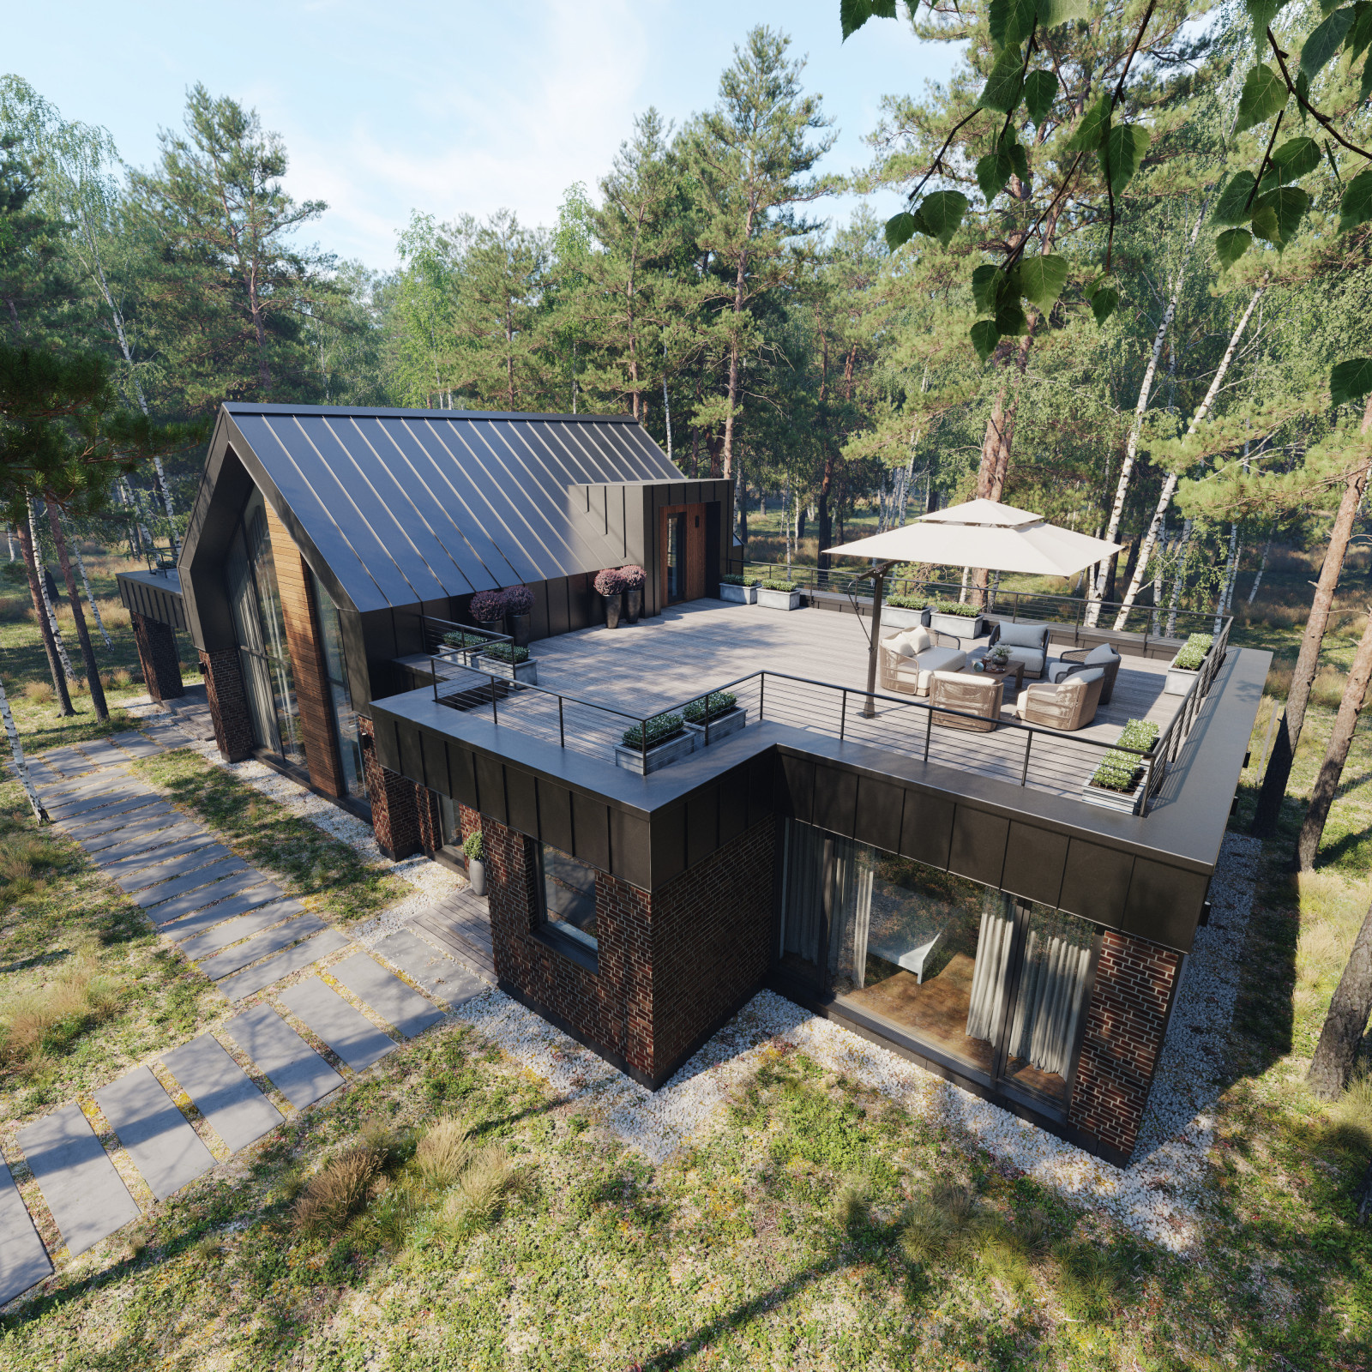
with an attic study that opens onto an expansive 160 m² usable roof. The barn-style design has a standing-seam roof without overhangs, a feature typical of the style. It fits into the surrounding woodland and its finish continues down the walls. The roof terrace is surfaced with decking. The walls are finished in clinker brick of varying shades, giving the colour depth and catching the sunlight. Natural larch on the central gable adds warmth, and the horizontal boards balance the overall composition. The Reynaers Aluminium panoramic glazing is an energy-efficient solution designed for years of use, giving the owners broad views and an airy, light-filled interior.
The plan reflects contemporary preferences for comfortable country living. One wing is private, with a primary suite and custom bathroom and wardrobe, two children's bedrooms, a bathroom and a store. The other wing has a compact spa with a sauna, shower and lounge, as well as a laundry room. The sauna lounge opens onto a covered terrace.
The wings are joined by a spacious double-height kitchen and living room. Its panoramic glazing fills the home with light. The kitchen-dining area includes an island for extra work space and a table for six for meals with family and guests. In the living area, upholstered seating offers a place to watch films together or look out at the woods over a conversation.
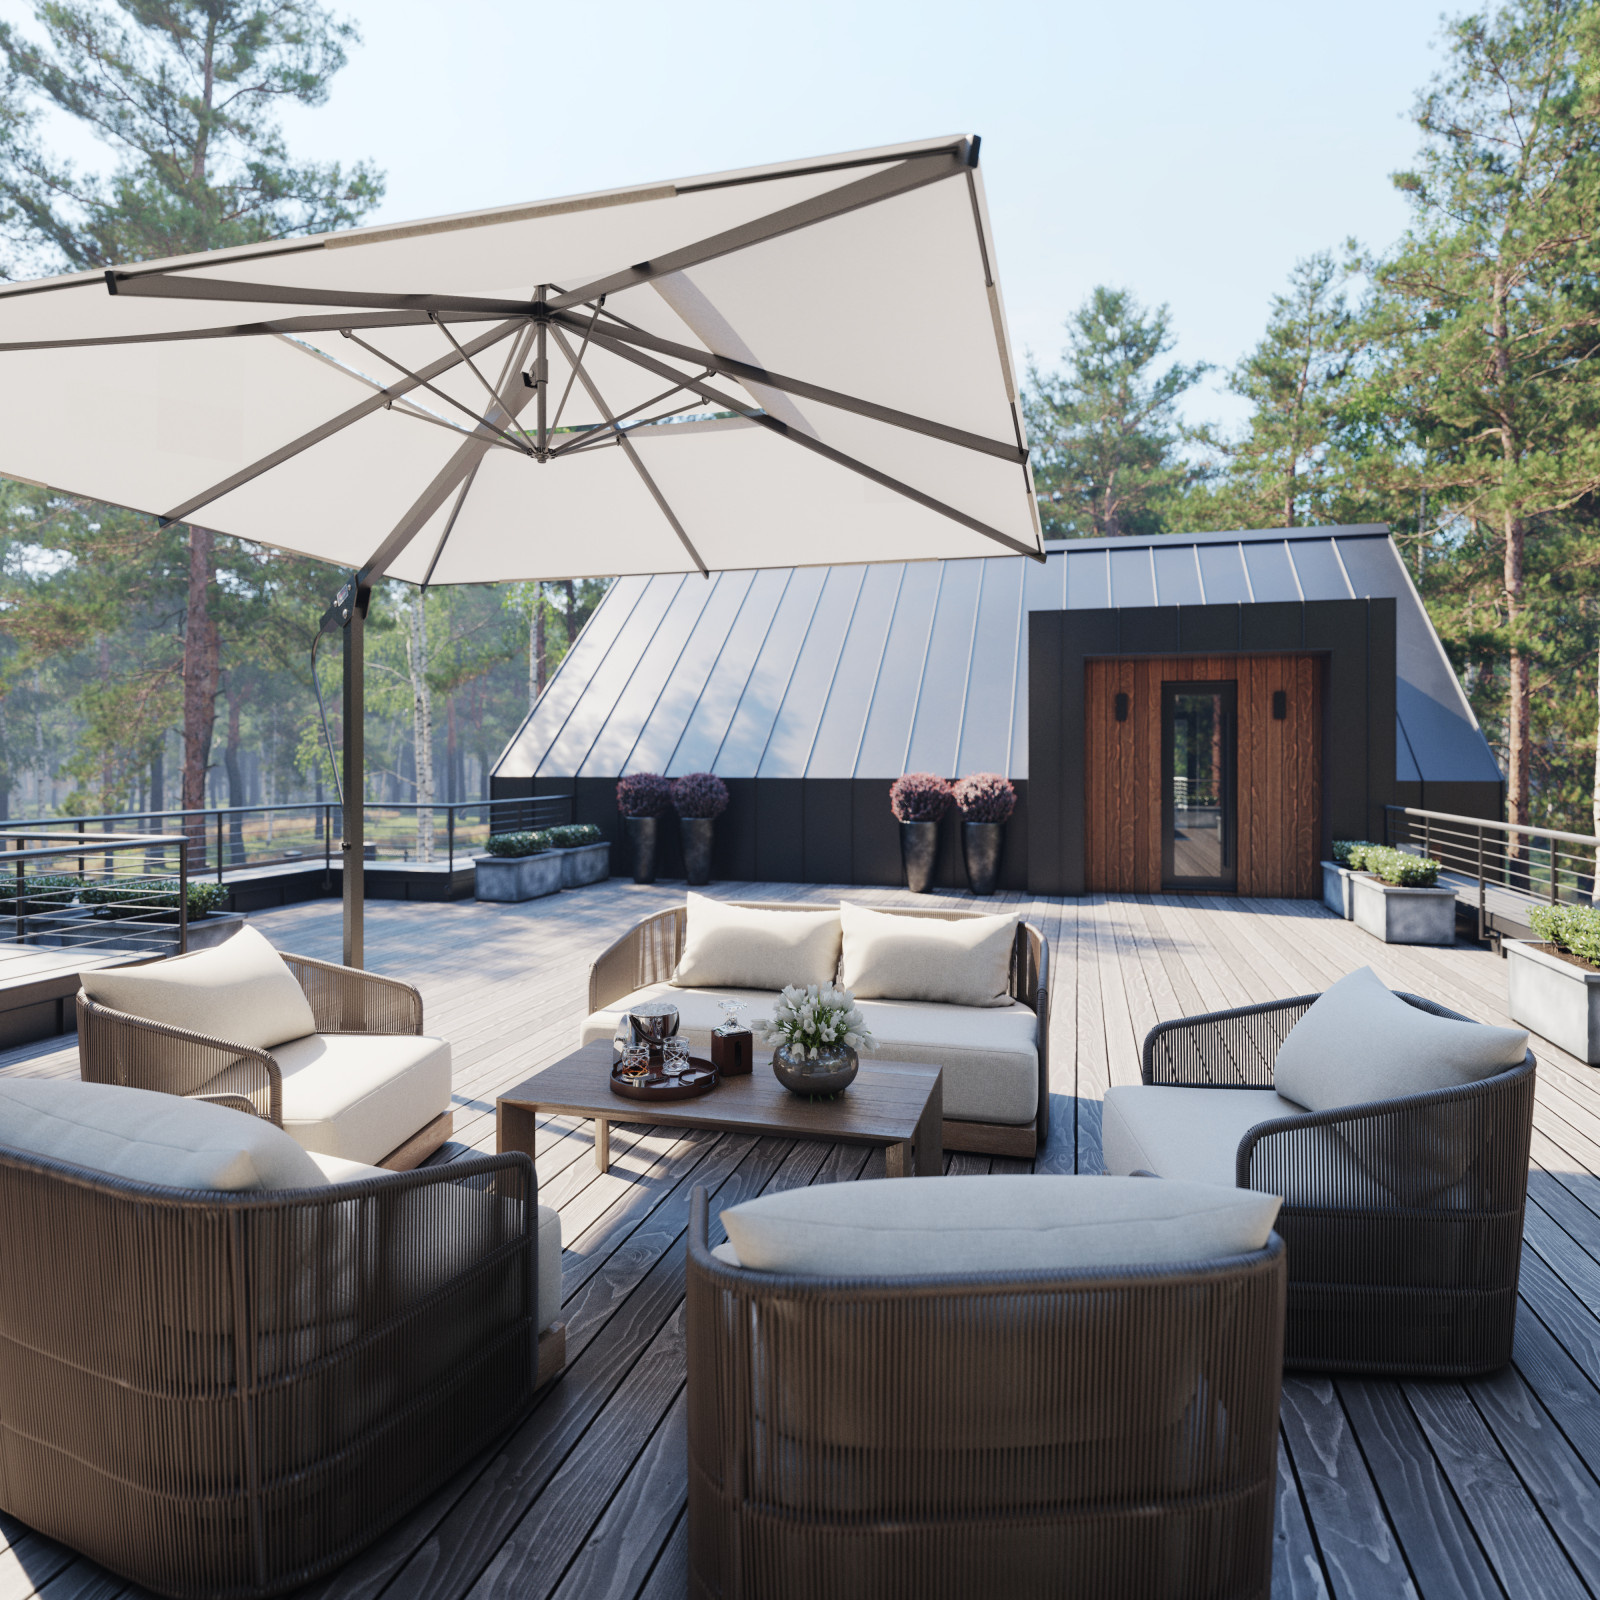
A spiral stair in the living room leads to a small attic study that doubles as a guest room. The study opens onto the flat usable roofs of both wings. The extensive open roof terrace provides a place to relax and look out over the entire site and surrounding woods.