Type
Barn-style house
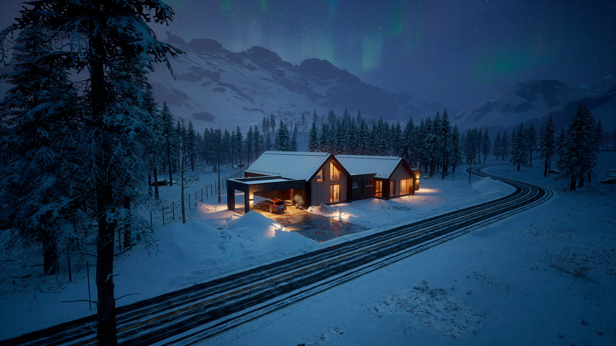
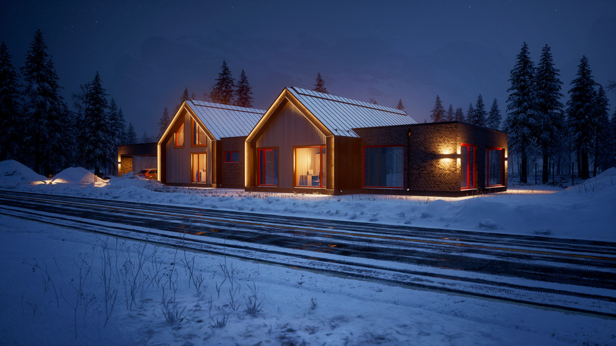
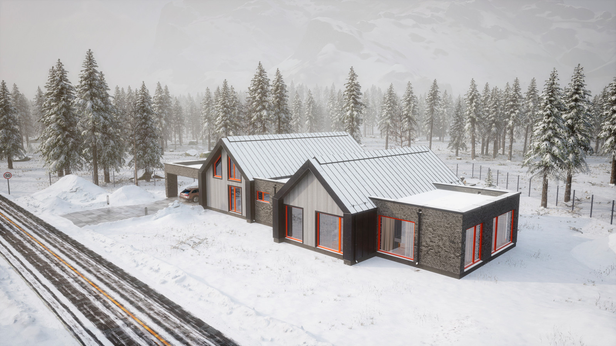
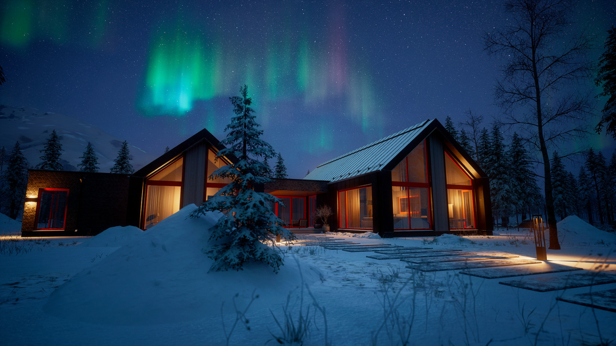
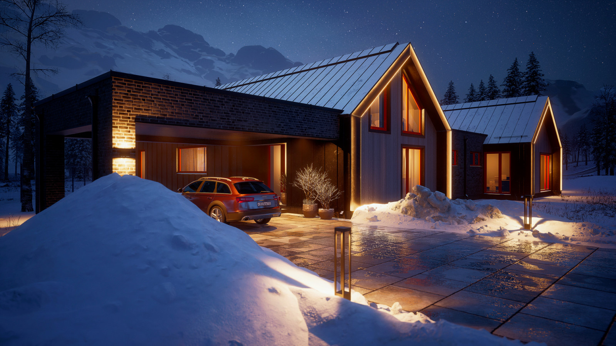
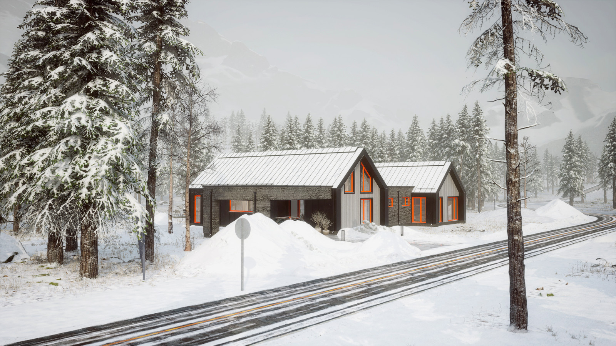
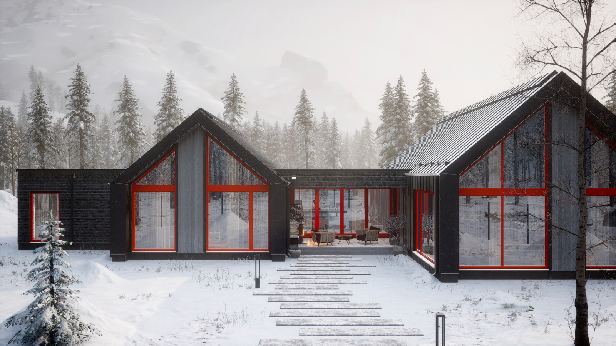
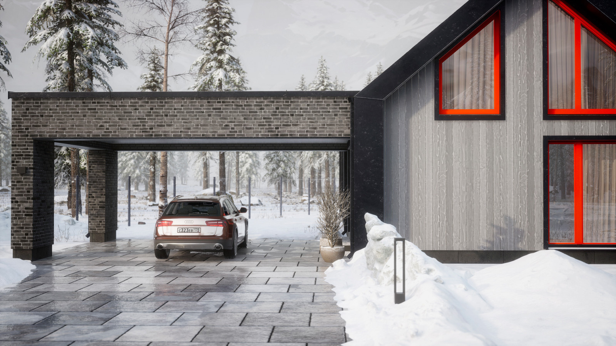
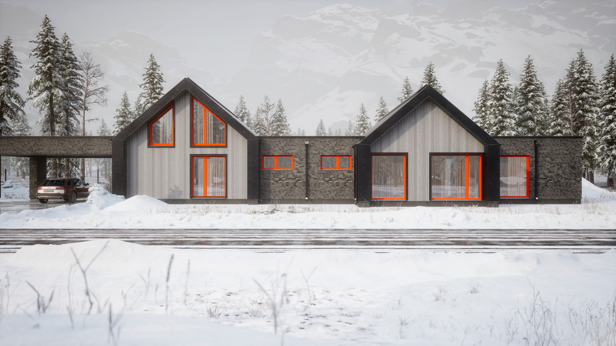
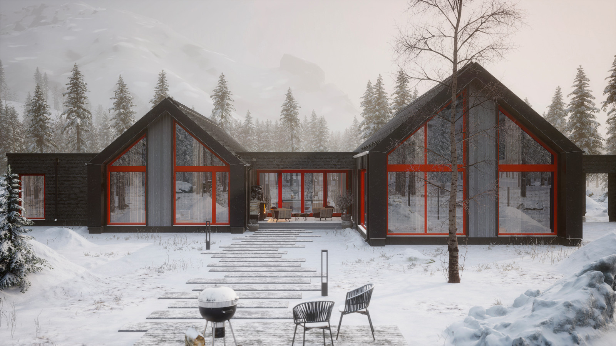
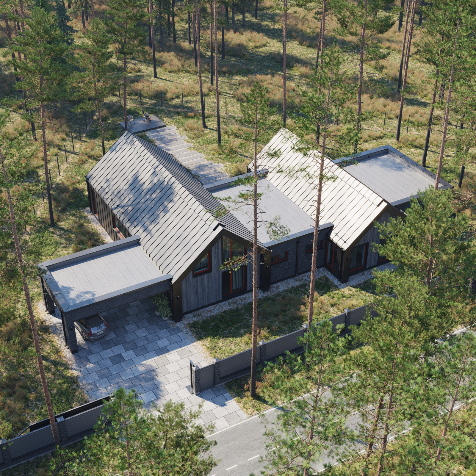
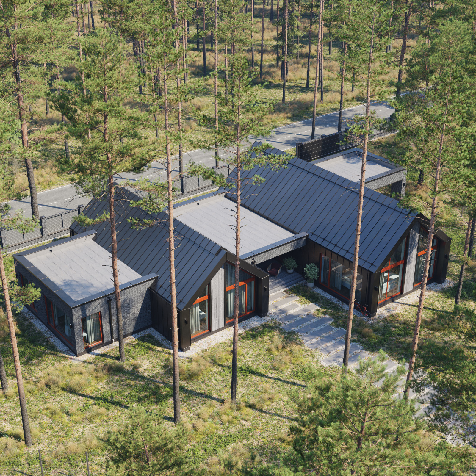
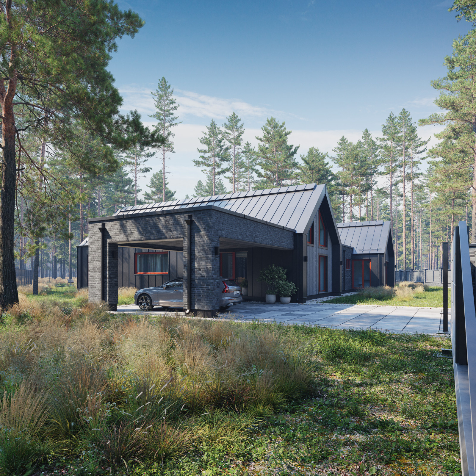
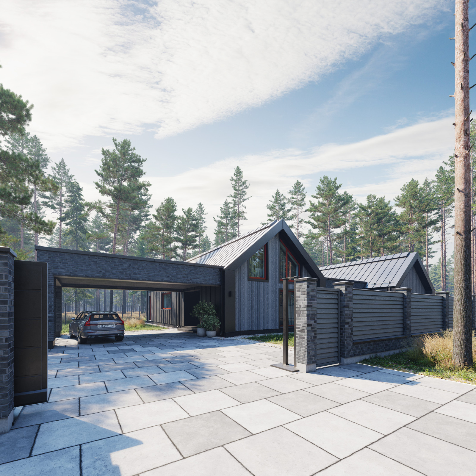
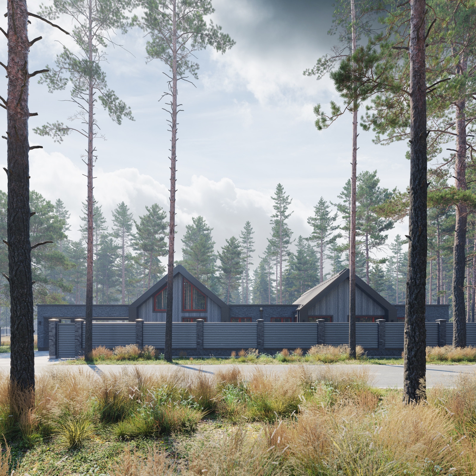
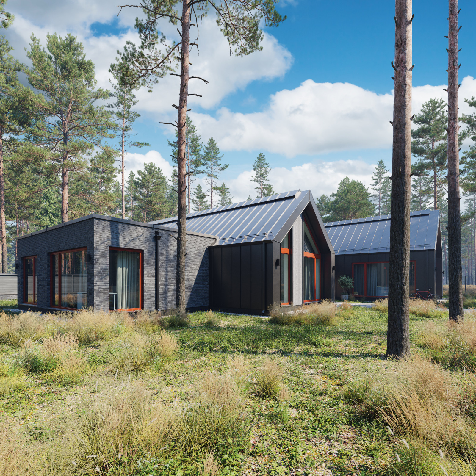
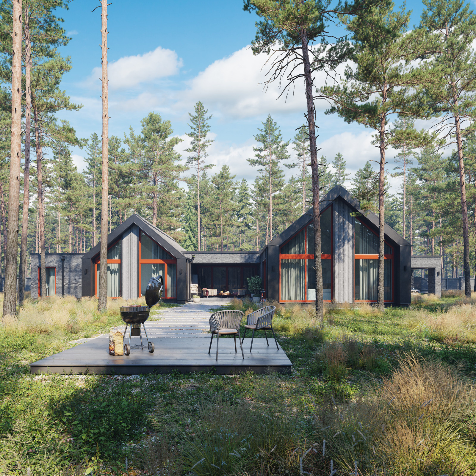
Green Glade is a 285 m² barn-style house
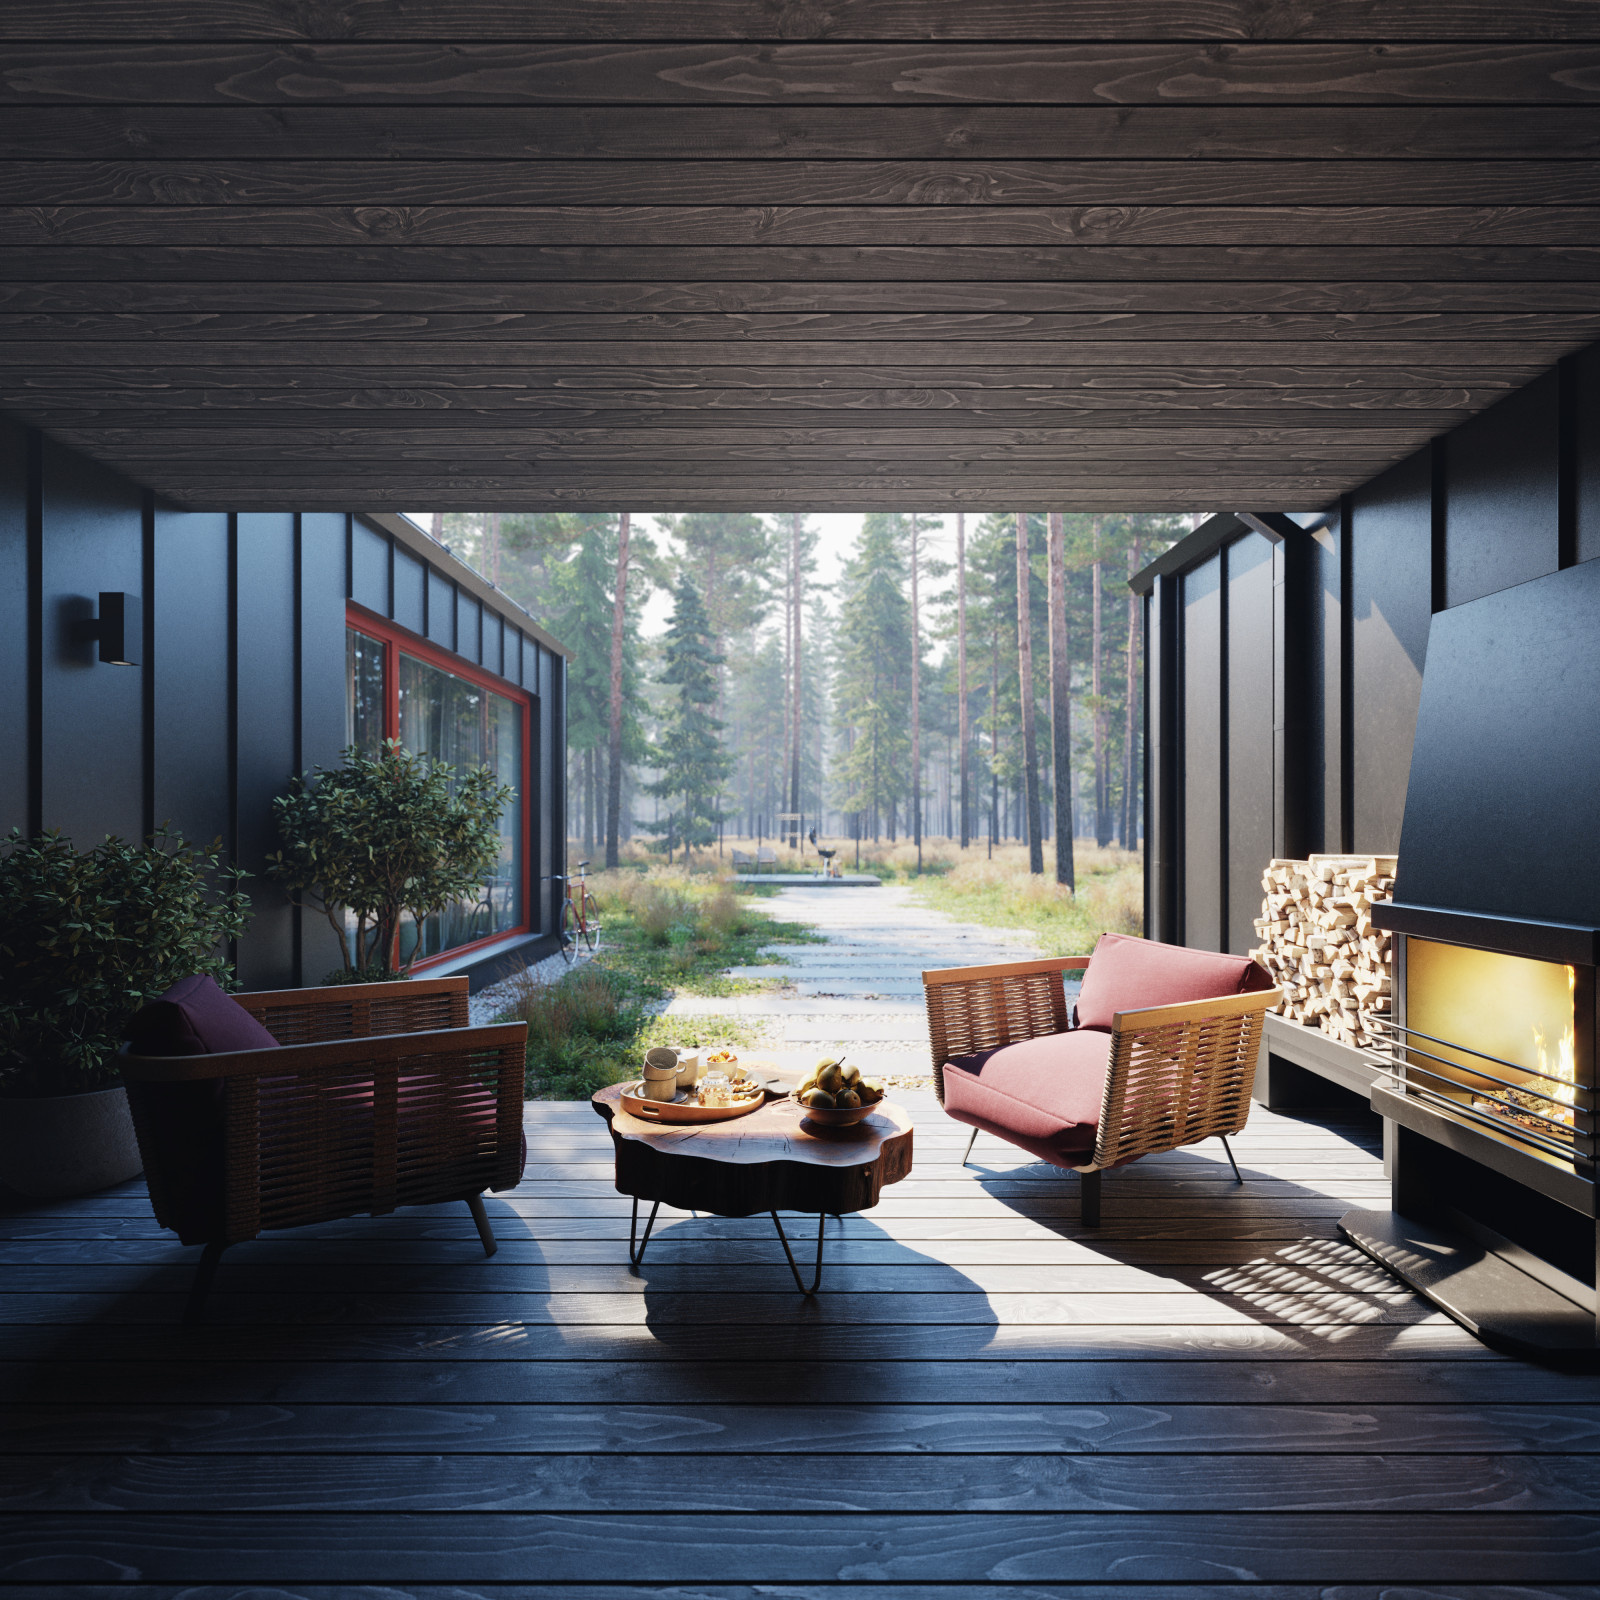
with a two-car carport and a 75 m² covered terrace.
The project was designed for an unusually shaped triangular plot. Irregular sites often complicate the design and limit practical layouts. Here, however, the north entrance runs along the long side, while the triangular tip extends south towards the best views. This determined the position of the house along the road and of the terrace, private courtyard and grill patio on the south side.
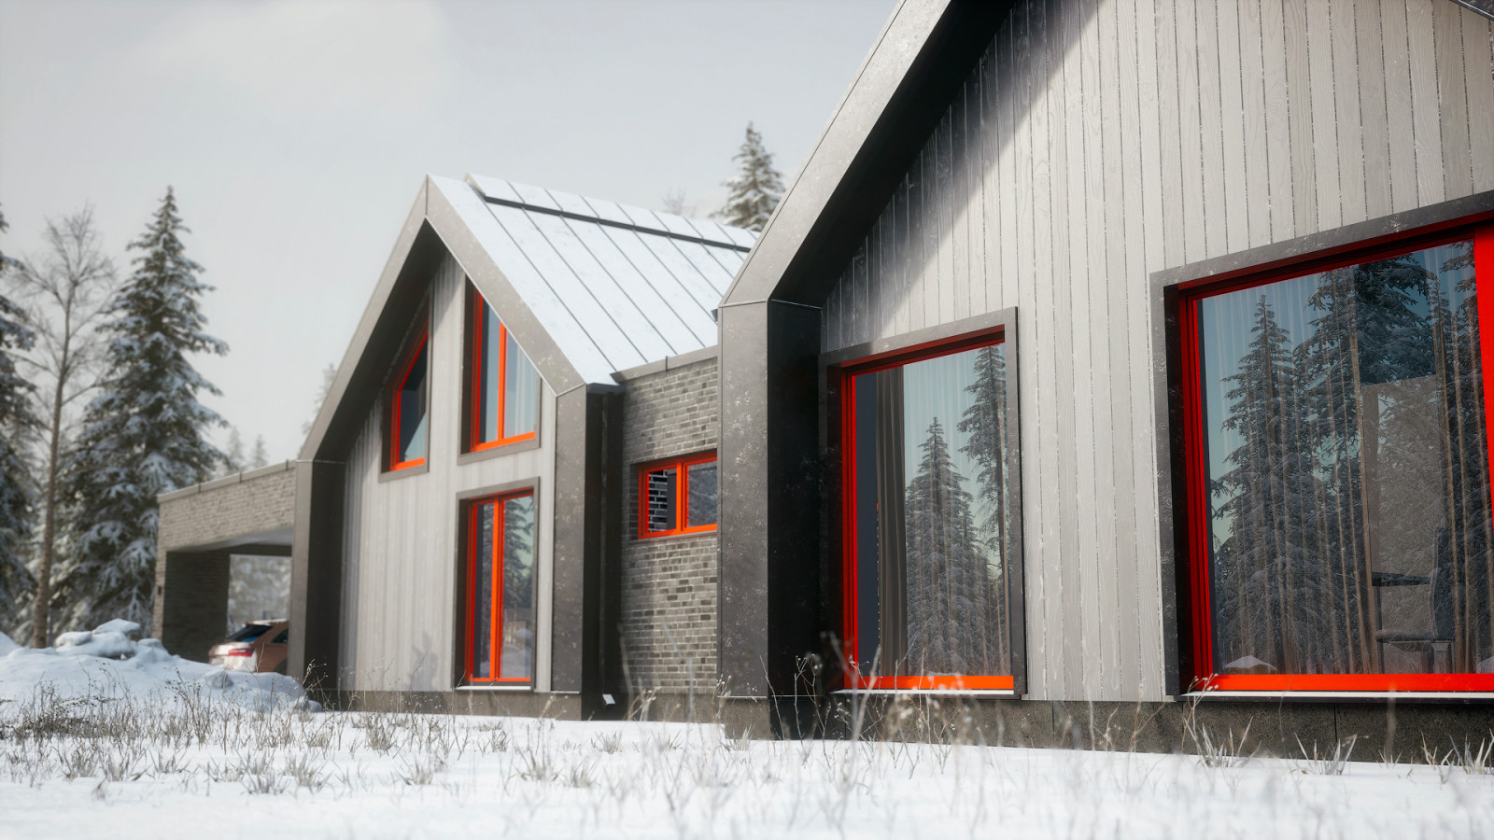
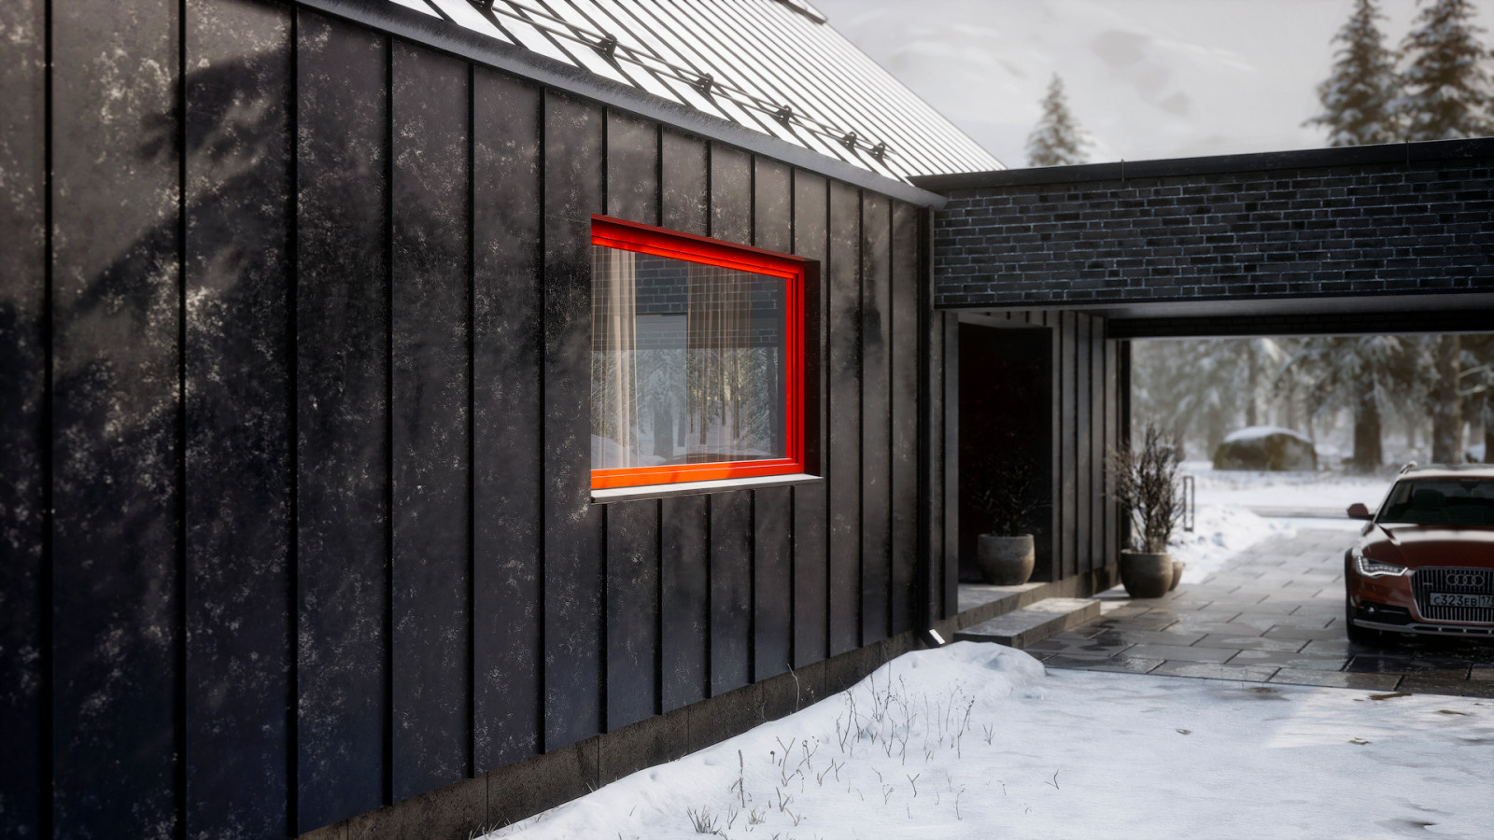
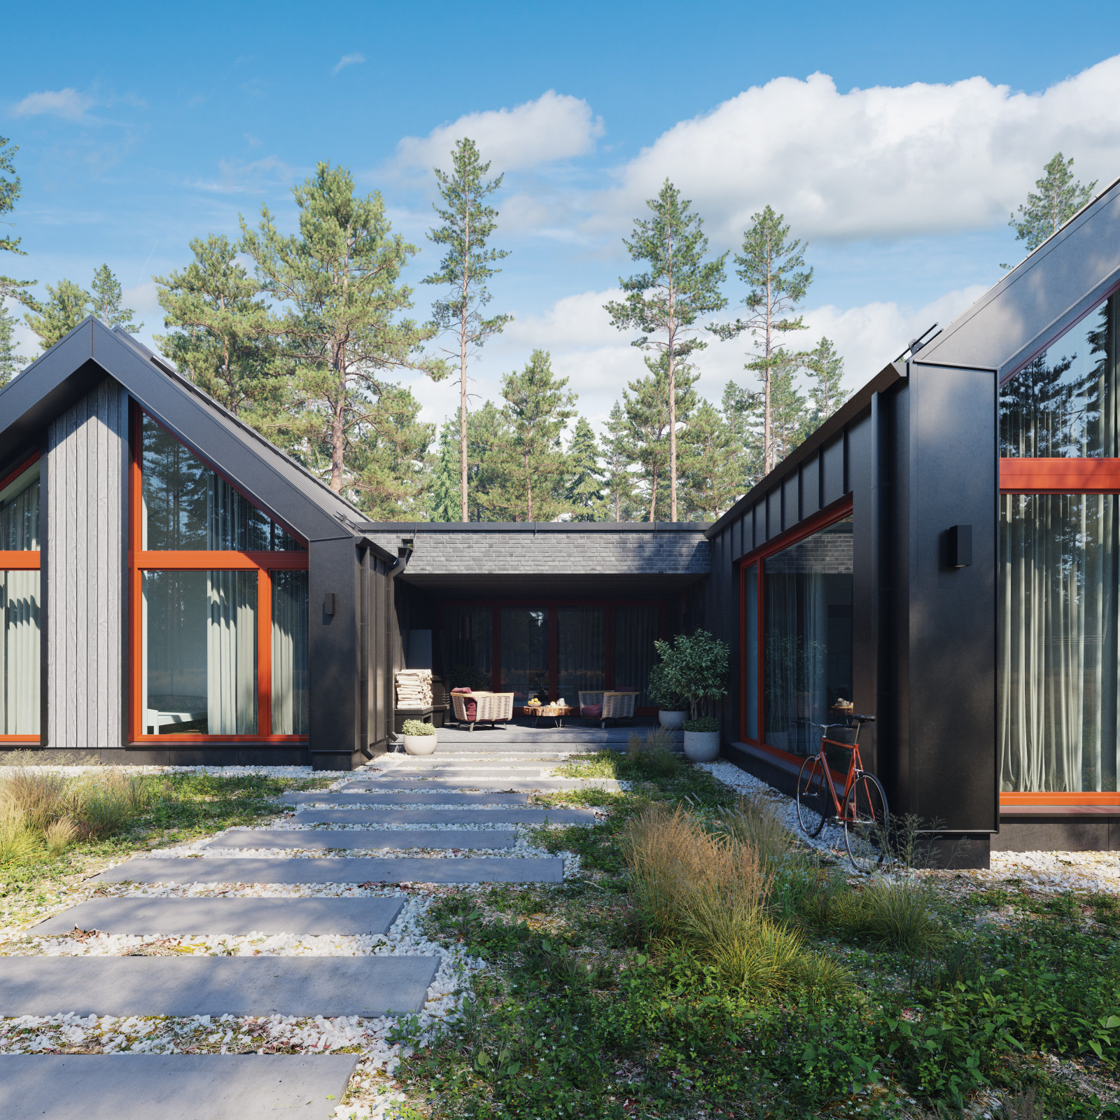
Ash-coloured cladding boards, a standing-seam roof and dark grey clinker brick give the exterior a restrained palette. Coral-red frames around the panoramic glazing stand out, bringing an upbeat note and a distinctive character to the house.
The plan is designed for contemporary country living, with two wings for communal spaces and private rooms. The two-car carport is right beside the front door, a practical choice in the region's rainy climate. The entrance vestibule and cloakroom lead to a hall with stairs to the attic and access to the laundry, bathroom, private wing and combined kitchen and living room. This open, south-facing space is double height. The attic contains a study that doubles as a guest room.
The private wing has a primary bedroom overlooking the grounds and four further bedrooms. A gallery joins the wings, with a sauna and sliding glazing that opens onto the sheltered terrace and built-in grill, where family and friends can gather in any weather.