Type
House
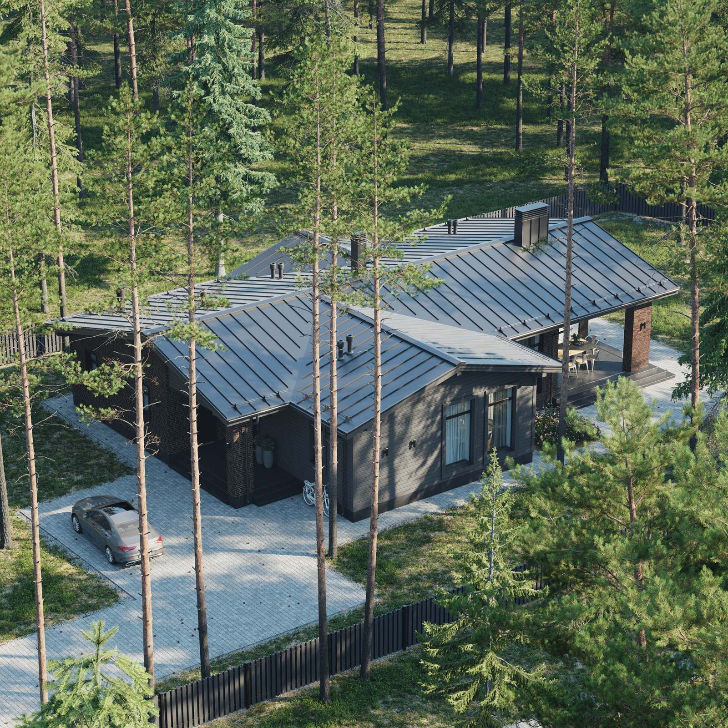
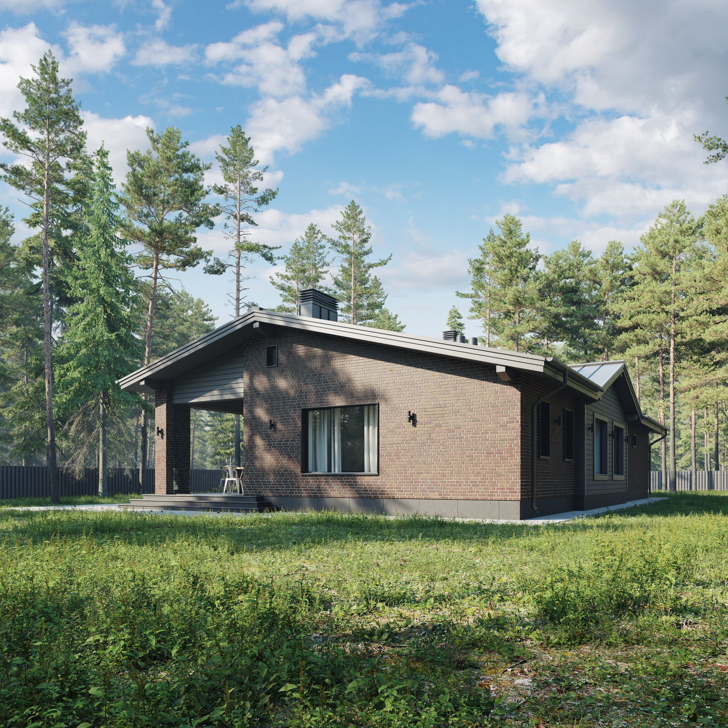
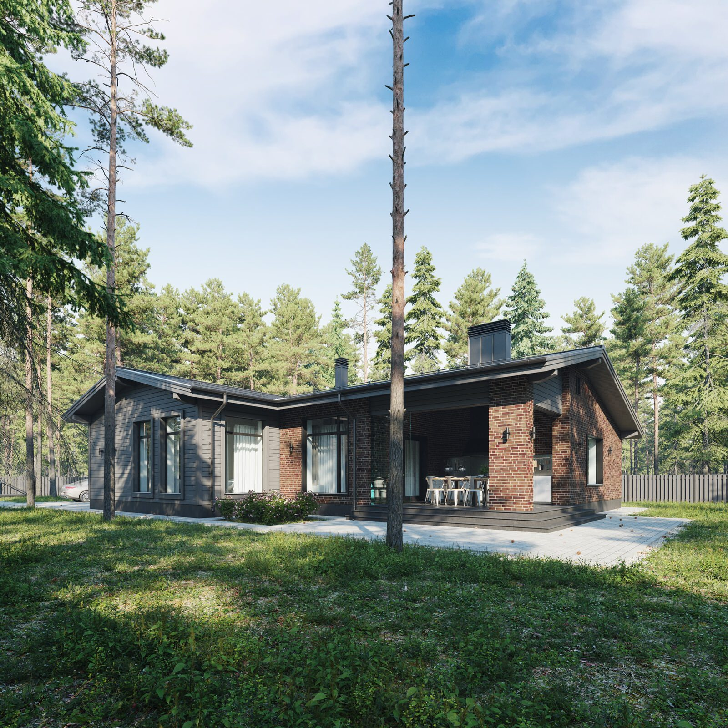
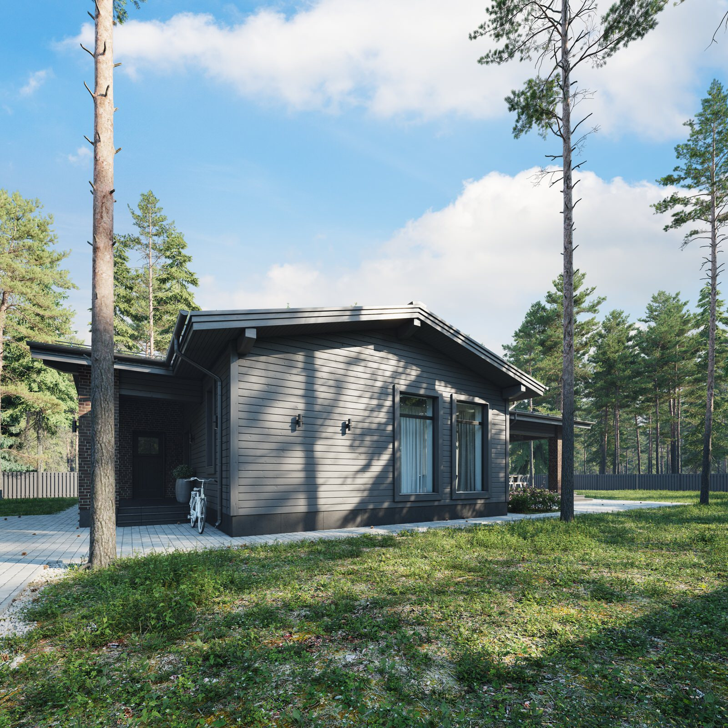
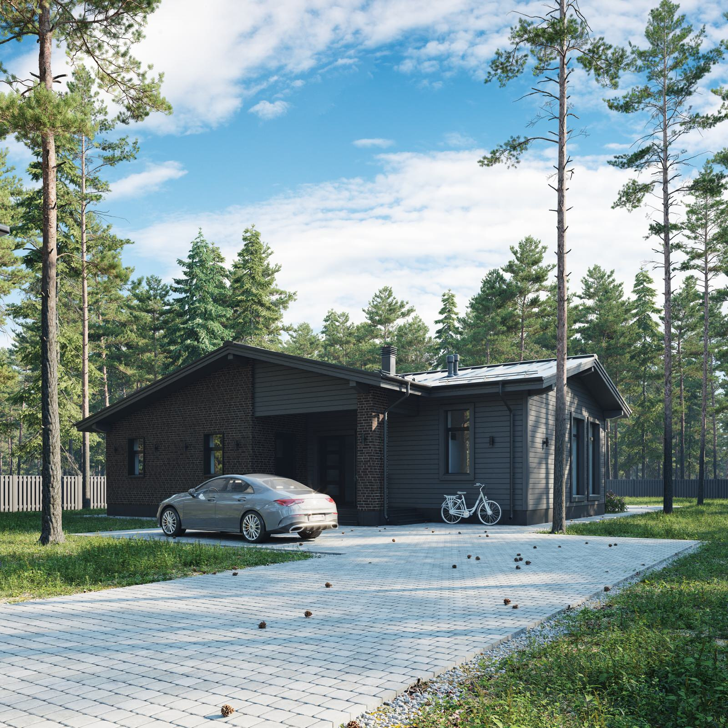
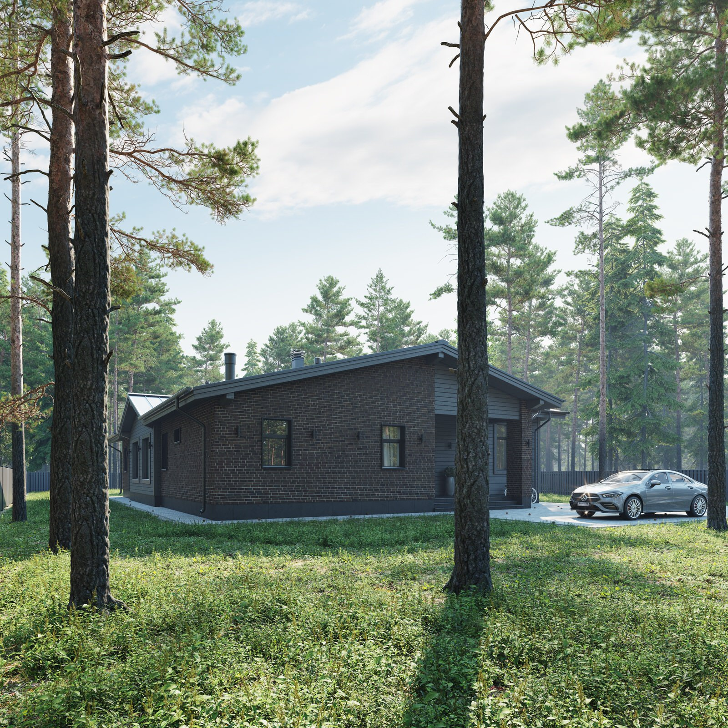
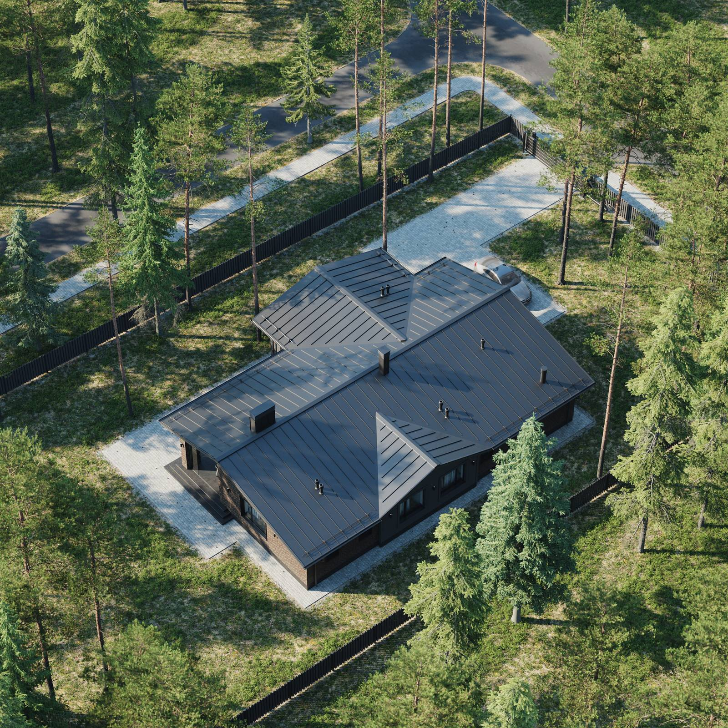
Vyritsa is a single-storey house that brings contemporary design and functionality into harmony with its natural setting.
At about 180 m², the house gives everyone a comfortable space of their own and offers the quiet of country living with the comforts of town.
Two doors open off the porch. One leads through an equipment store to the boiler room; the other leads directly into the house. The bright, generous entrance hall has carefully arranged storage to keep it practical and tidy.
The living, dining and kitchen areas share an open space with a high ceiling following the roofline. A peninsula separates the kitchen from the dining area. The pantry allows the kitchen to hold just what is needed for everyday use, leaving room for different design choices.
The private part of the house has two children's bedrooms, a primary suite with a walk-in wardrobe and bathroom, and a generous shared bathroom with a bath. There is also a spa area with a steam room and showers, as well as a Scandinavian-style laundry room.
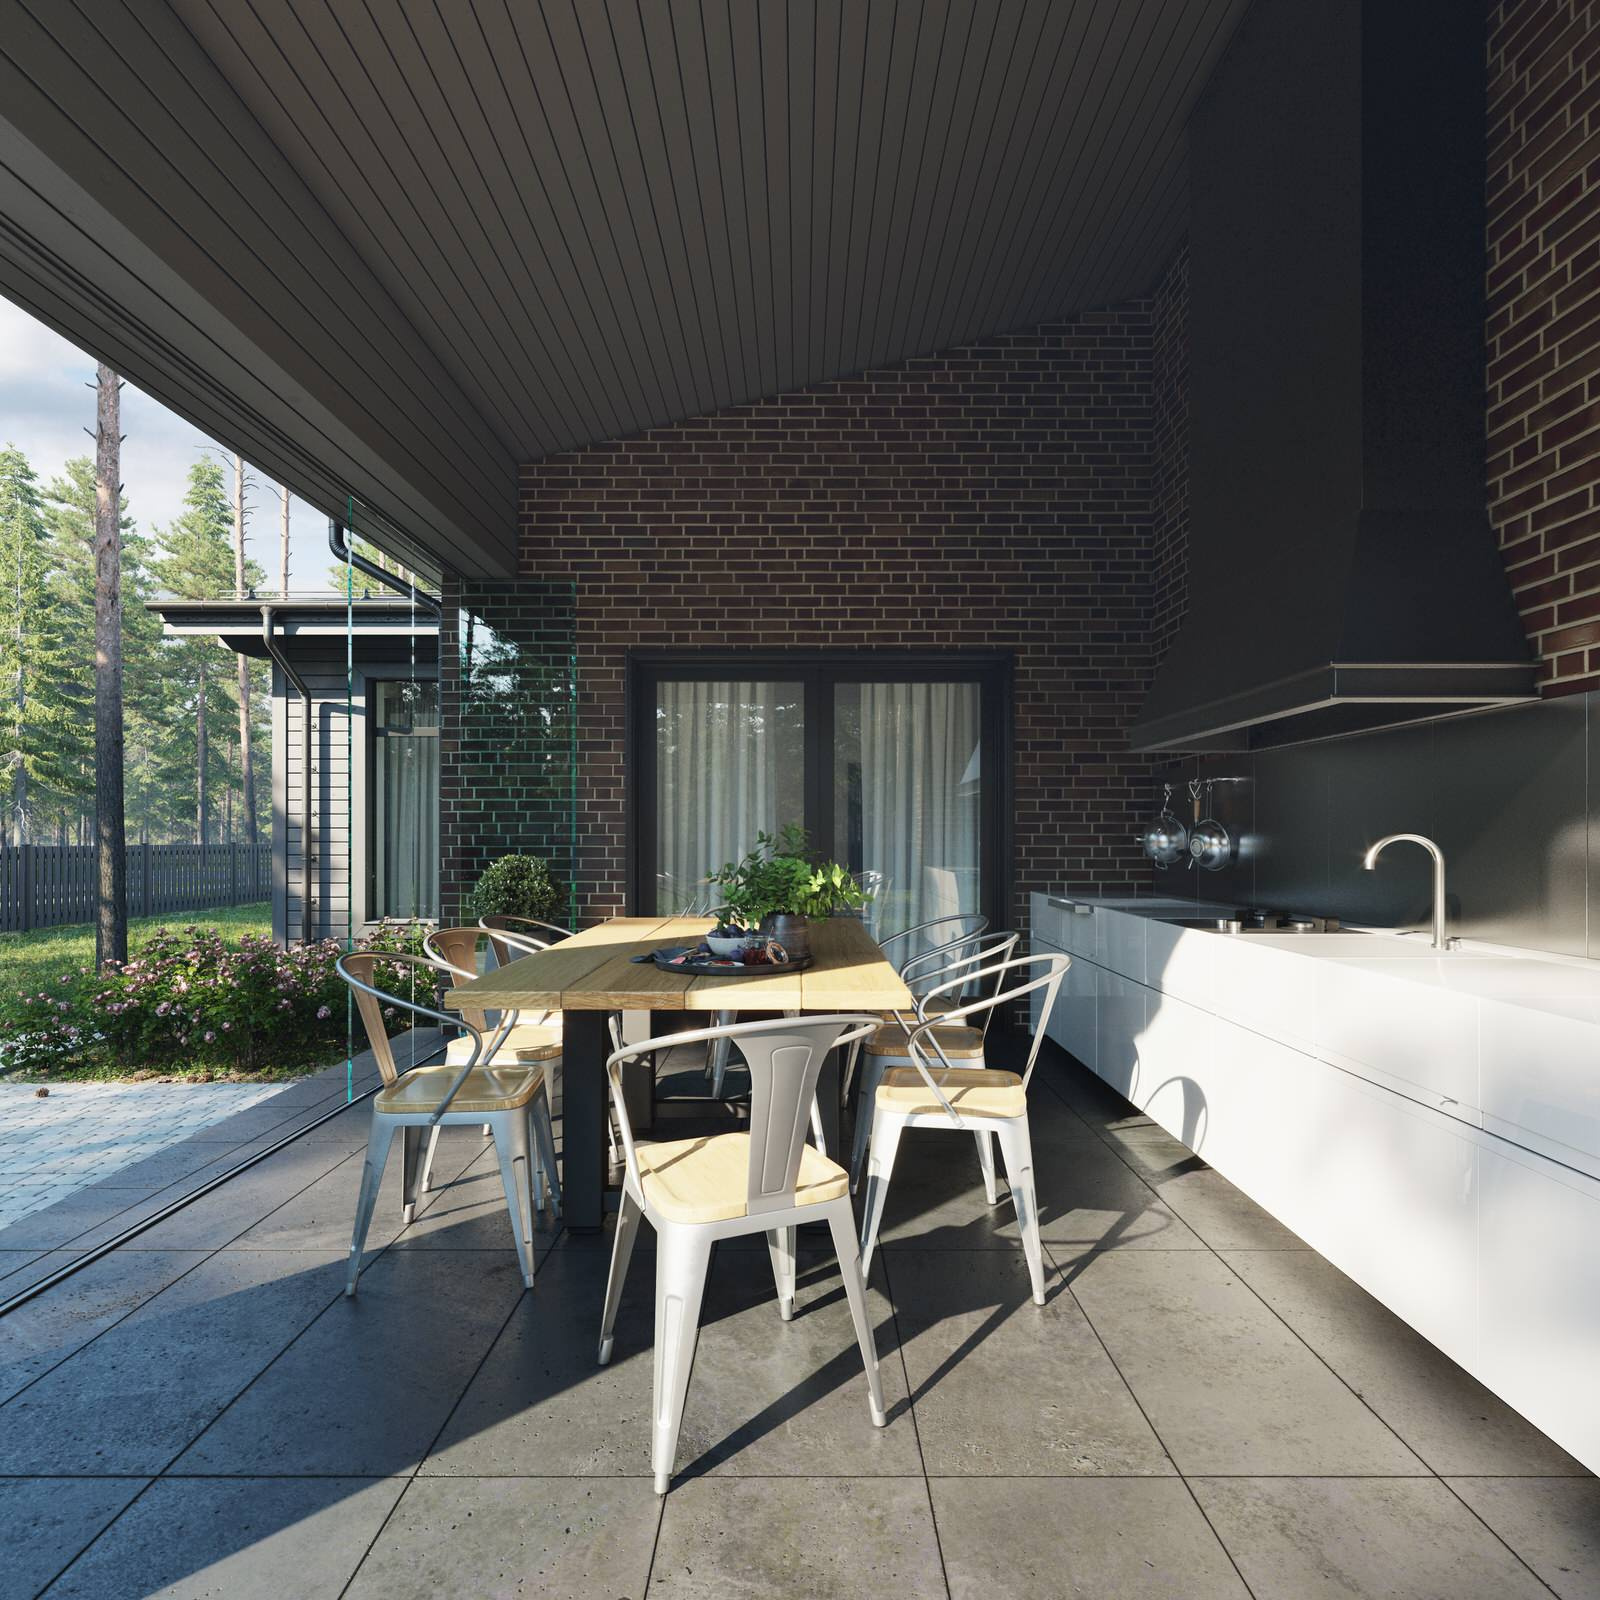
The living room opens onto a glazed terrace with a grill and table, a place for warm evenings with friends and family. Surrounded by panoramic windows, it can be used year-round to enjoy the view while gathering or celebrating. In summer, the glazing slides open so the terrace feels like part of the outdoors.
The exterior combines dark facing brick, timber accents and a standing-seam roof. The palette and materials fit the natural surroundings and make the house and landscape feel connected.