Type
Timber-frame house
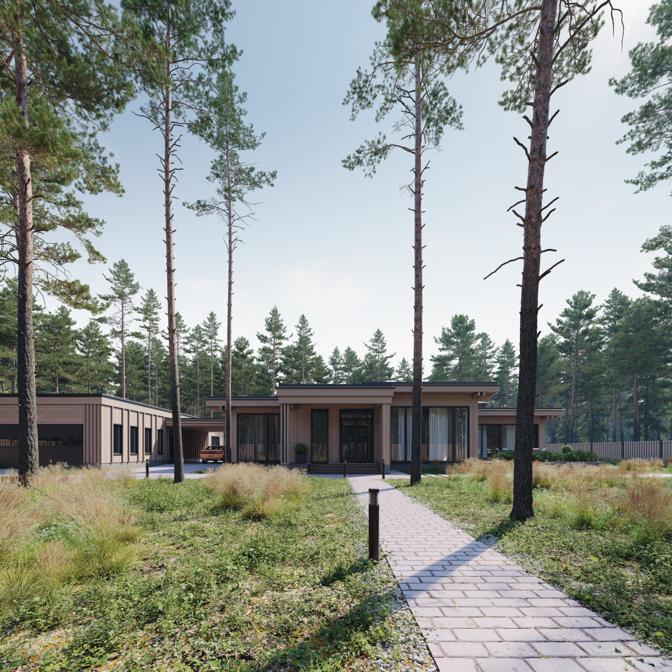
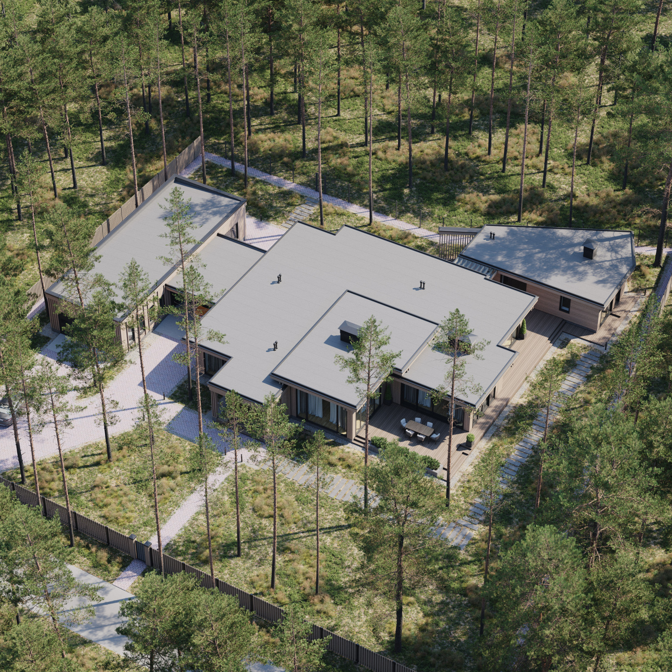
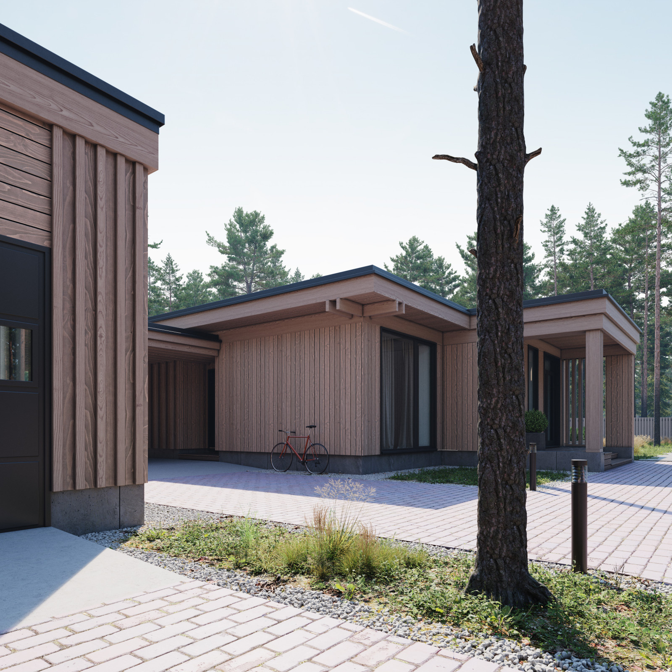
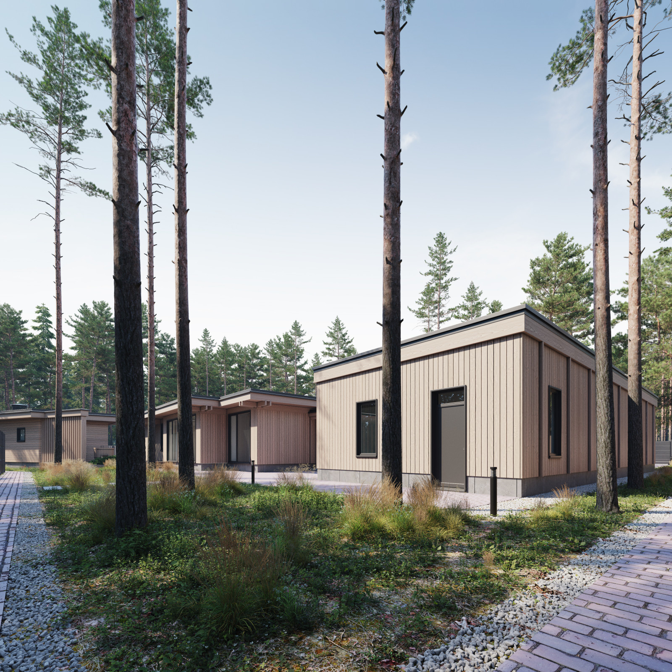
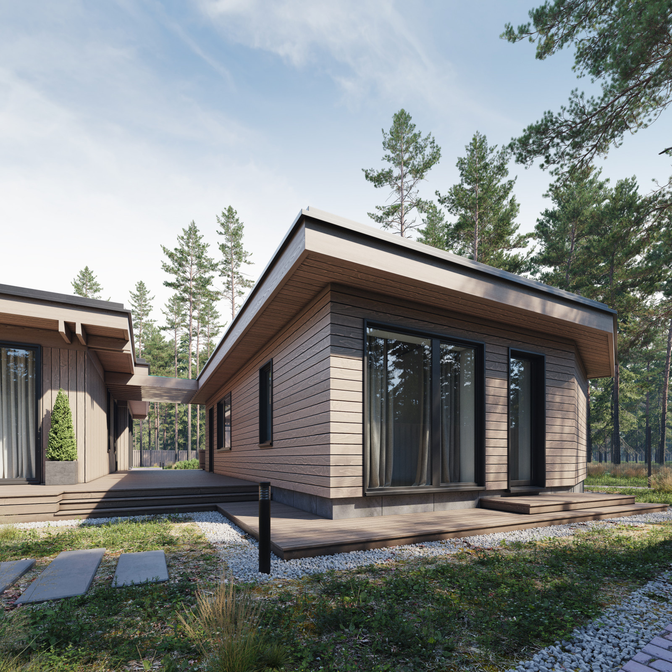
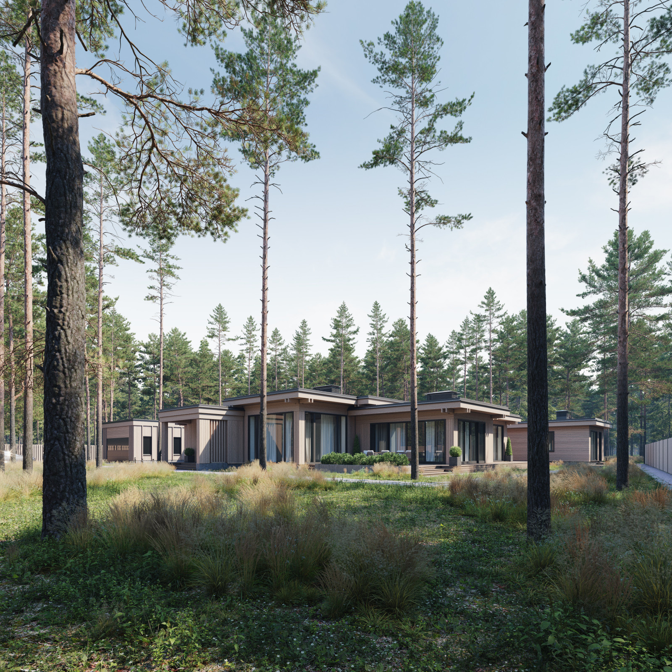
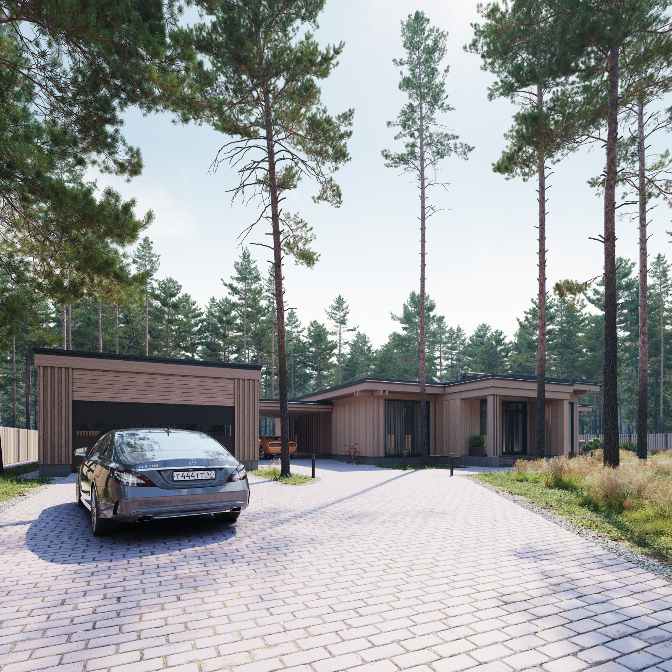
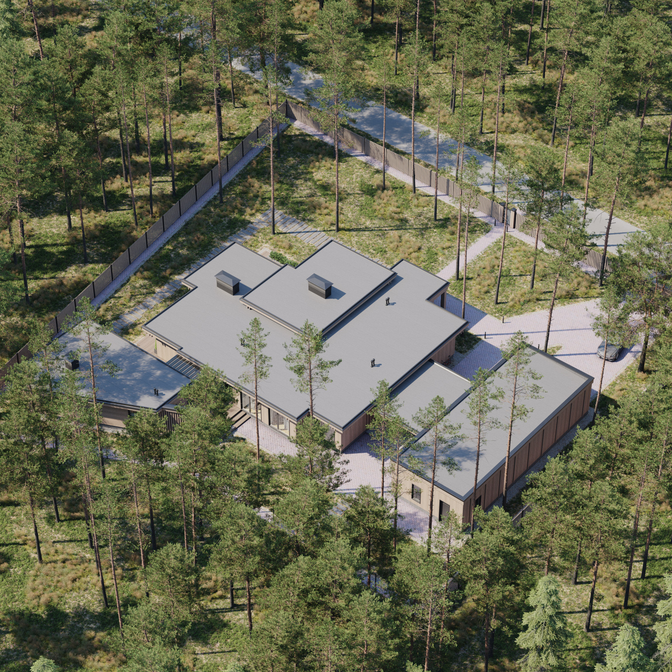
The Udaltsovo project is a 535 m² single-storey house in the Pagano style
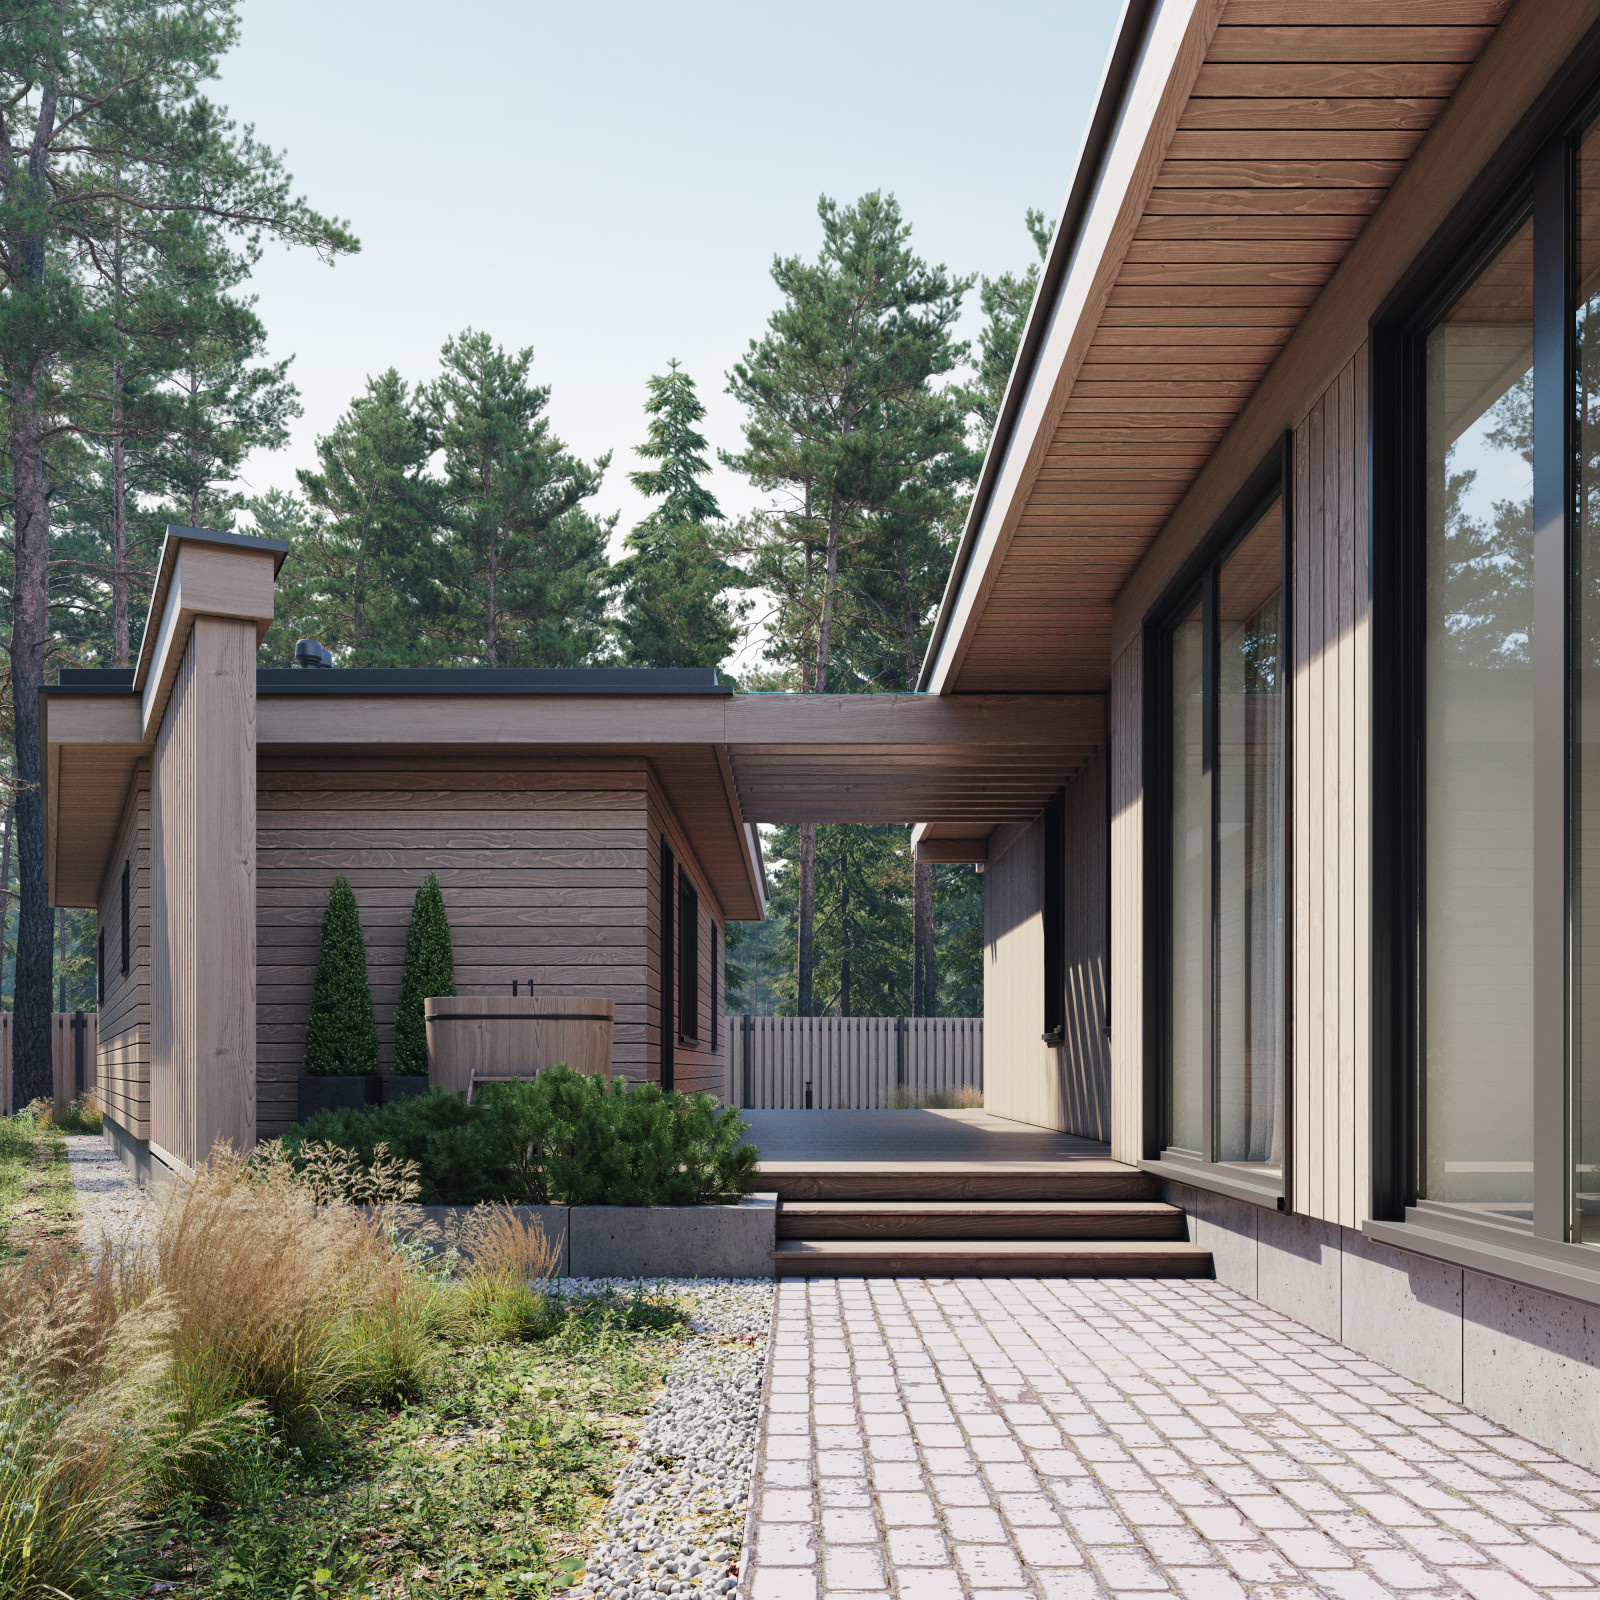
with an attached carport, a garage, a terrace with a Japanese ofuro tub and a banya that doubles as a guest house.
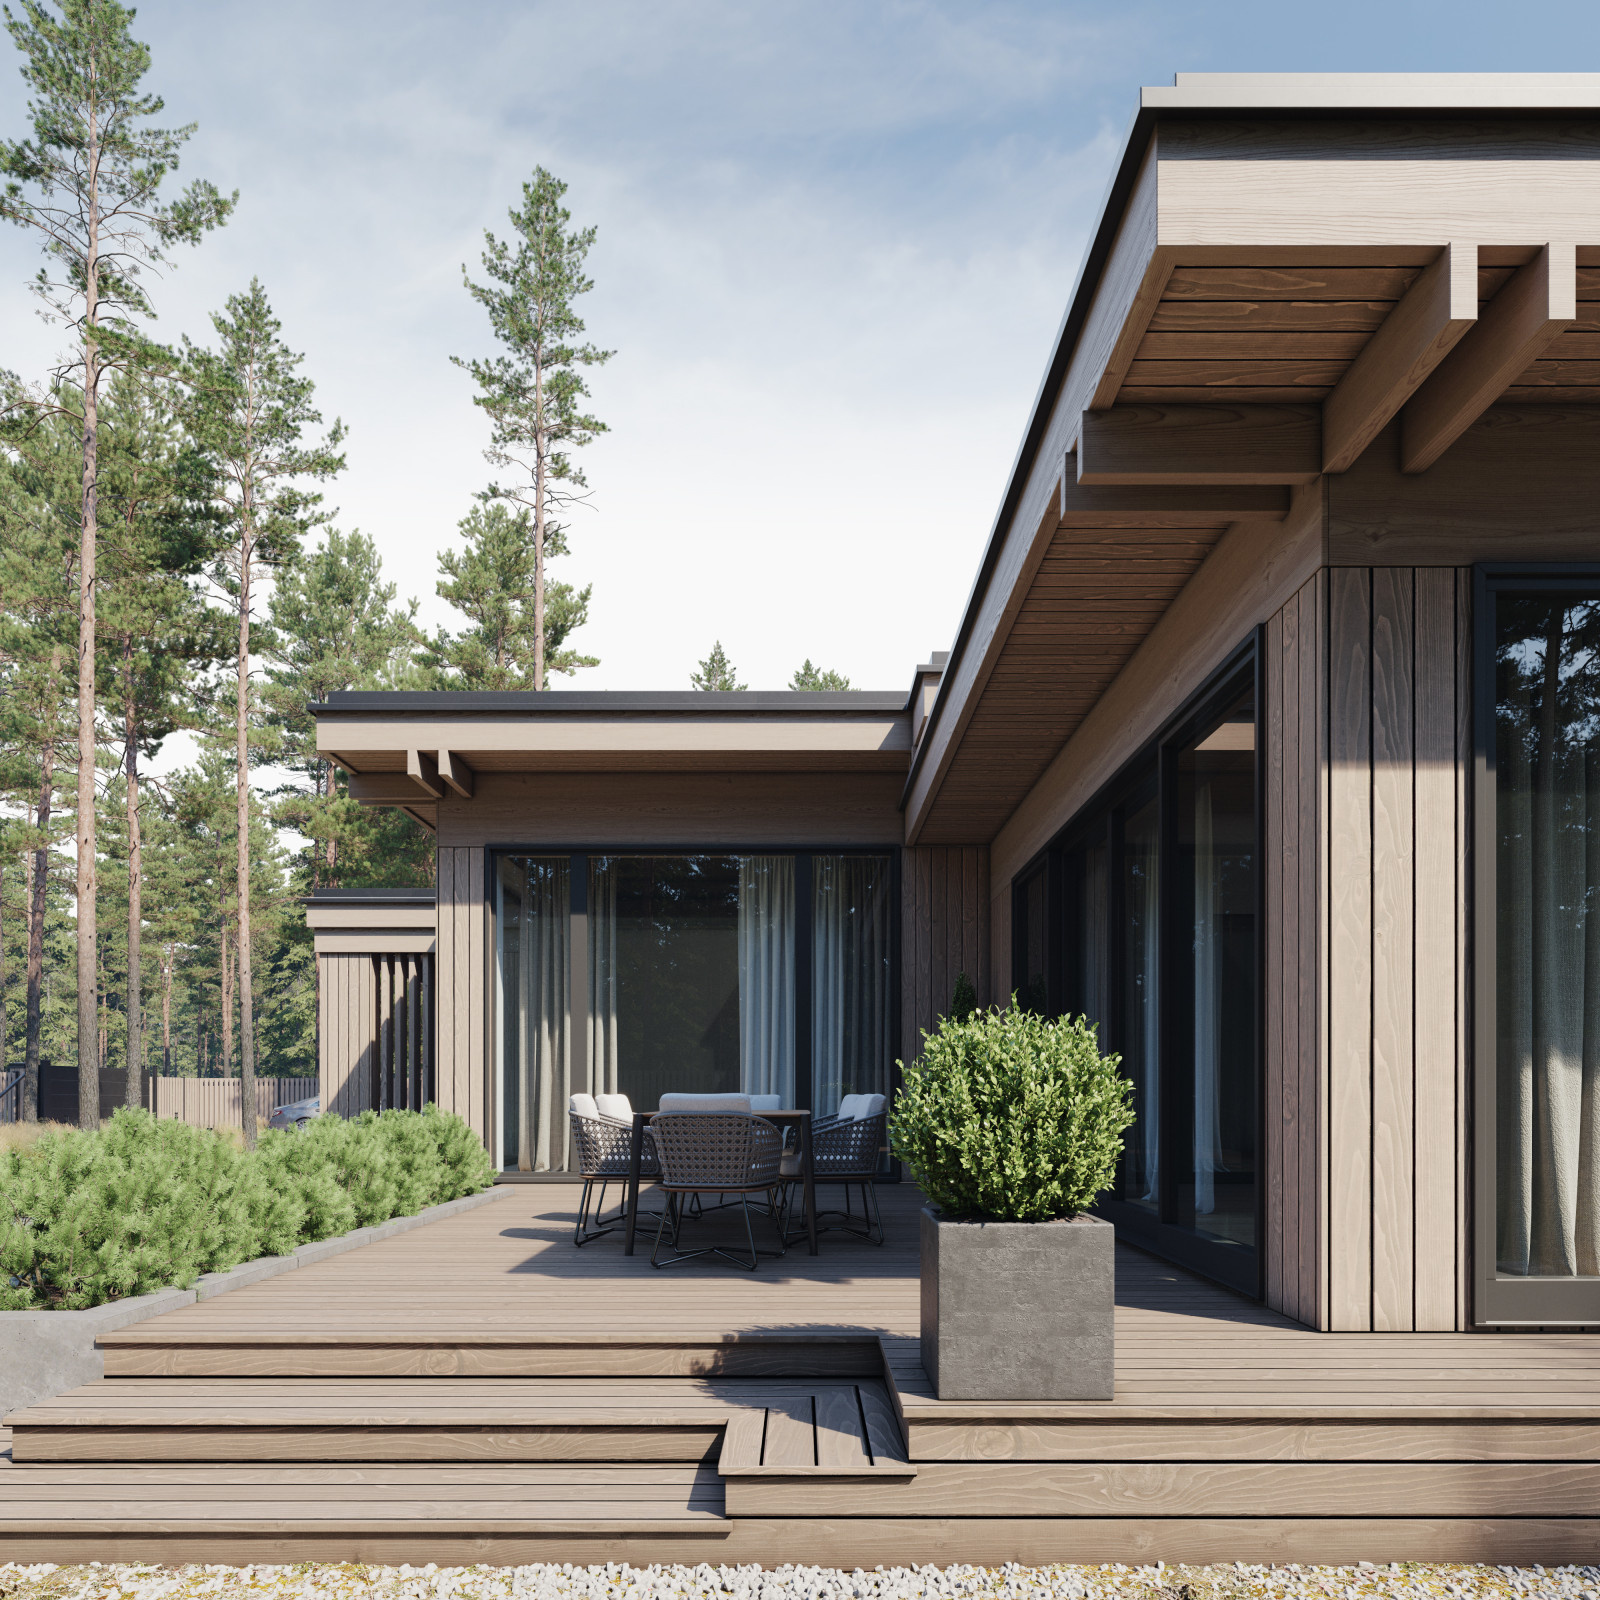
The Italian Pagano approach to timber framing stands apart for its deep roof overhangs, doubled or tripled beams and flat roofs, sometimes incorporating sloping planes. The parapet system itself is complex. The principal beams are always paired and have small cross-sections, giving the structure a lightness and making the roof seem to float. Besides carrying the building, the frame contributes to the design: it remains visible throughout, an essential and distinctive feature of the style. The structure divides the façade into bays and gives the designer freedom to vary the treatment of each bay.
Construction speed is also important to the future occupants. The components are made in the factory and quickly assembled on site into a finished house that needs very little additional finishing work.
Panoramic glazing is usually limited to selected rooms, most often the living room or kitchen-dining room. It makes the shared spaces look larger and draws the surrounding landscape inside. Pagano-style houses often have panoramic glazing in the bedrooms as well. Large windows bring light into the whole house, give it an airy, open feel and allow the occupants to enjoy the landscape alongside the comforts of country living.
The layout is intricate but highly practical. There are two main entrances, a formal entrance and one beneath the carport, plus a secondary entrance to the private wing from the outdoor terrace that connects the house and the banya. The entrance area includes two vestibules, a cloakroom, a full guest bathroom and a guest room. Farther in are the shared kitchen and dining area and the living room. Higher ceilings give this volume more light and an increased sense of space, while adding interest to the exterior. A fireplace provides the focal point and visually divides the dining and living areas. The dining room opens conveniently onto a glazed barbecue terrace for use year-round, which in turn leads onto an outdoor terrace wrapping around the south and southwest of the house.
All the windows in the private wing face east. This wing contains three comparable children's bedrooms with their own bathroom, a laundry room and a separate primary suite with a custom-designed bathroom with two windows and a large walk-in wardrobe. The primary bedroom also opens onto the south side of the terrace.
The private wing opens to the banya's outdoor terrace, where the Japanese ofuro tub stands. The banya has a small vestibule and WC, a lounge with a kitchenette, a shower room and a spacious wood-fired steam room with a separate firing room. Another guest bedroom is located here, allowing friends to enjoy a lively get-together at the banya without disturbing those relaxing in the house.
The carport connects the house with an enlarged garage, which accommodates two cars and up to six snowmobiles or quad bikes. The garage also houses the boiler room and a 20 m² workshop and storage room with a work area.
Together, the buildings form a unified composition in a consistent style, with convenient routes between them.