Type
House
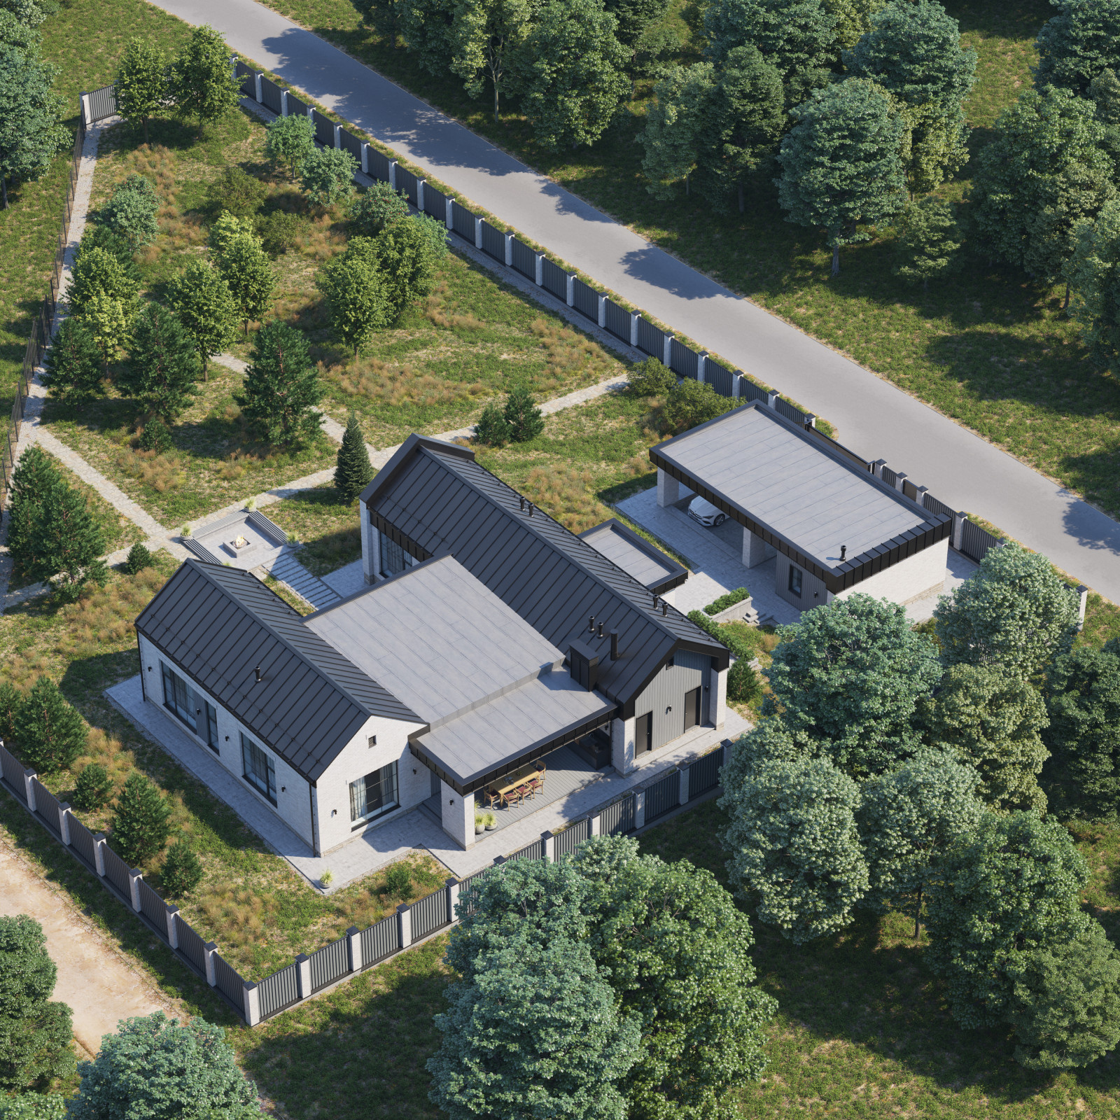
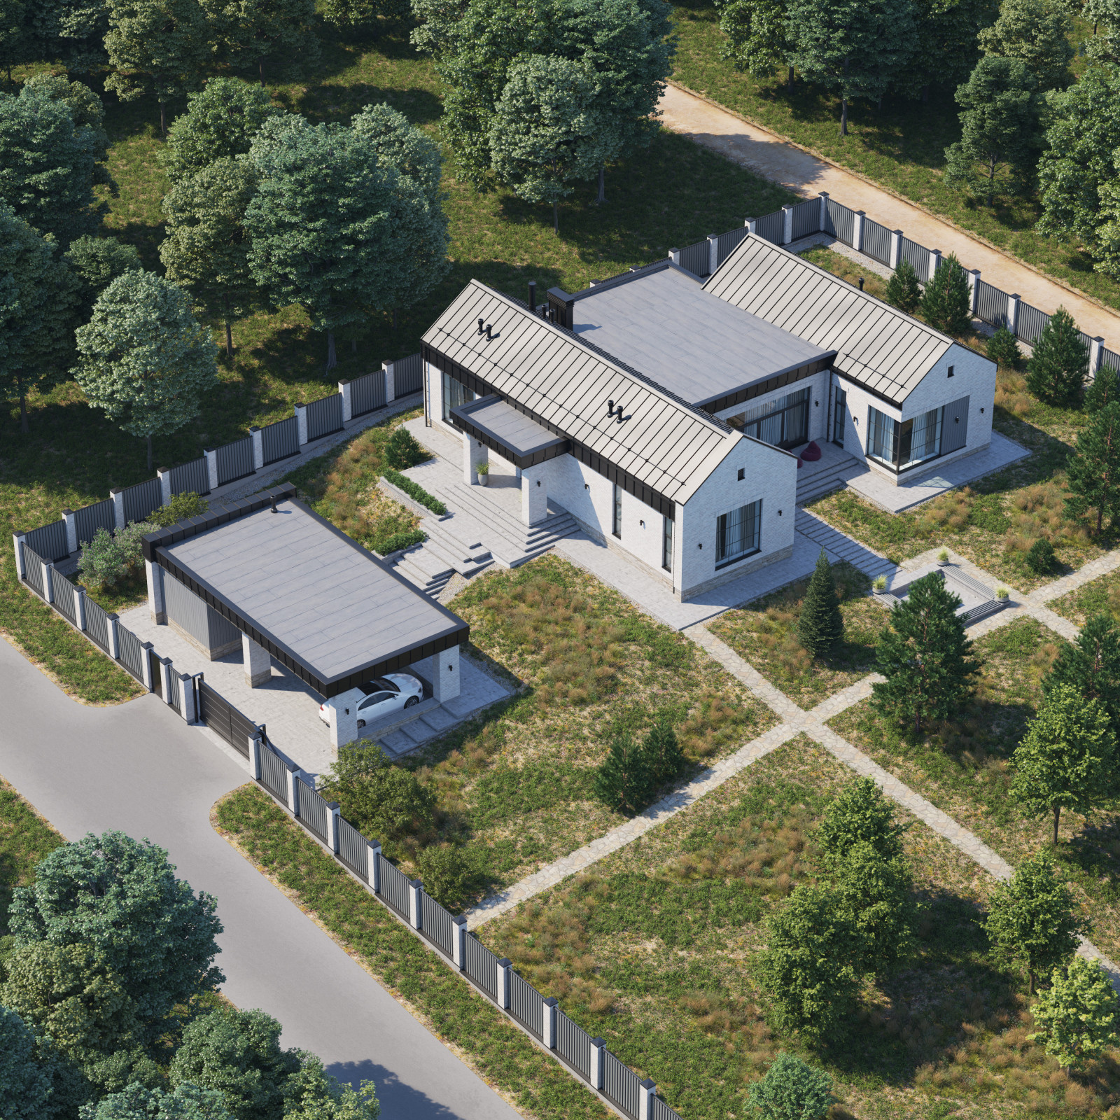
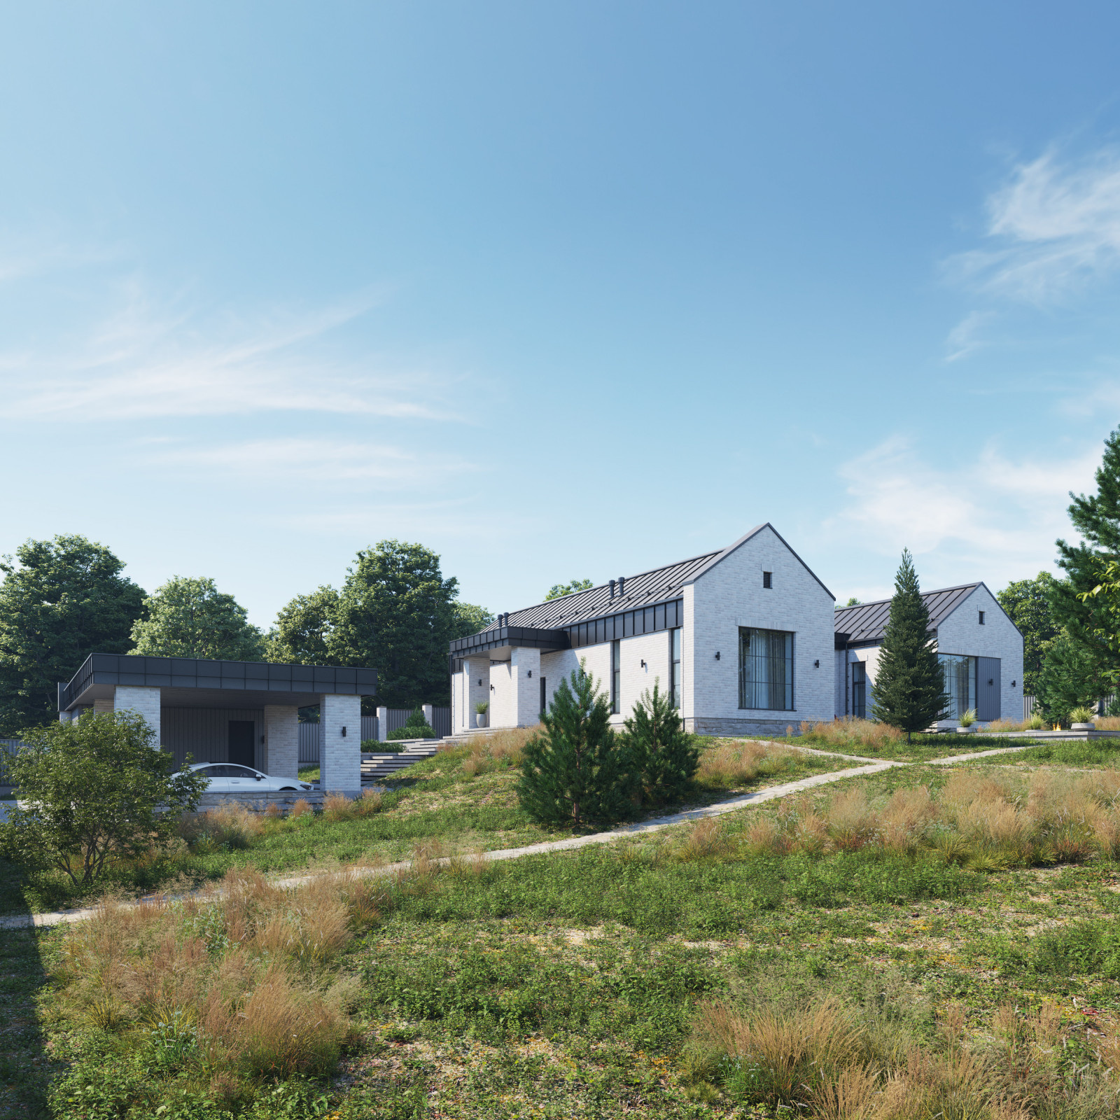
Tver Gorki is a single-storey house in the Flemish style.
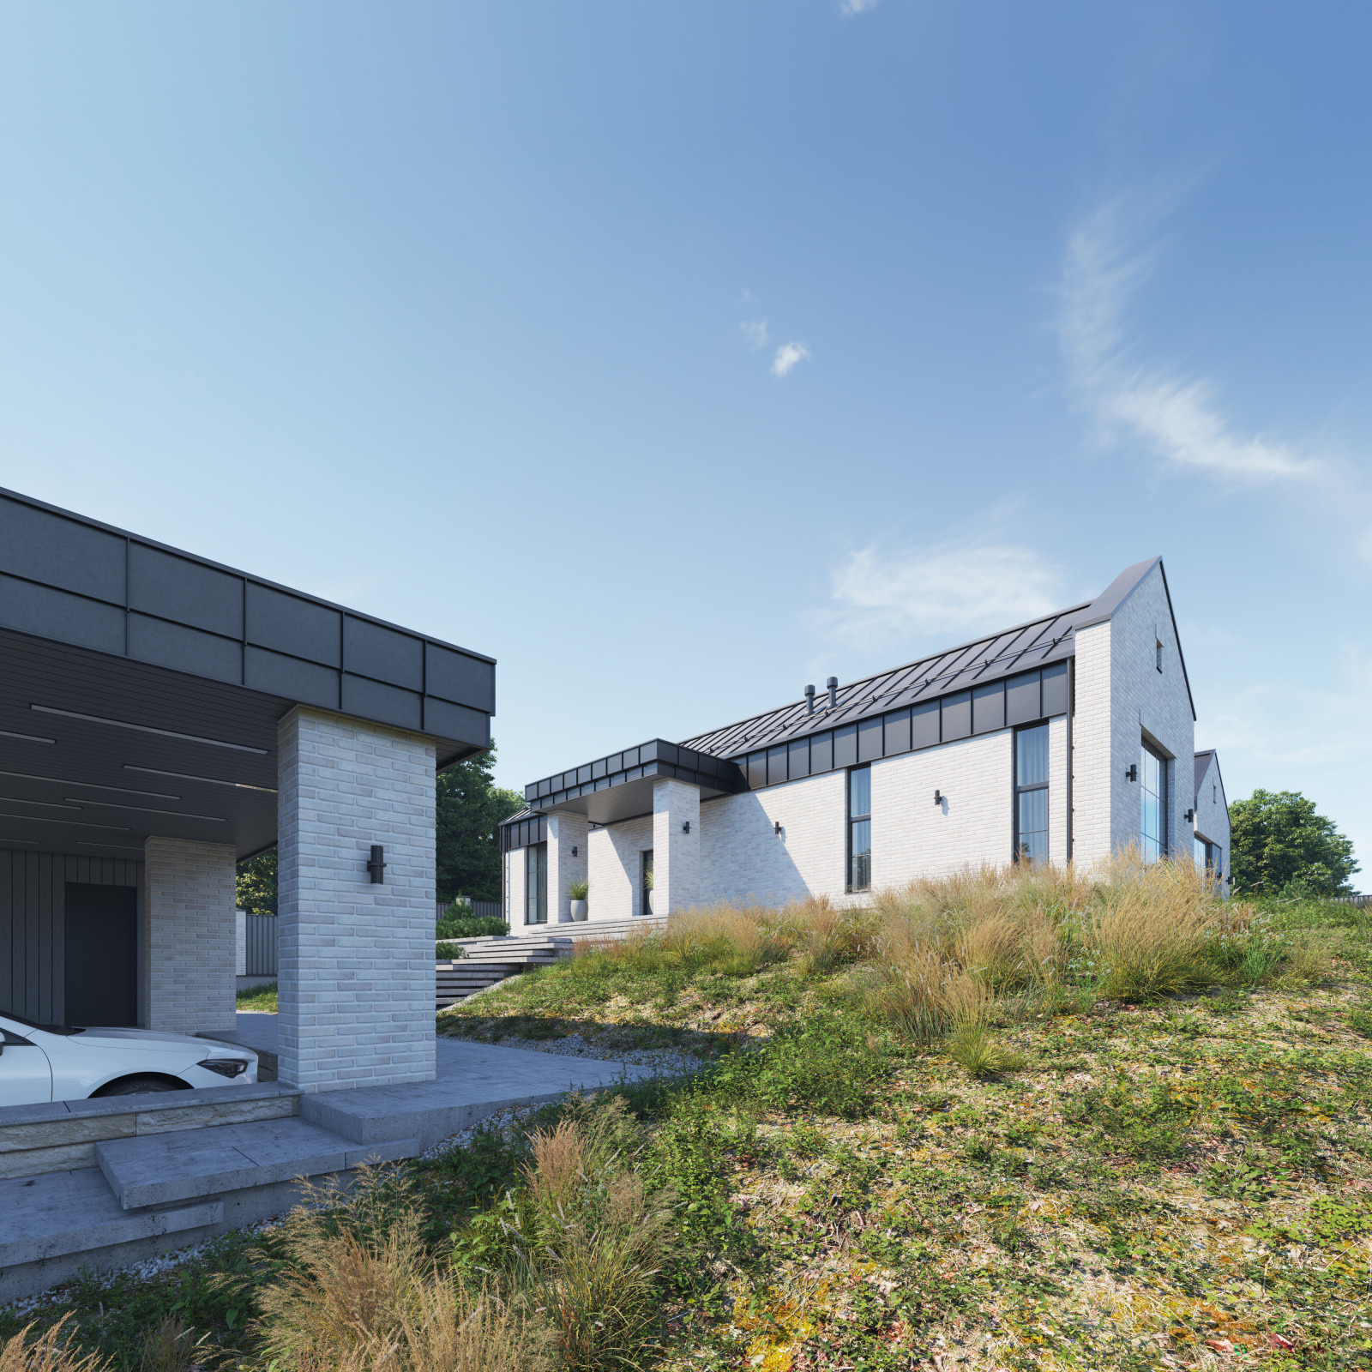
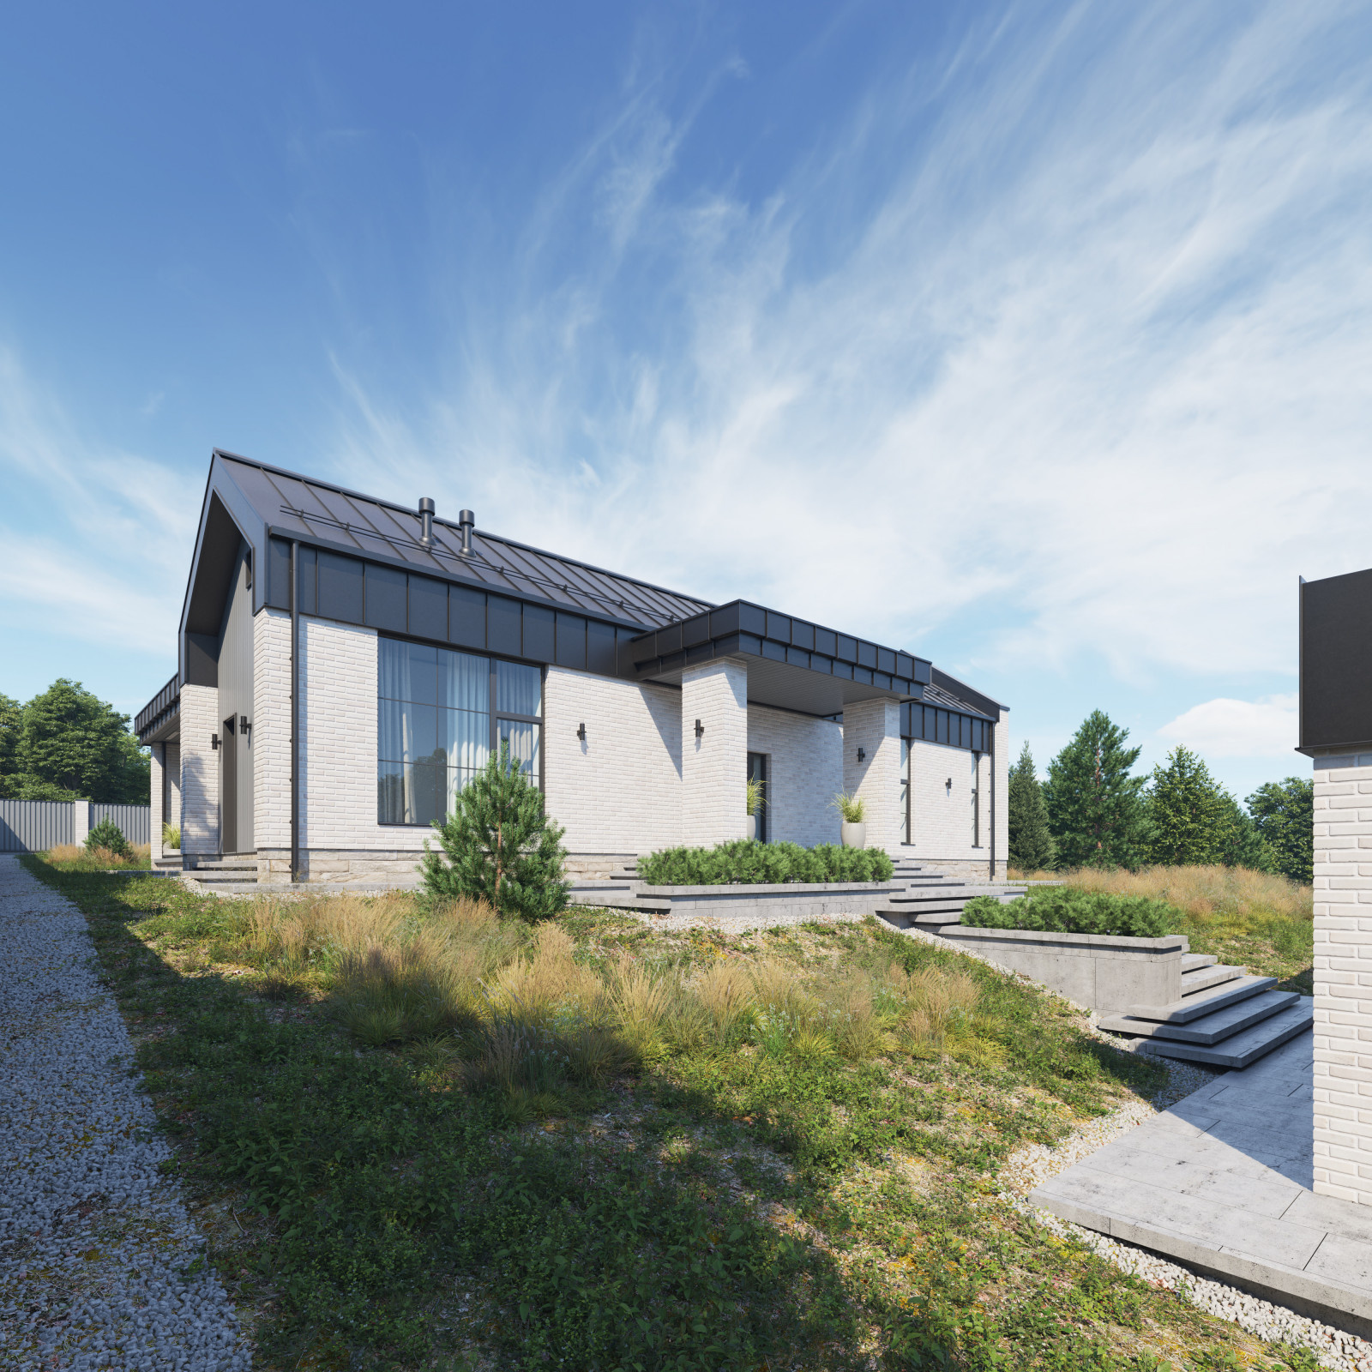
The house covers 222 m² and has a two-car carport and terraces on opposite sides. Steps from the carport to the house follow the existing terrain.
Each of our projects is individual and reflects the client's wishes and way of life. This house shows how personal preferences can produce a distinctive home with an unusual layout.
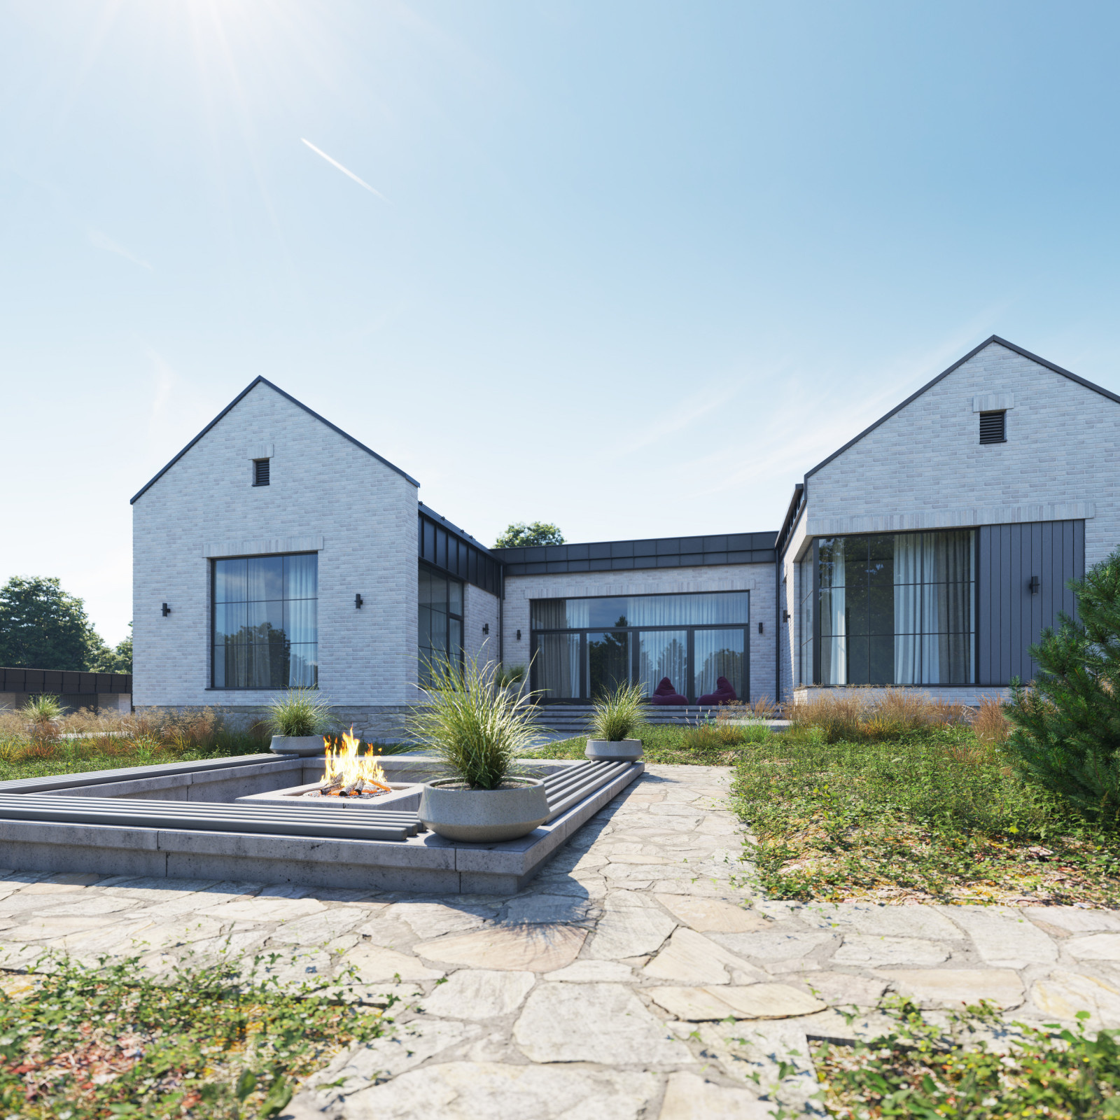
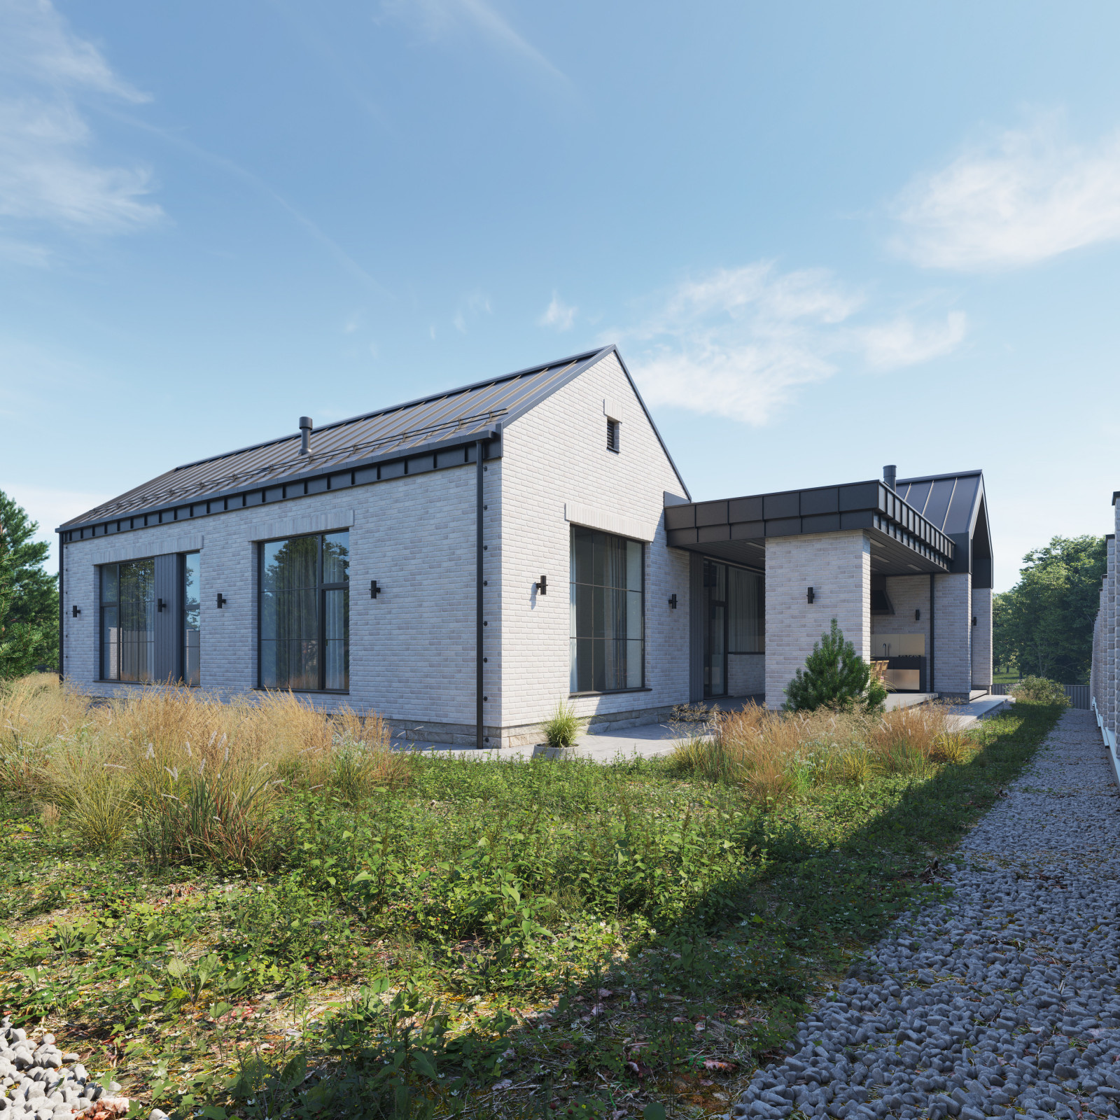
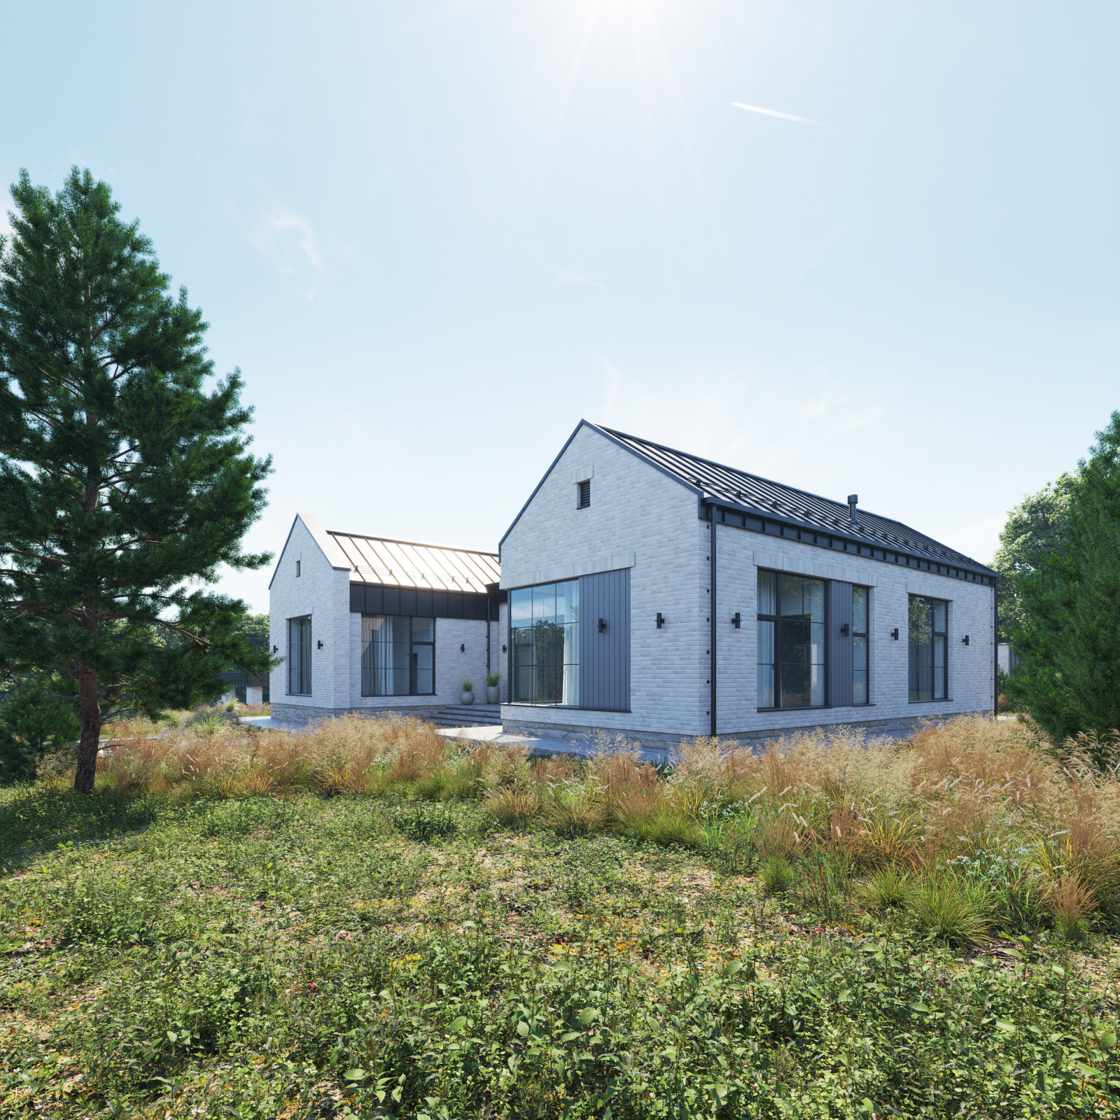
The exterior is faced in light clinker brick and incorporates Flemish architectural elements, including distinctive gables and roofs without overhangs. A panoramic corner window in the primary bedroom adds another distinctive detail. It was a long-standing wish of the client, which we were pleased to help realise.
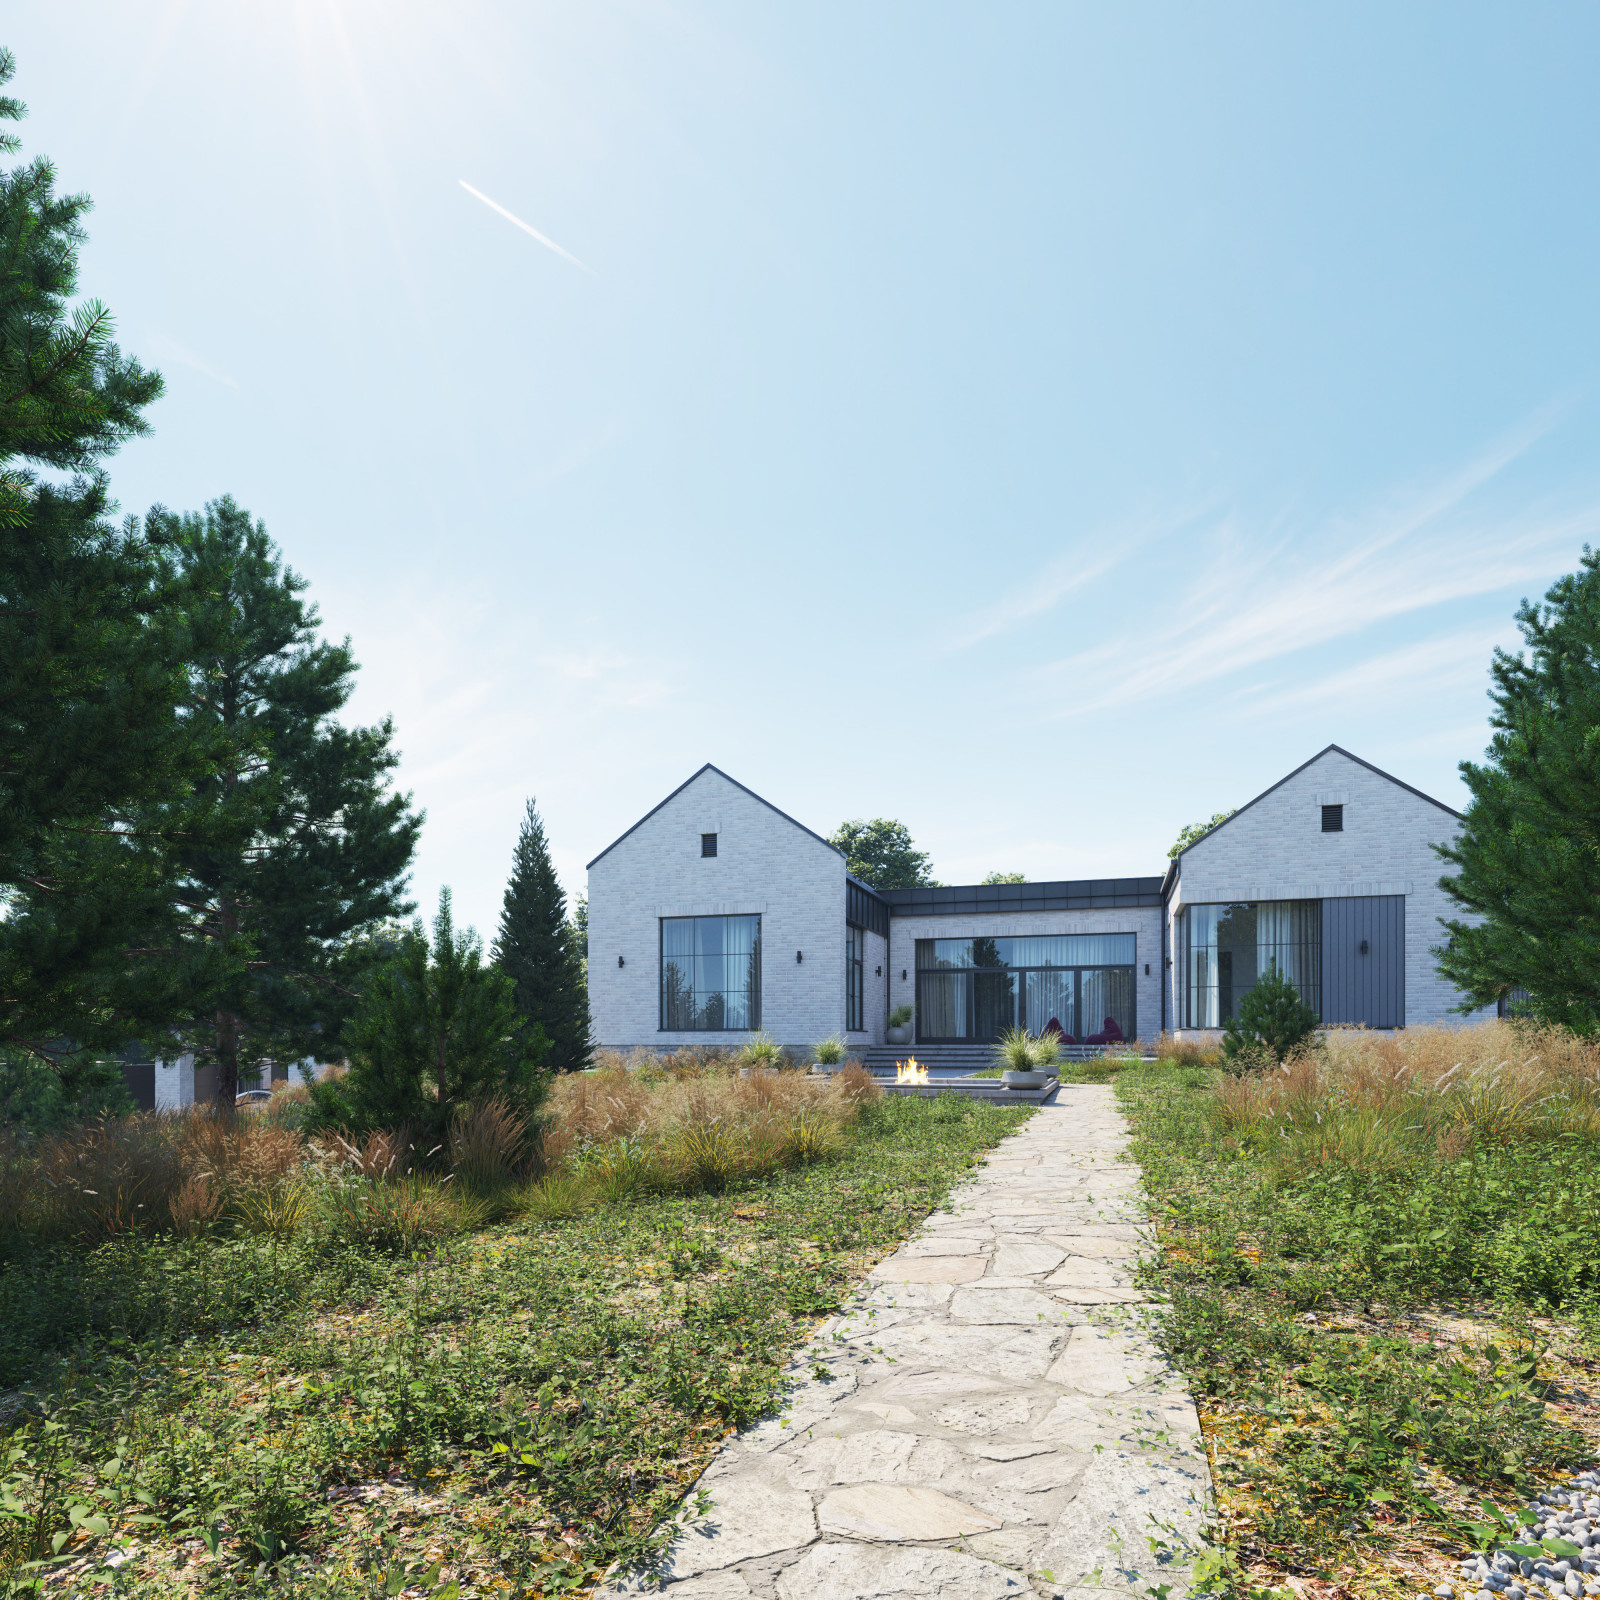
Two residential volumes are joined by a kitchen and living room with panoramic glazing framing the westward view and doors to terraces on both sides. The sheltered barbecue terrace in the back courtyard follows a European model. Its shelter makes it a comfortable place to gather for a meal and conversation. The terrace on the formal west front looks out over the grounds and fire pit to the woods farther downhill.
There is a two-car carport and a generous equipment store at the entrance to the site. Given the challenging terrain, it made better economic and architectural sense to separate the carport from the house and set out a considered route up the steps to the main building.
Each of the two volumes contains a generous primary suite with its own custom-designed bathroom and walk-in wardrobe. One also has a study, while the other houses the boiler room, laundry and store. A bright kitchen and living room connects the two wings, with panoramic glazing towards the west and access to the different terraces on either side.