Type
House
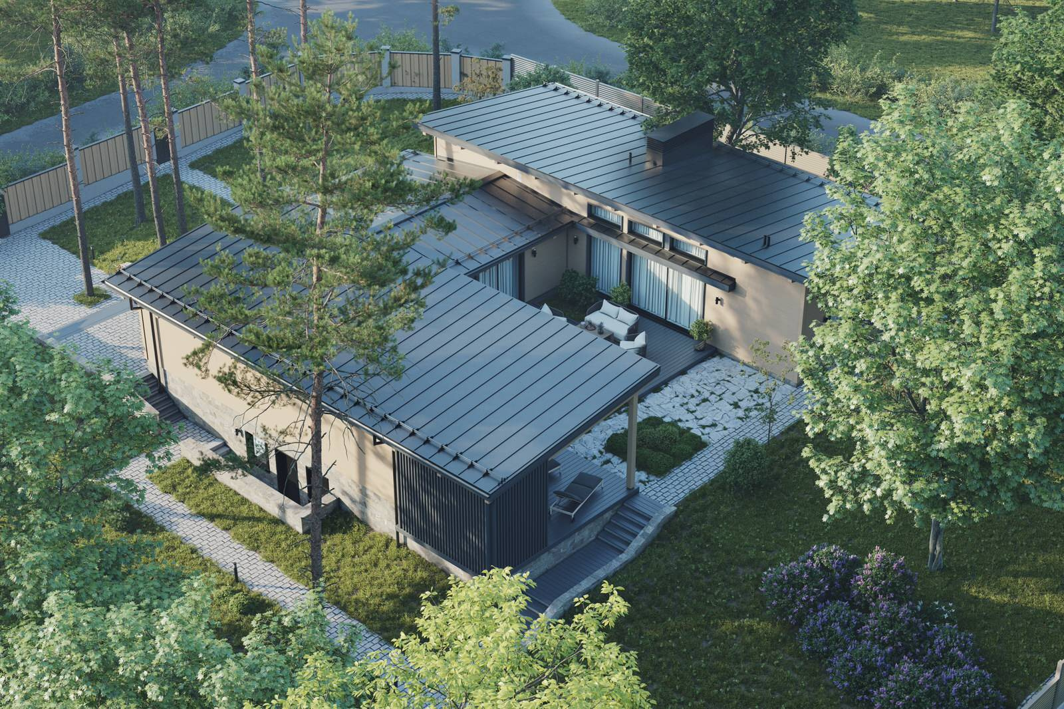
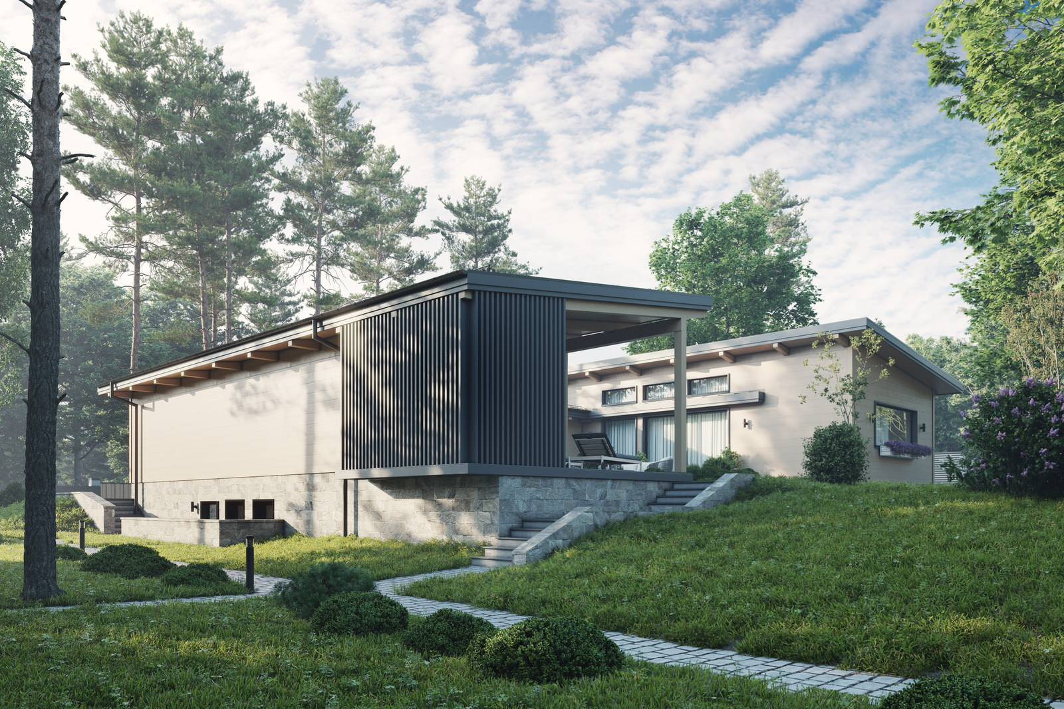
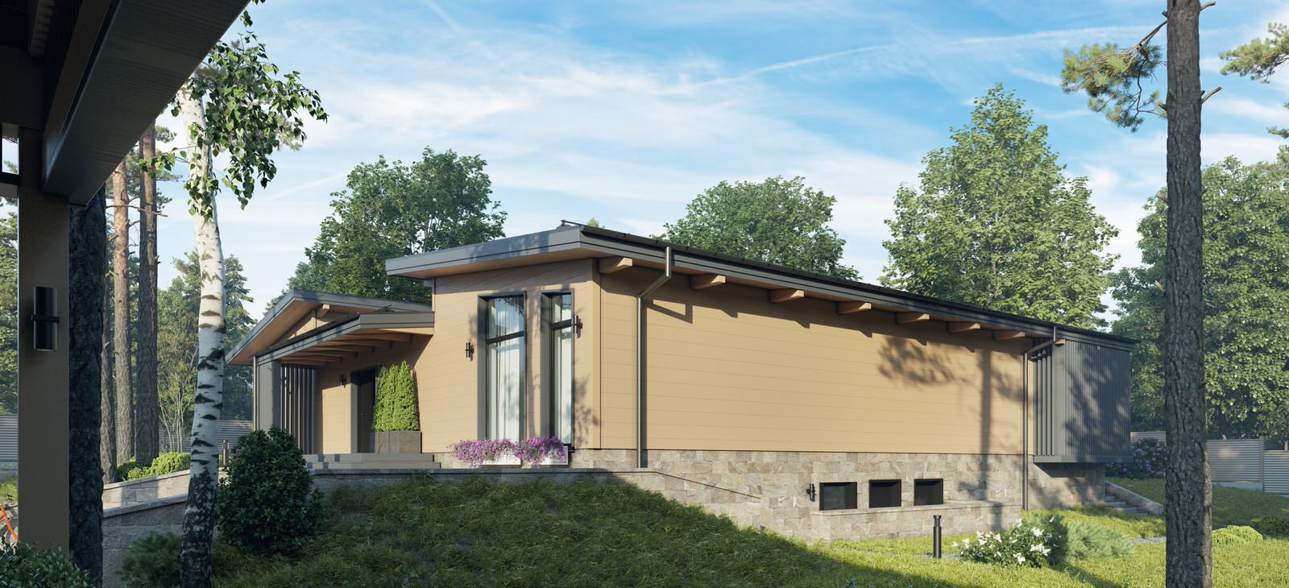
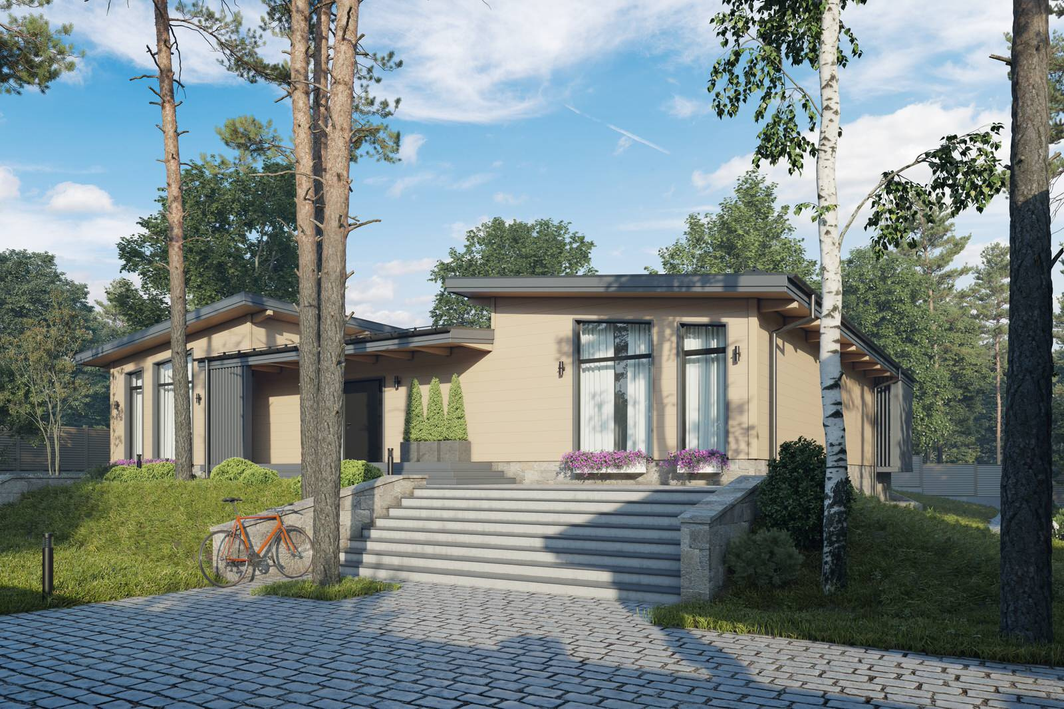
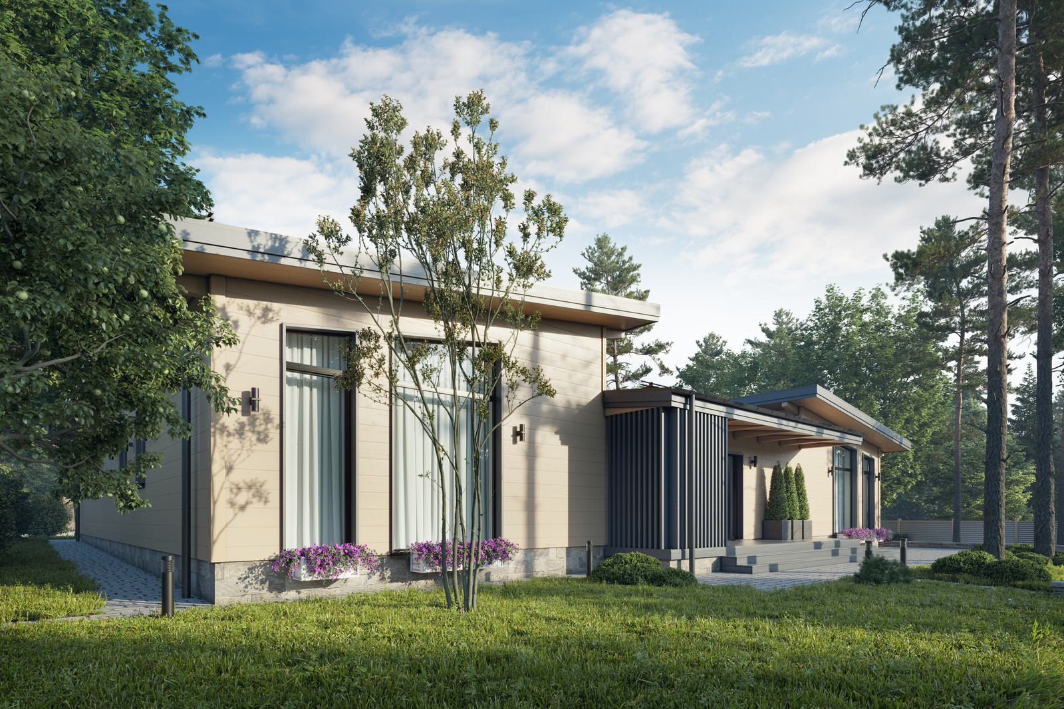
Sestroretsk is a 320 m² single-storey house with a lower ground floor.
The site has pronounced changes in level, so the lower ground floor accommodates the boiler room, equipment store and other technical rooms. This leaves all the living spaces on a single floor. Single-storey designs have become a major trend in country house building in recent years, as they are a practical and convenient option for smaller homes.
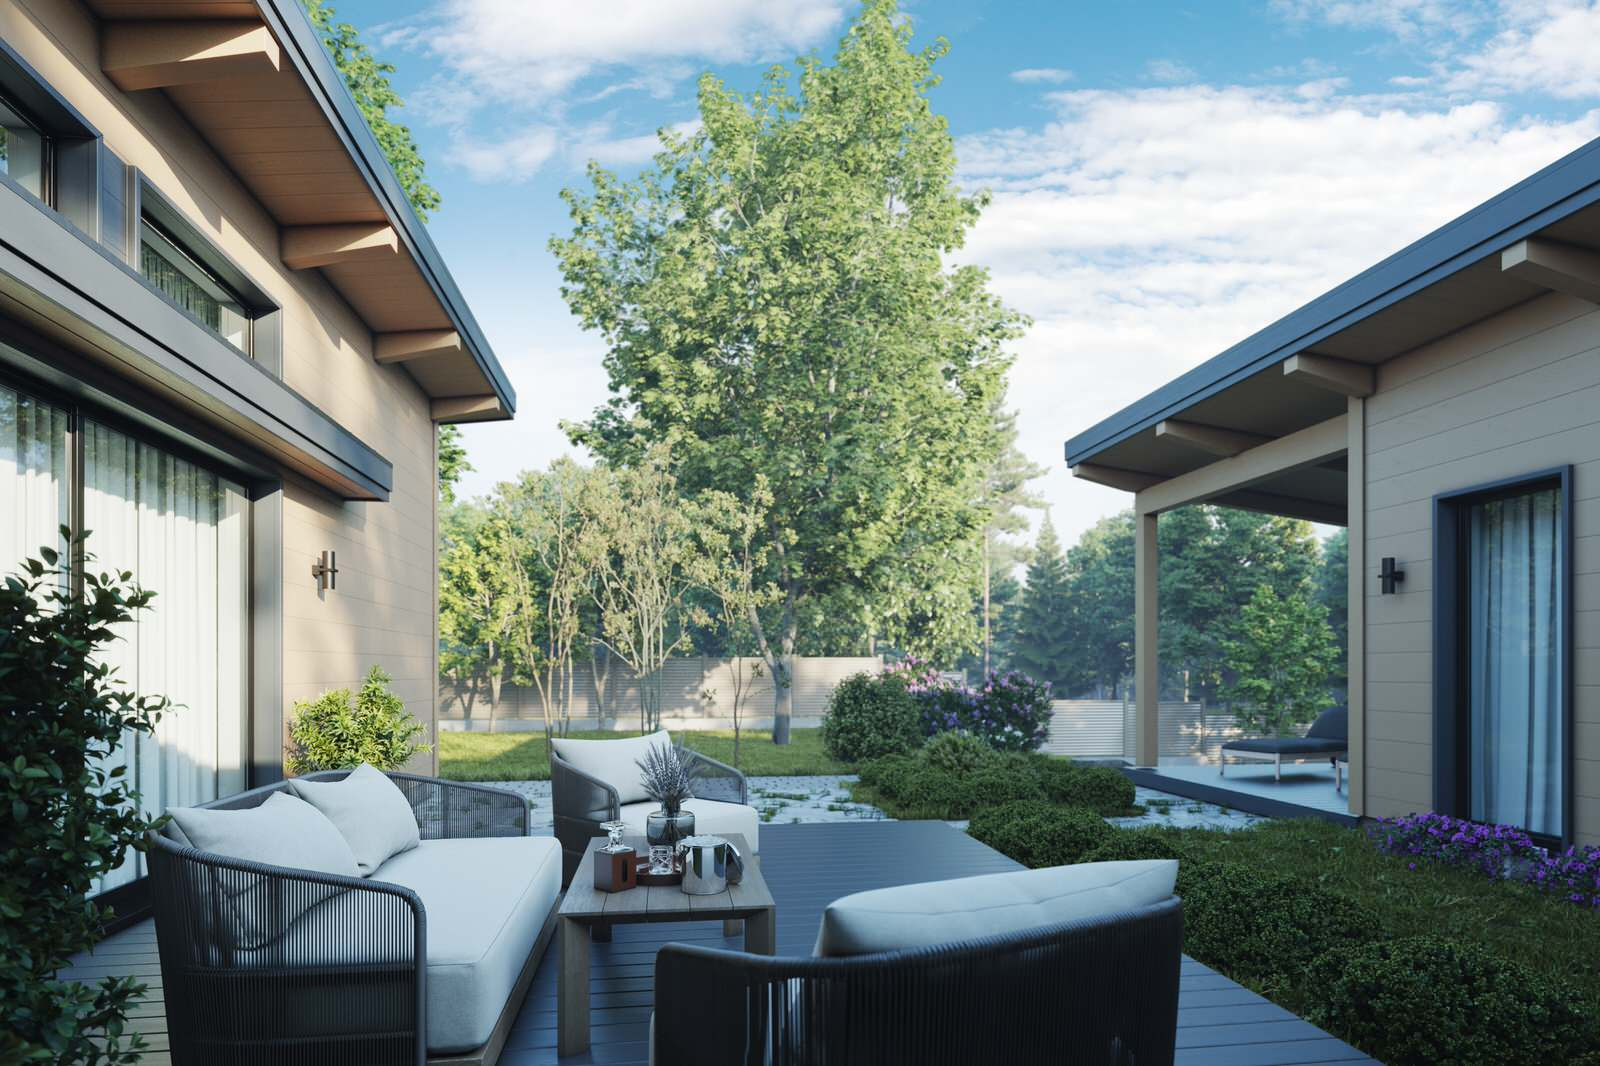
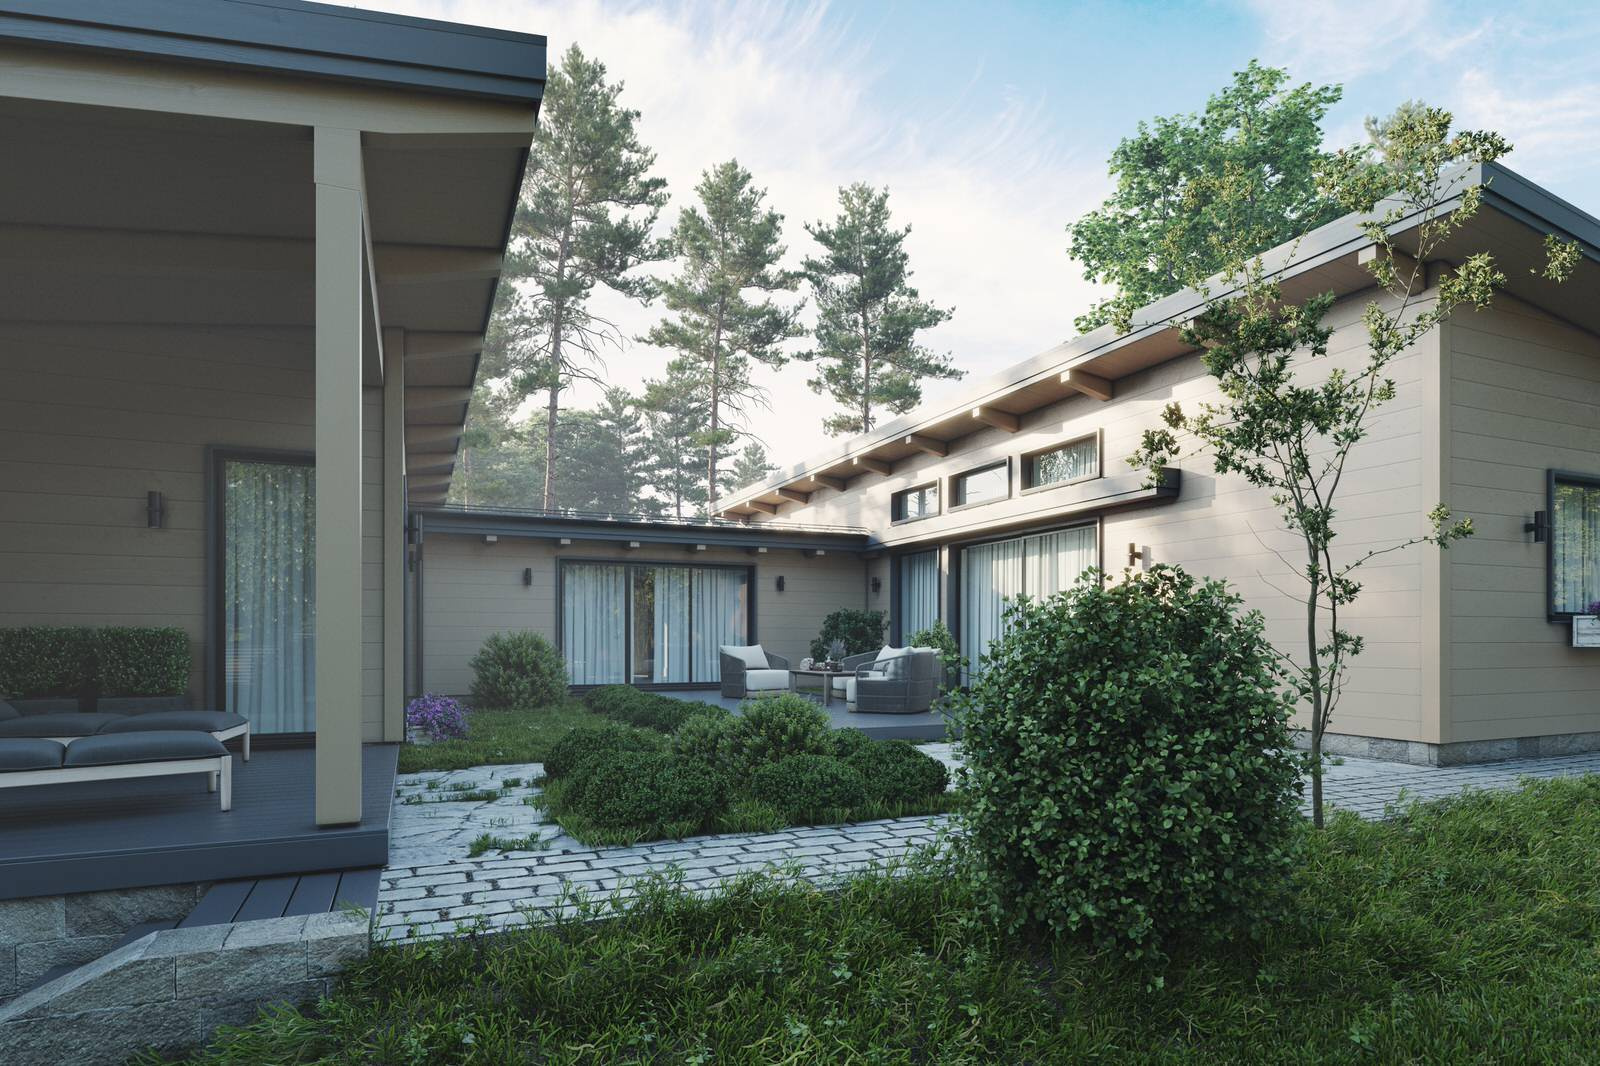
The U-shaped plan creates a secluded courtyard on the site. The open terrace here is accessible from the living room. The house includes a primary suite with its own bathroom and wardrobe, two children's bedrooms with a dedicated bathroom, and access to the covered terrace from one of the rooms. It also has an entrance hall with a small guest WC, a store and a gallery corridor with panoramic windows looking onto the courtyard and terrace. A peninsula separates the kitchen within the open-plan kitchen and living space, which feels bright and airy thanks to the generous glazing.
The project expresses Scandinavian restraint and minimalism. Simple rectangular forms, light timber cladding and a dark roof combine straightforward design with practical use.