Type
House
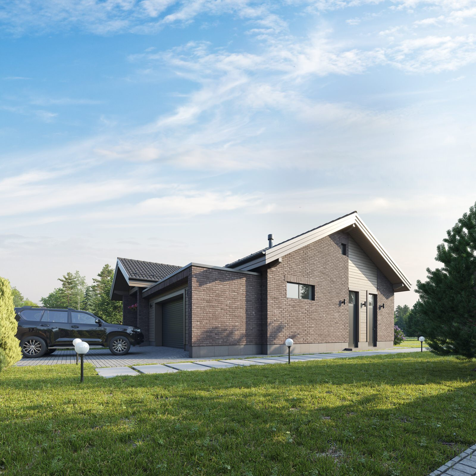
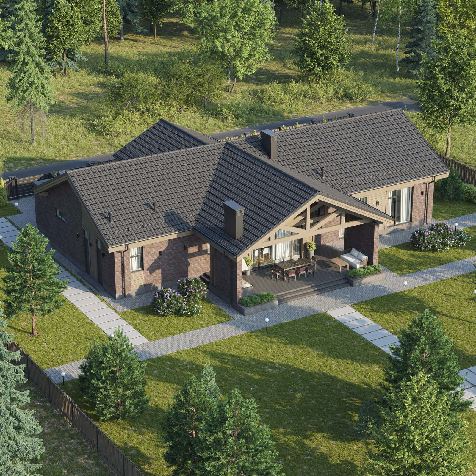
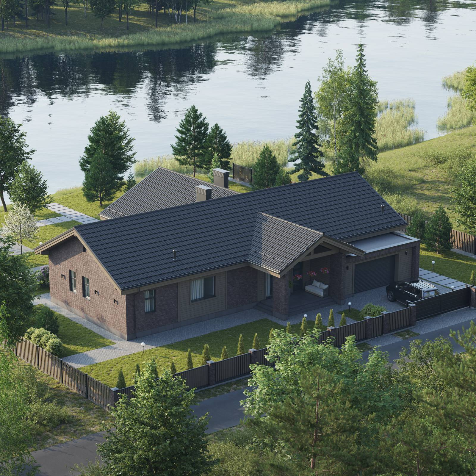
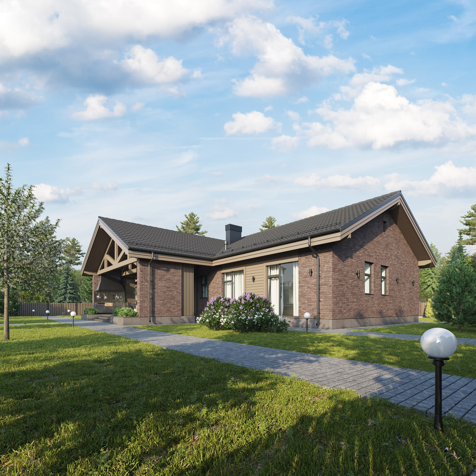
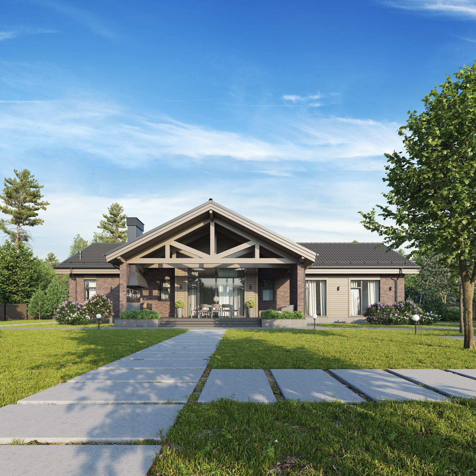
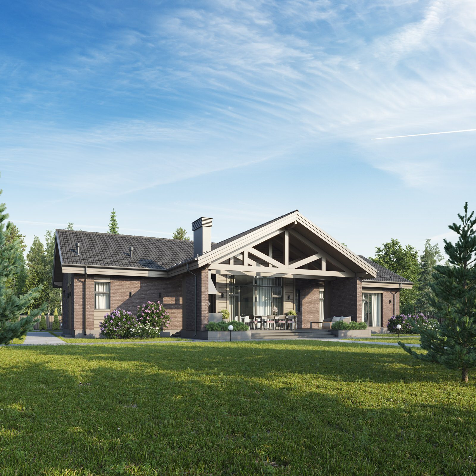
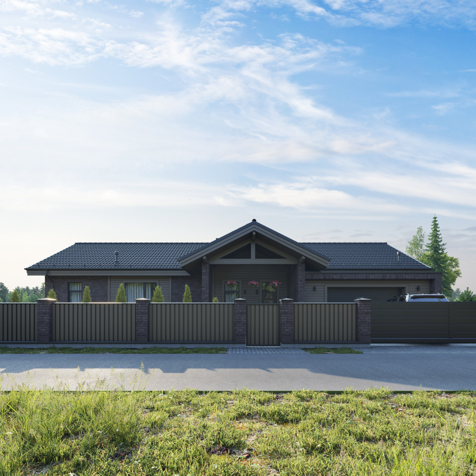
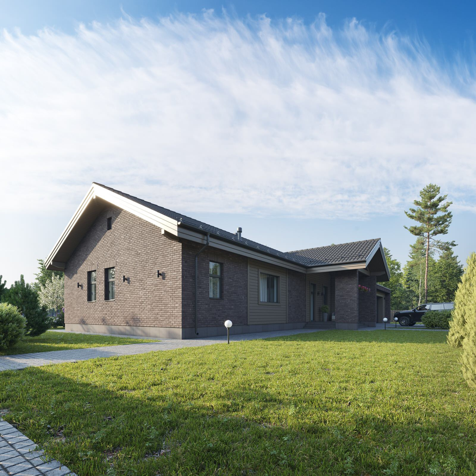
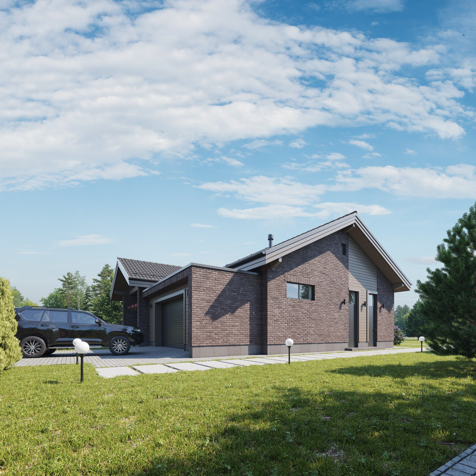
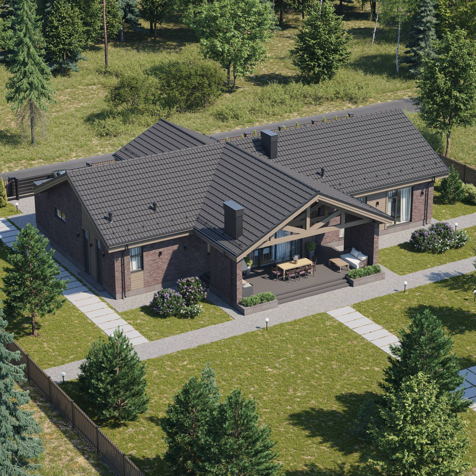
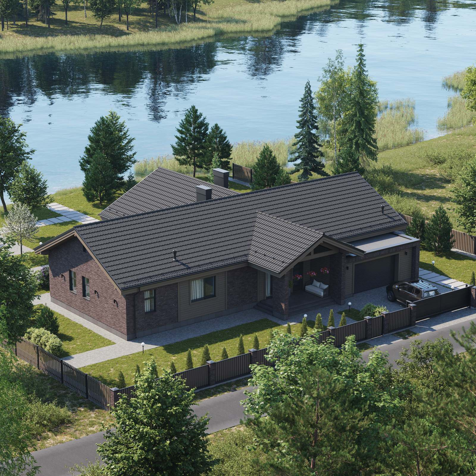
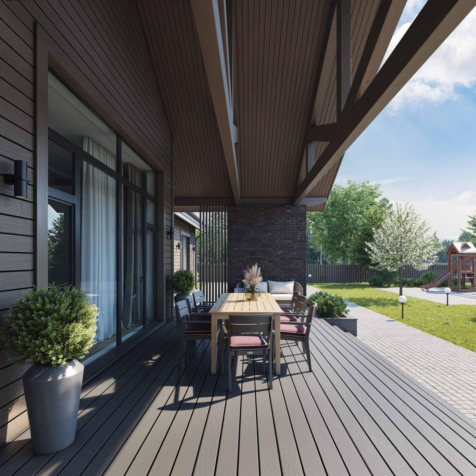
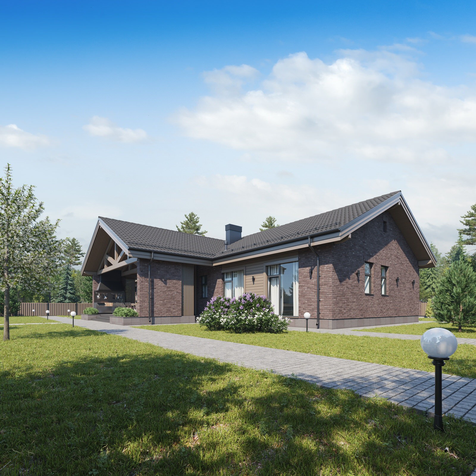
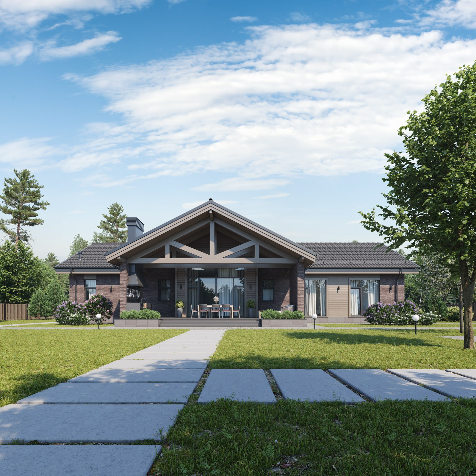
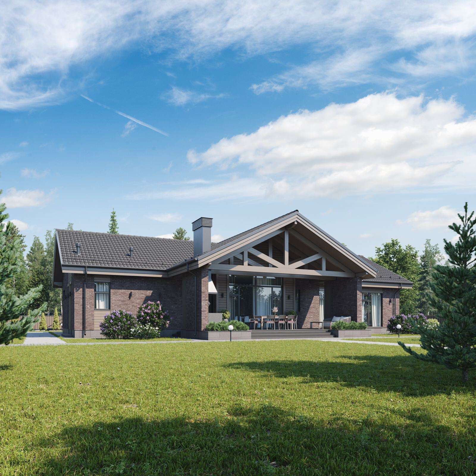
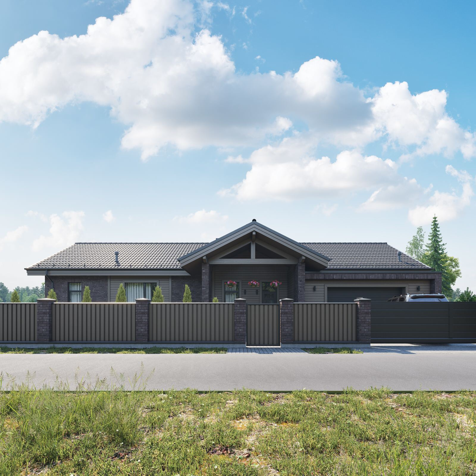
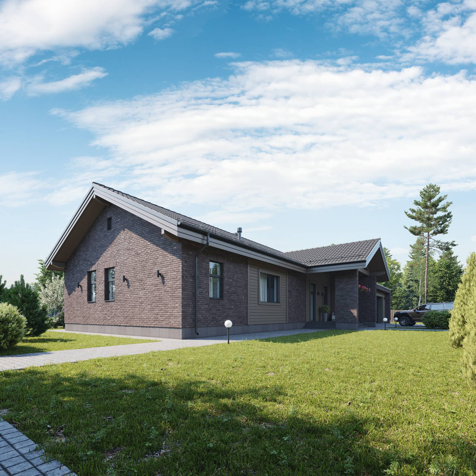
A harmonious, elegant single-storey Scandinavian-style house with a pitched roof.
Designed as a home for a modern family, the house is finished in dark facing brick and natural timber, giving it warmth, and as many of the site's trees as possible were retained.
A broad covered porch leads into a generous hall with a separate cloakroom for seasonal clothing and a small guest WC, making a welcoming entry that is comfortable to use every day. The house has a total area of about 250 m², including a two-car garage and a cellar conveniently located beneath it.
The garage gives access to the house, boiler room and equipment store, which has space for small garden machinery and tools. The boiler room can be entered from outside as well as from the garage. Beyond the entrance hall are the spacious rooms where residents can spend time together, relax or entertain.
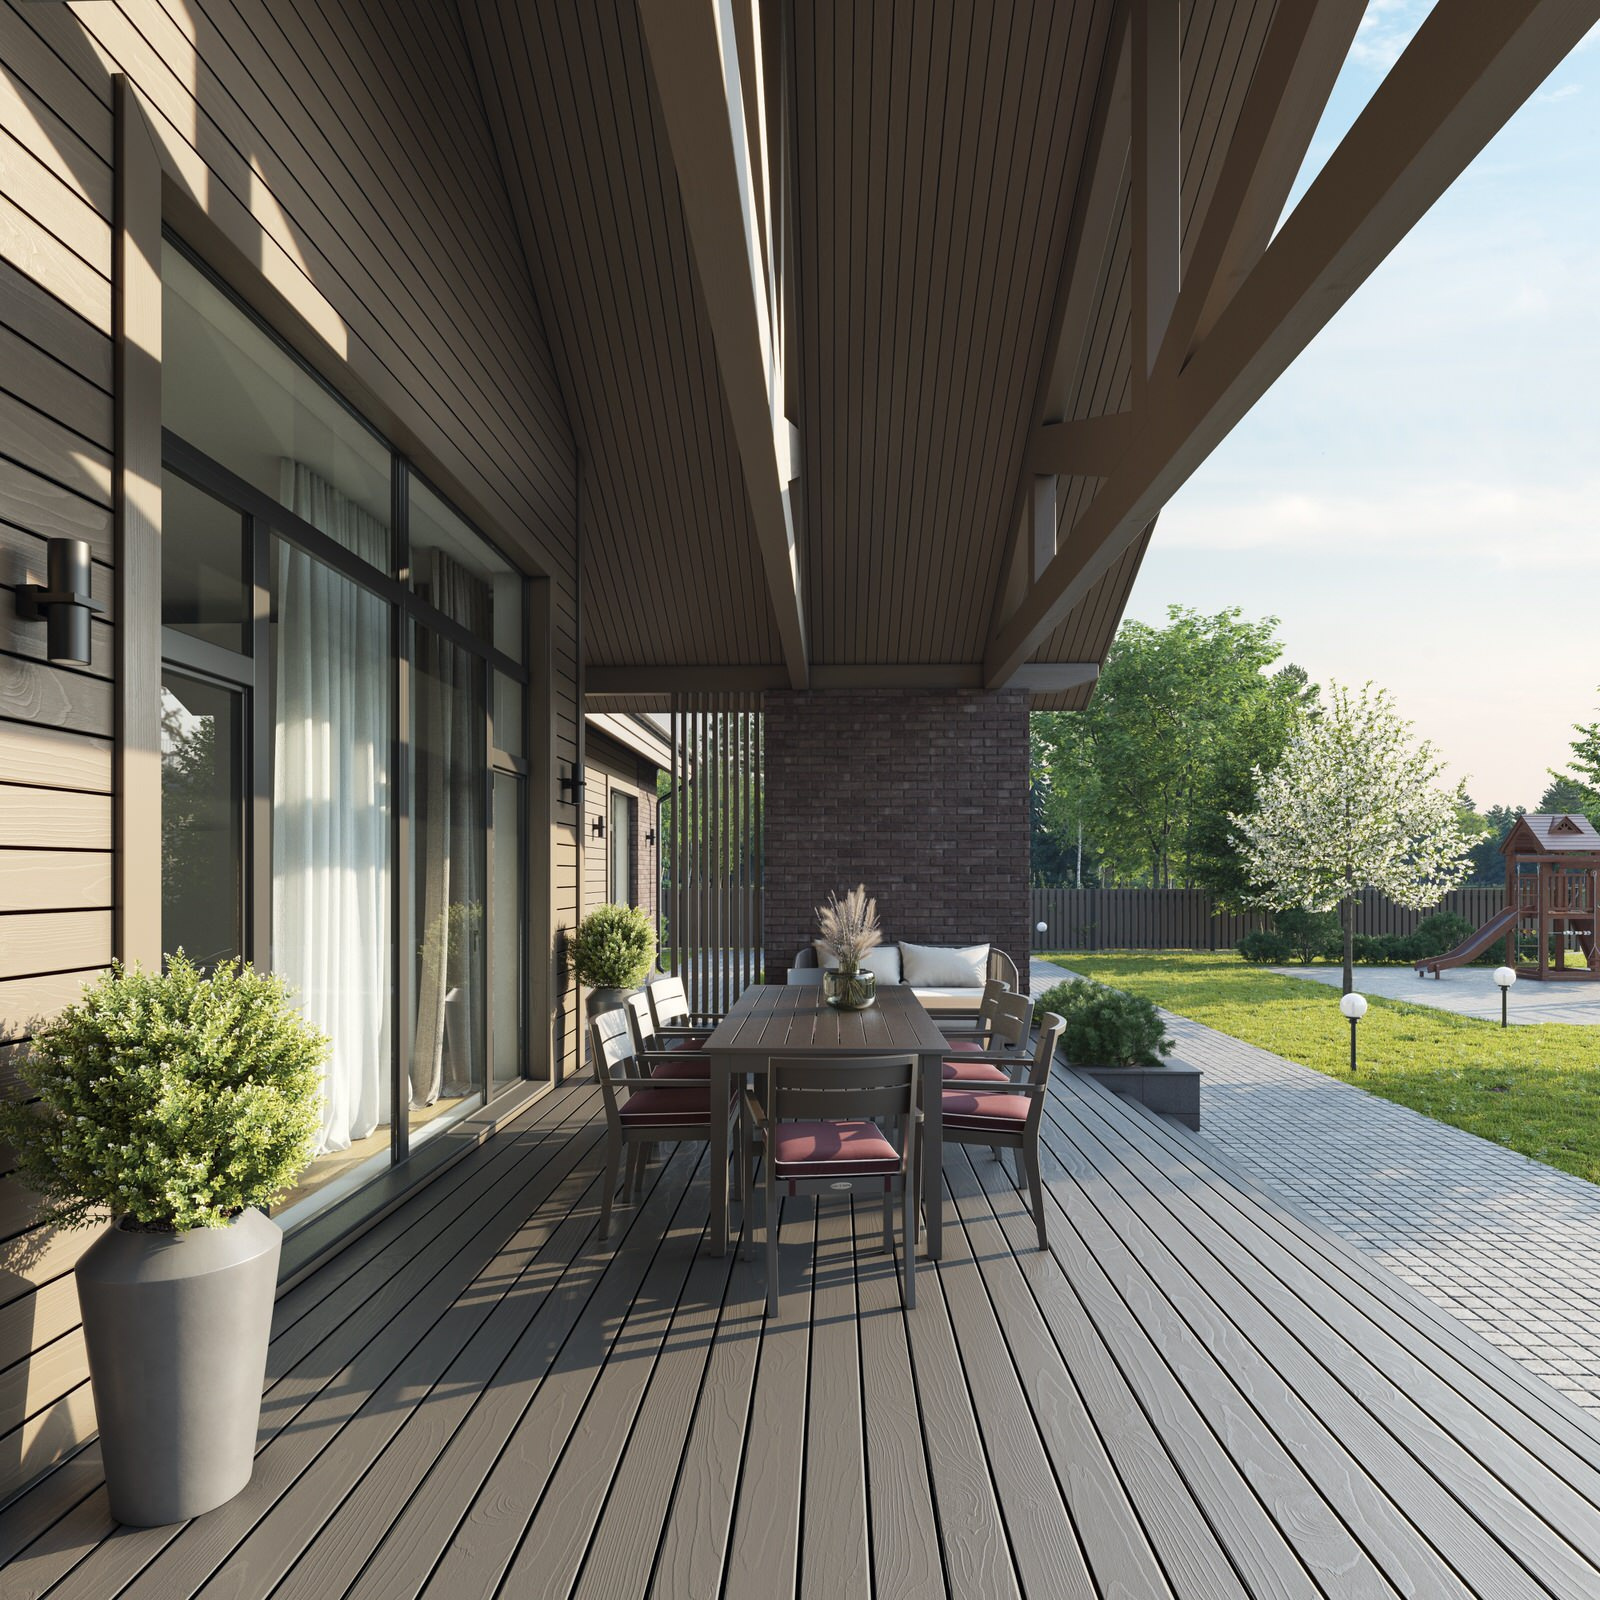
The warmth of a Scandinavian sauna with a shower and changing room complements the open living and kitchen-dining area, separated by a peninsula. A dedicated pantry keeps the main kitchen uncluttered and lets its design stand out. The broad living-room glazing opens up views of a terrace with a grill and a dining table for eight, suited to family celebrations and gatherings with friends.
Separate from the shared space, the private wing has a generous primary suite with a walk-in wardrobe and a bathroom with a bath, shower and wide basin. Two children's bedrooms, another bathroom and a laundry room make this wing comfortable and convenient for the whole family.
The considered plan ties the rooms together into a practical whole for everyday life. The terrace gives those who love fresh air and nature a place to relax, gather with family or have a barbecue with friends. The project combines modern simplicity and elegance with practicality and warmth. It gives the occupants room to live, relax and be creative, enjoying the benefits of living in the country year-round while keeping the comforts of city life.