Type
House
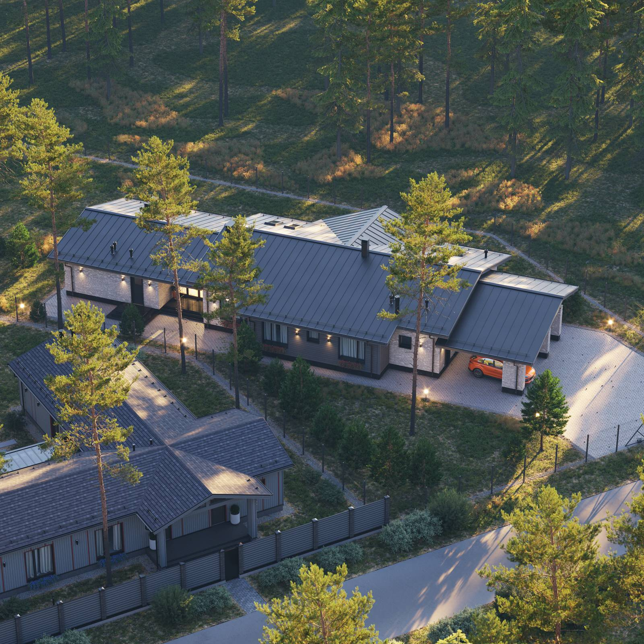
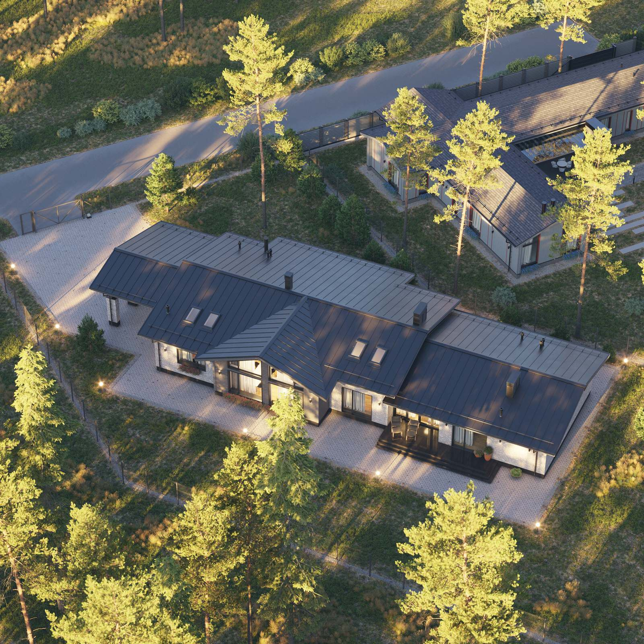
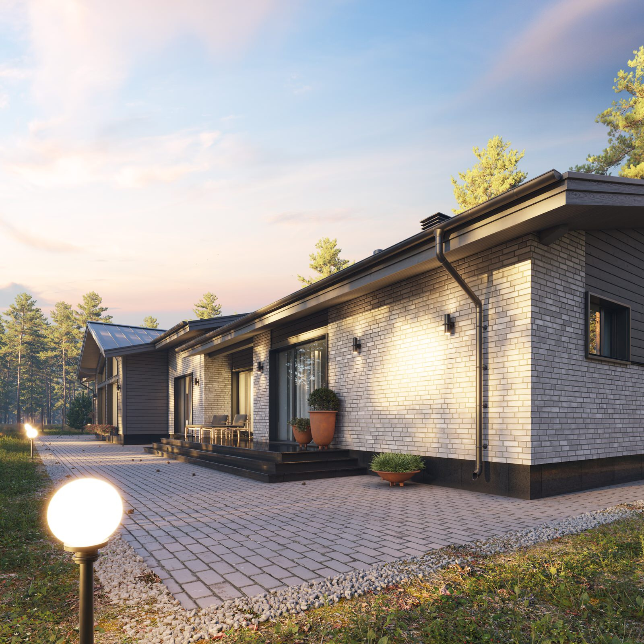
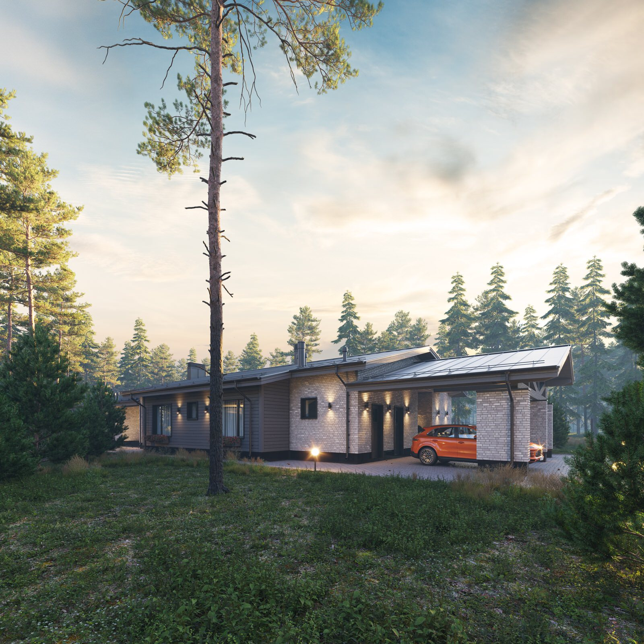
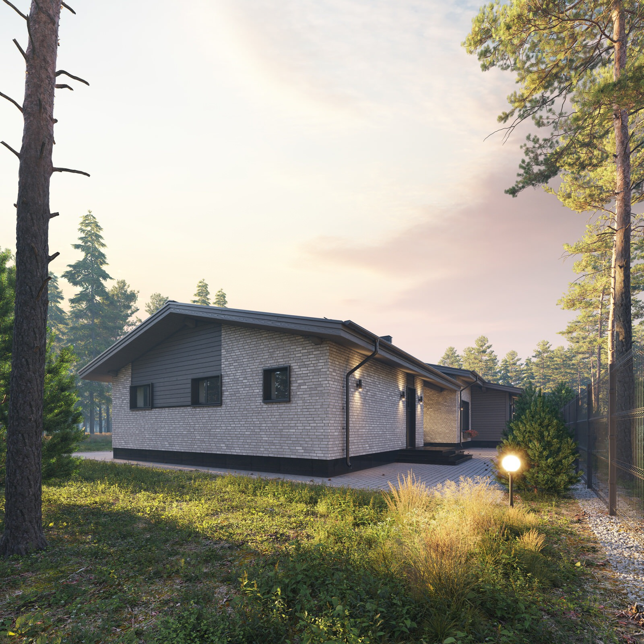
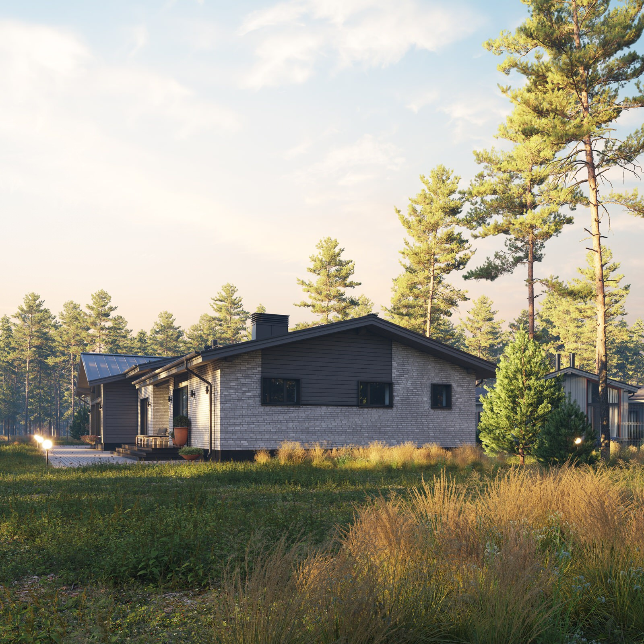
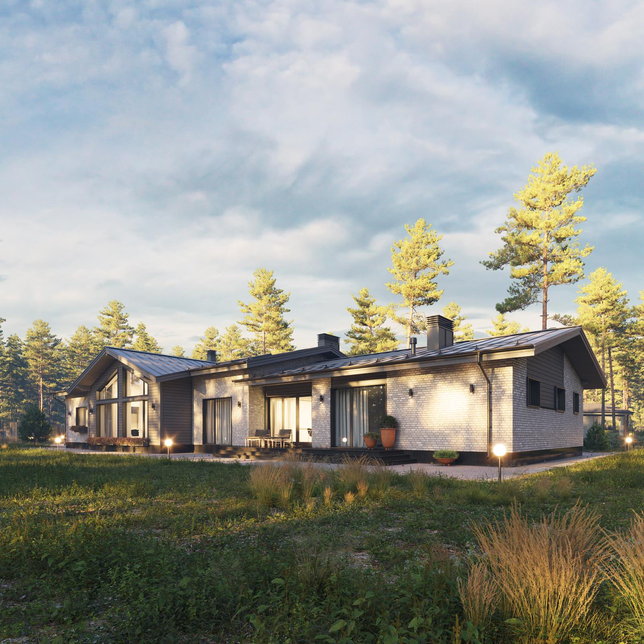
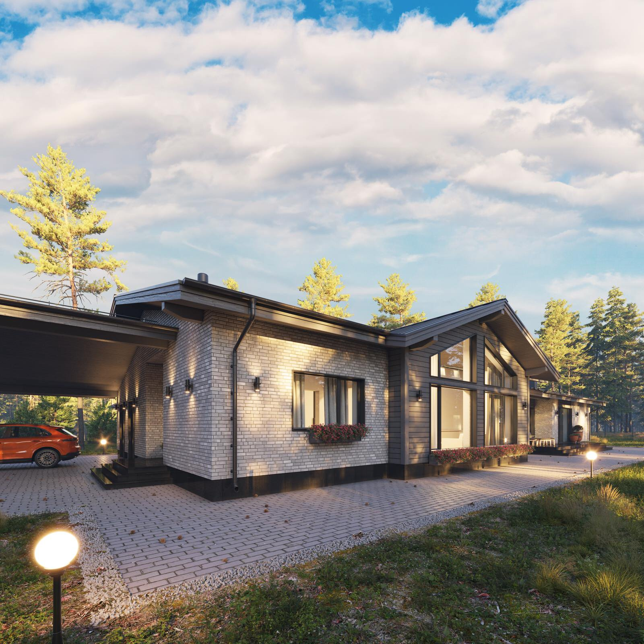
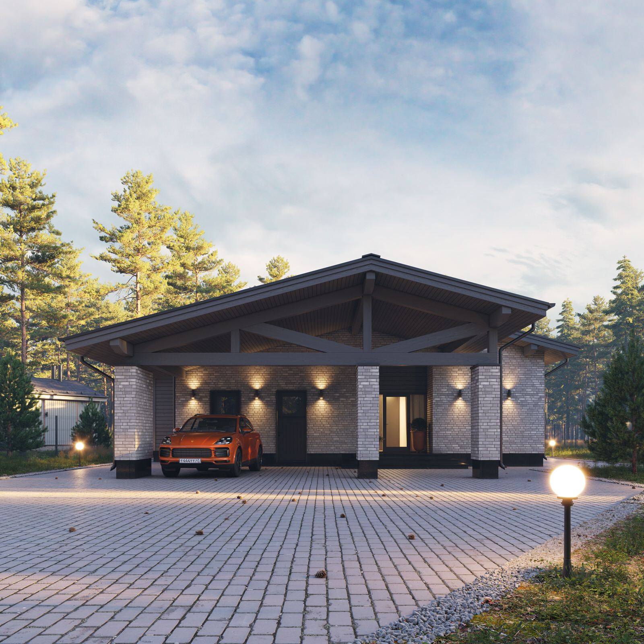
Roshchino Park 2.2 is an elegant, practical single-storey house for comfortable living close to nature.
On an irregular plot, the design brings together a natural setting and contemporary architecture. An open area in front accommodates up to four cars, with room for two more in the attached carport. This suits a household that often has friends over.
The entrance leads into a bright, large hall with a full-sized mirror and a separate cloakroom for seasonal clothing. At the centre of the house are the open living and dining rooms, separated from the kitchen by a peninsula. Panoramic windows and a living-room fireplace give the space a welcoming atmosphere and frame the view of the woods.
The private wing has two comparable children's bedrooms with a shared bathroom and a primary suite with its own bathroom and wardrobe. A gallery lined with books and fitted with armchairs beneath the window makes a quiet place to read and relax.
A glazed year-round terrace is a distinctive feature. Its panoramic glazing slides open to create a roofed outdoor space in summer, where friends can meet and barbecue. The terrace also leads to a spa with a hammam, Russian steam room, plunge tub and shower. An additional guest room here is useful for residents who often bring family and friends together.
The single-storey Roshchino Park 2.2 design combines a carefully considered and adaptable layout with practicality and comfort for everyday life and gatherings, with the conveniences of town in a natural setting.