Type
Chalet
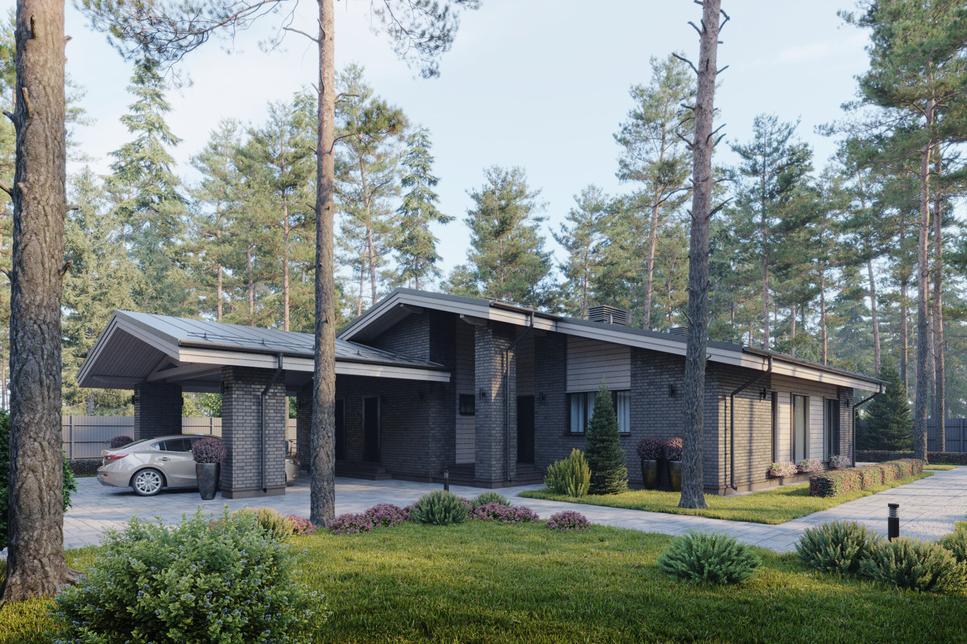
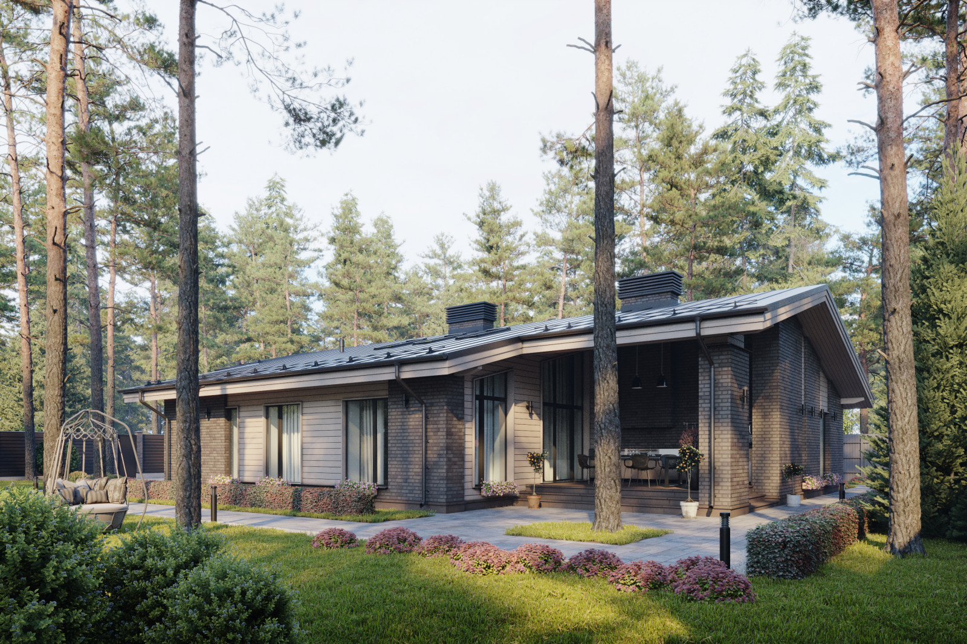
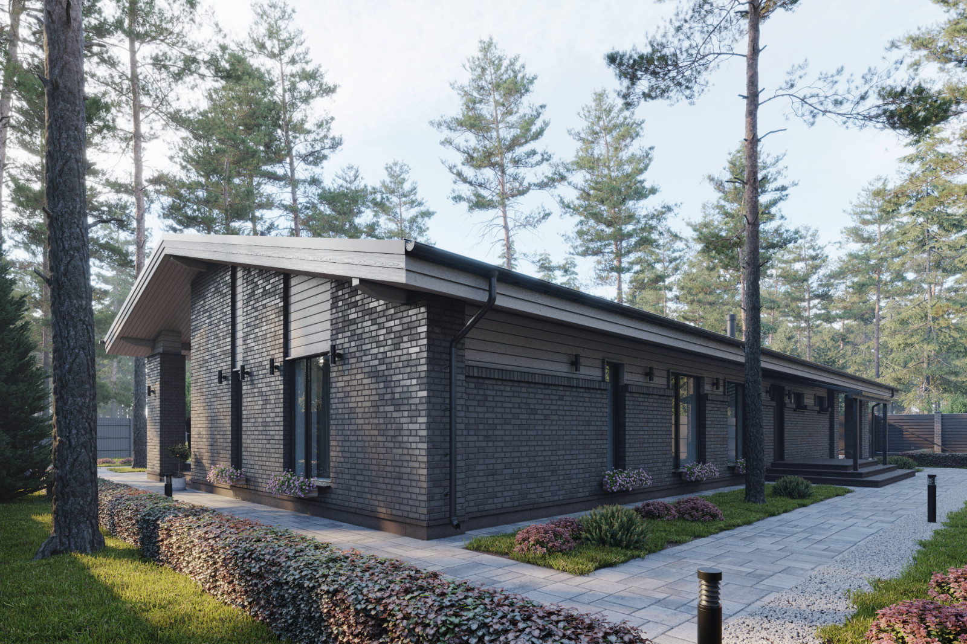
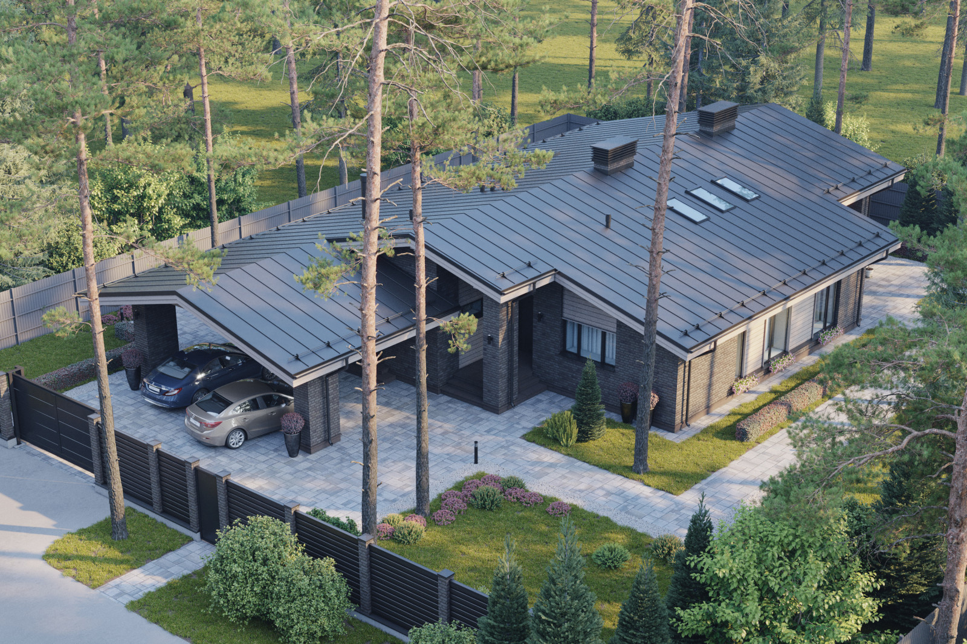
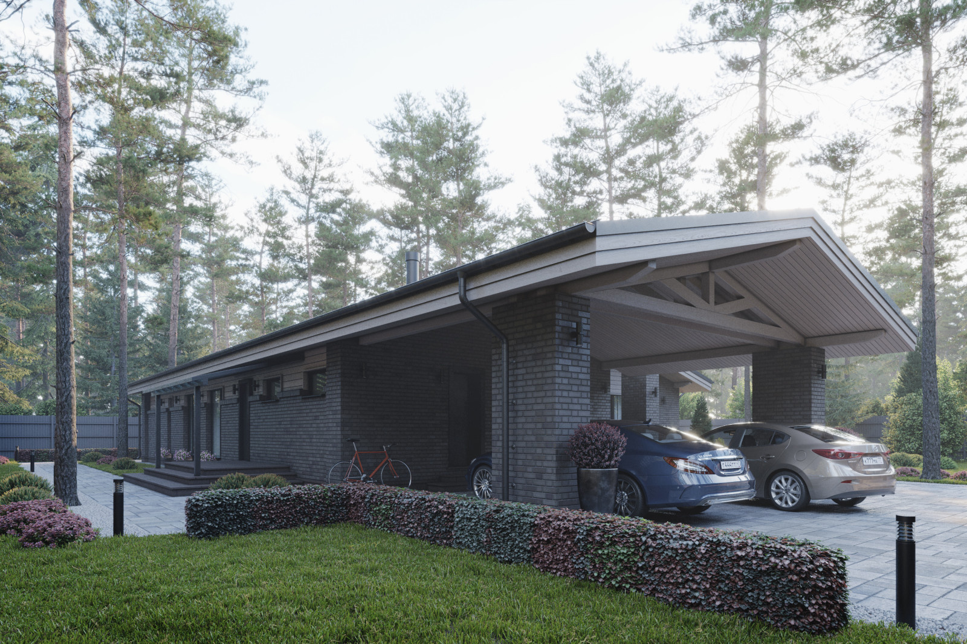
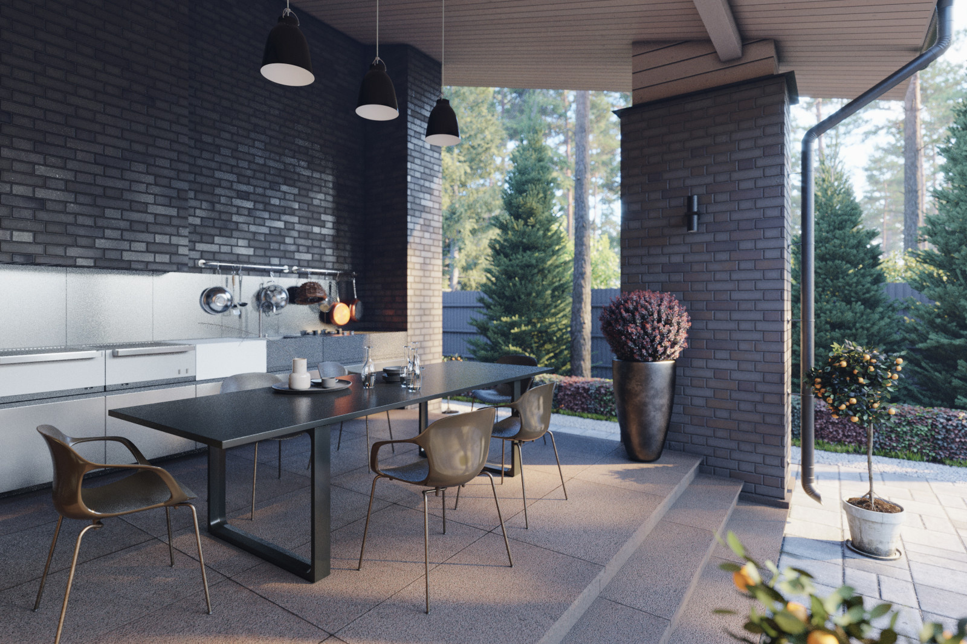
Roshchino-2 combines Scandinavian architecture with elements of a chalet.
The house covers 173 m², with an attached 55 m² two-car carport and a 21 m² covered terrace. It stands on a 1,100 m² plot, with the driveway and carport to the north and the living-room windows and terrace to the southwest to catch the afternoon and evening sun.
The finishes are calm and neutral. A standing-seam gabled roof, clinker brick in muted shades of grey and brown, ash-cream cladding boards and graphite window frames form a coherent whole. Roof windows bring additional daylight into the living room.
Careful siting allowed the house to make the most of the orientation while retaining as many valuable trees as possible. Our designs consider how the client lives alongside the site's particular access, orientation, terrain and valuable trees.
The house fits into the existing pine forest and is arranged so that the entrance flows into the main house, with separate service, garden and leisure areas. The sauna and laundry wing has its own door to a small terrace, convenient for laundry tasks. The kitchen and living room face southwest and receive plenty of daylight when the family uses them most. The covered terrace with a summer kitchen also faces southwest.