Type
House
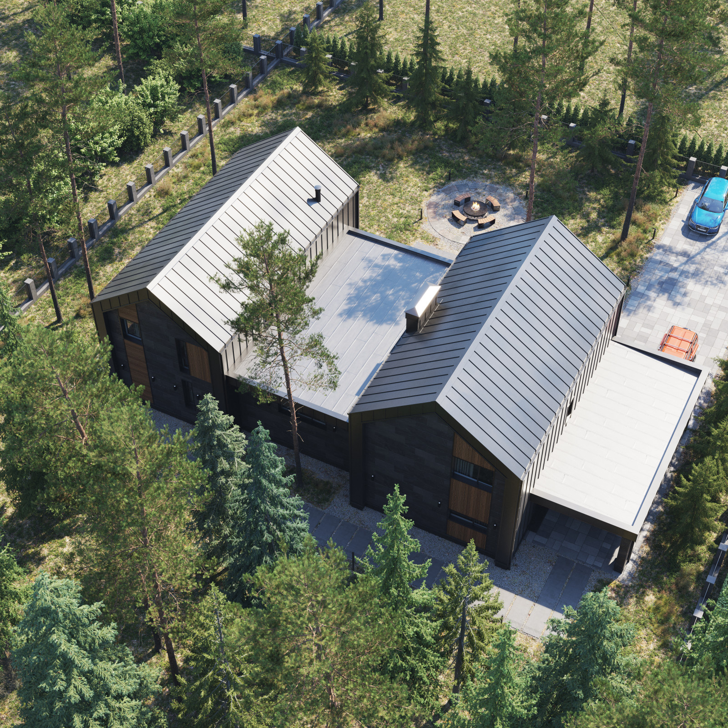
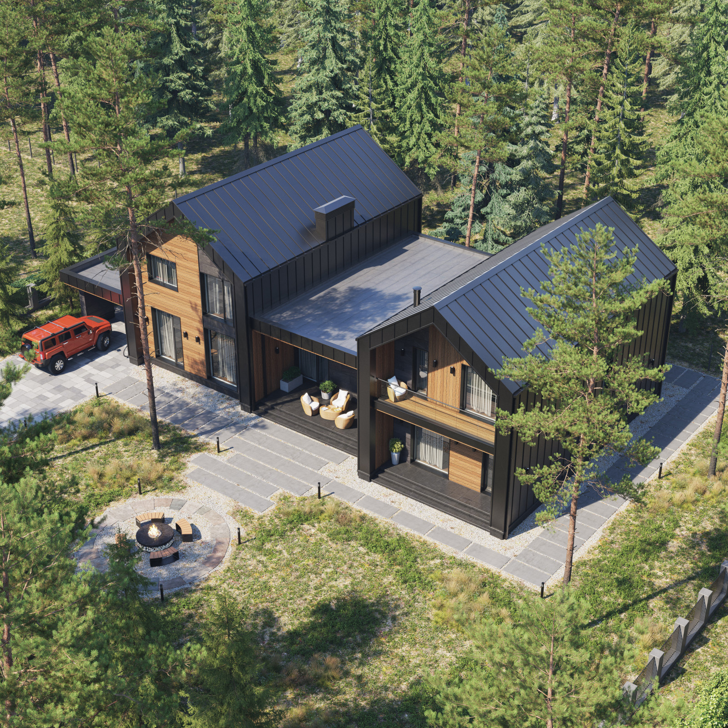
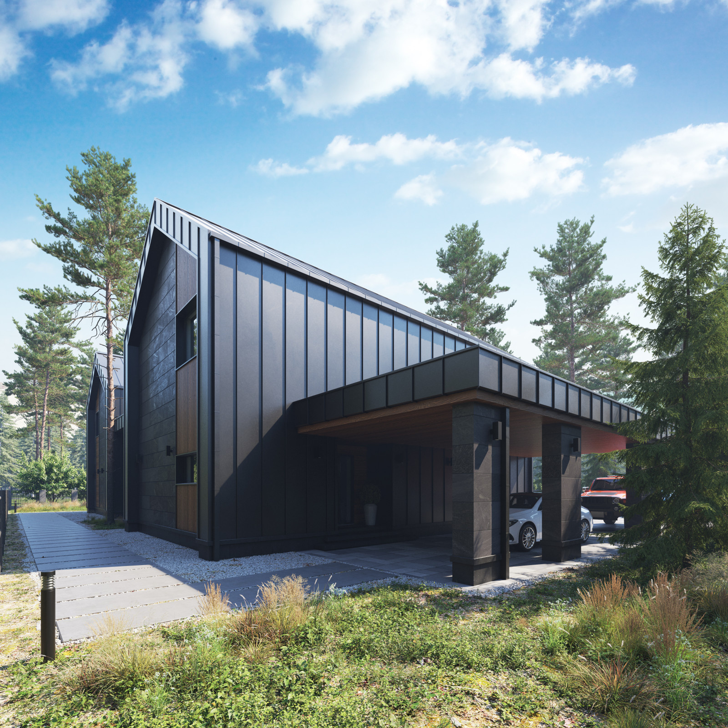
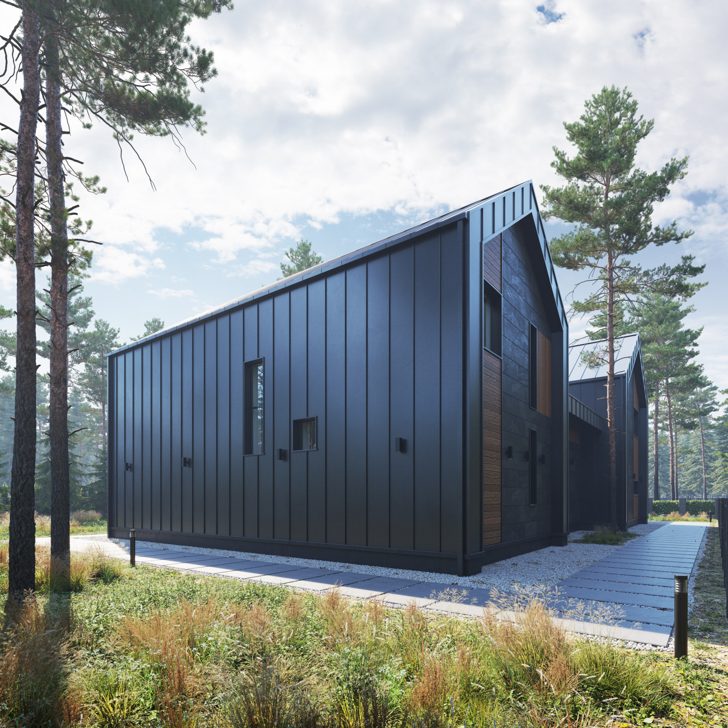
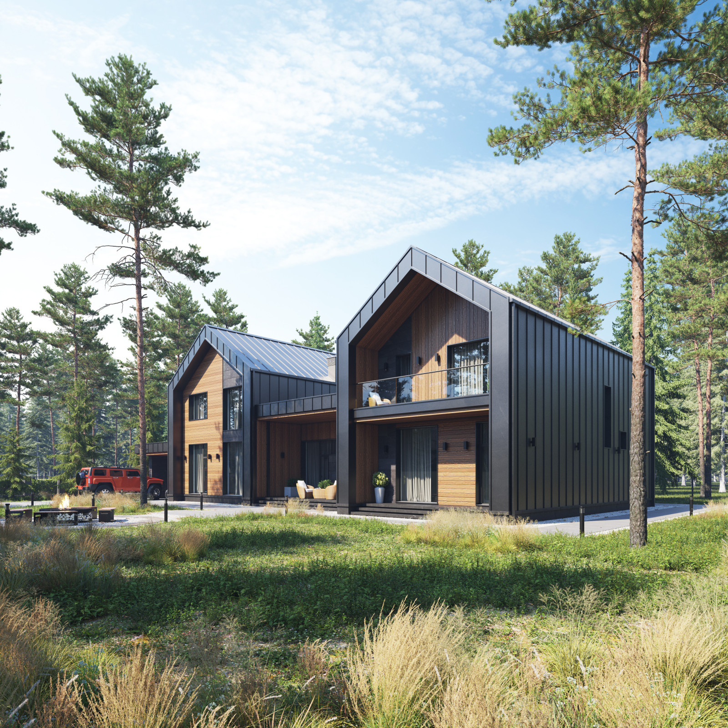
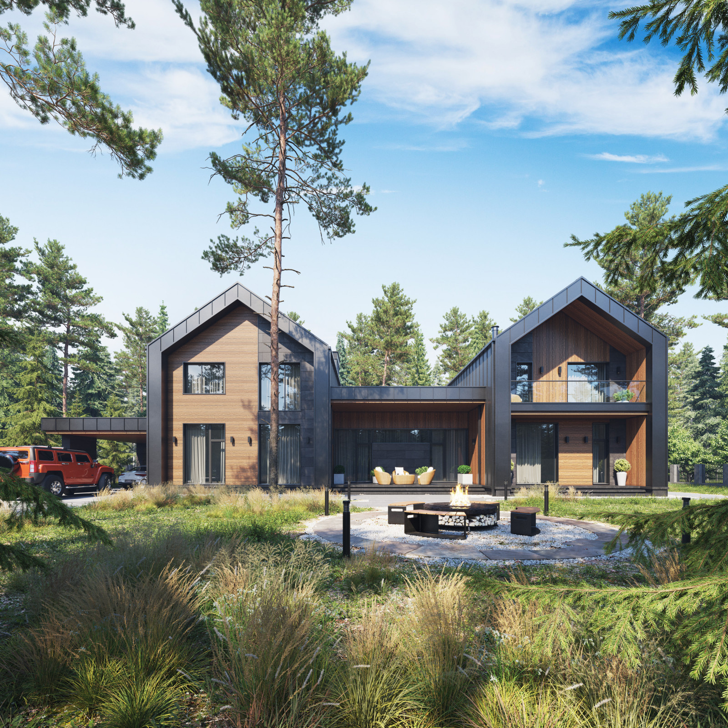
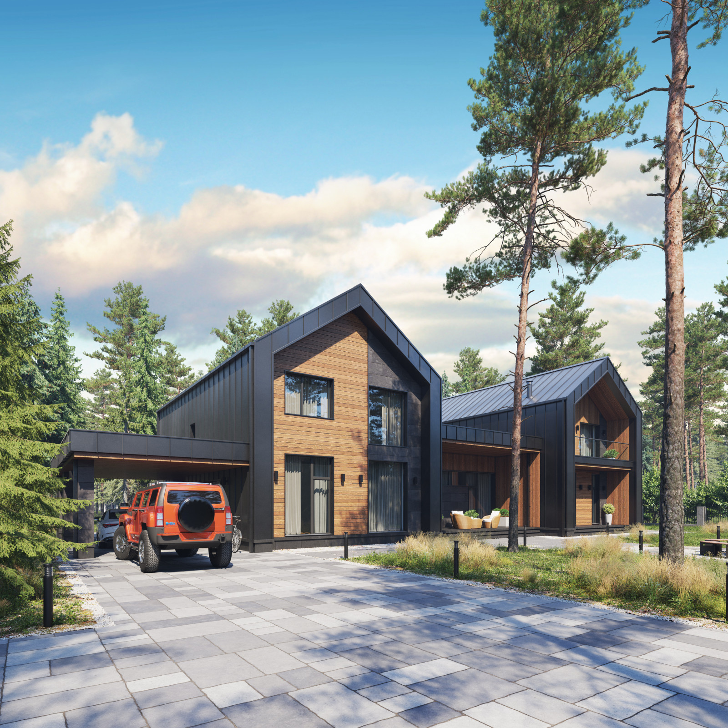
River Park — Starry is a 341 m² two-storey barn-style house with a 61 m² carport for two cars
and two separate terraces: a 17 m² shared terrace and a 9 m² private terrace.
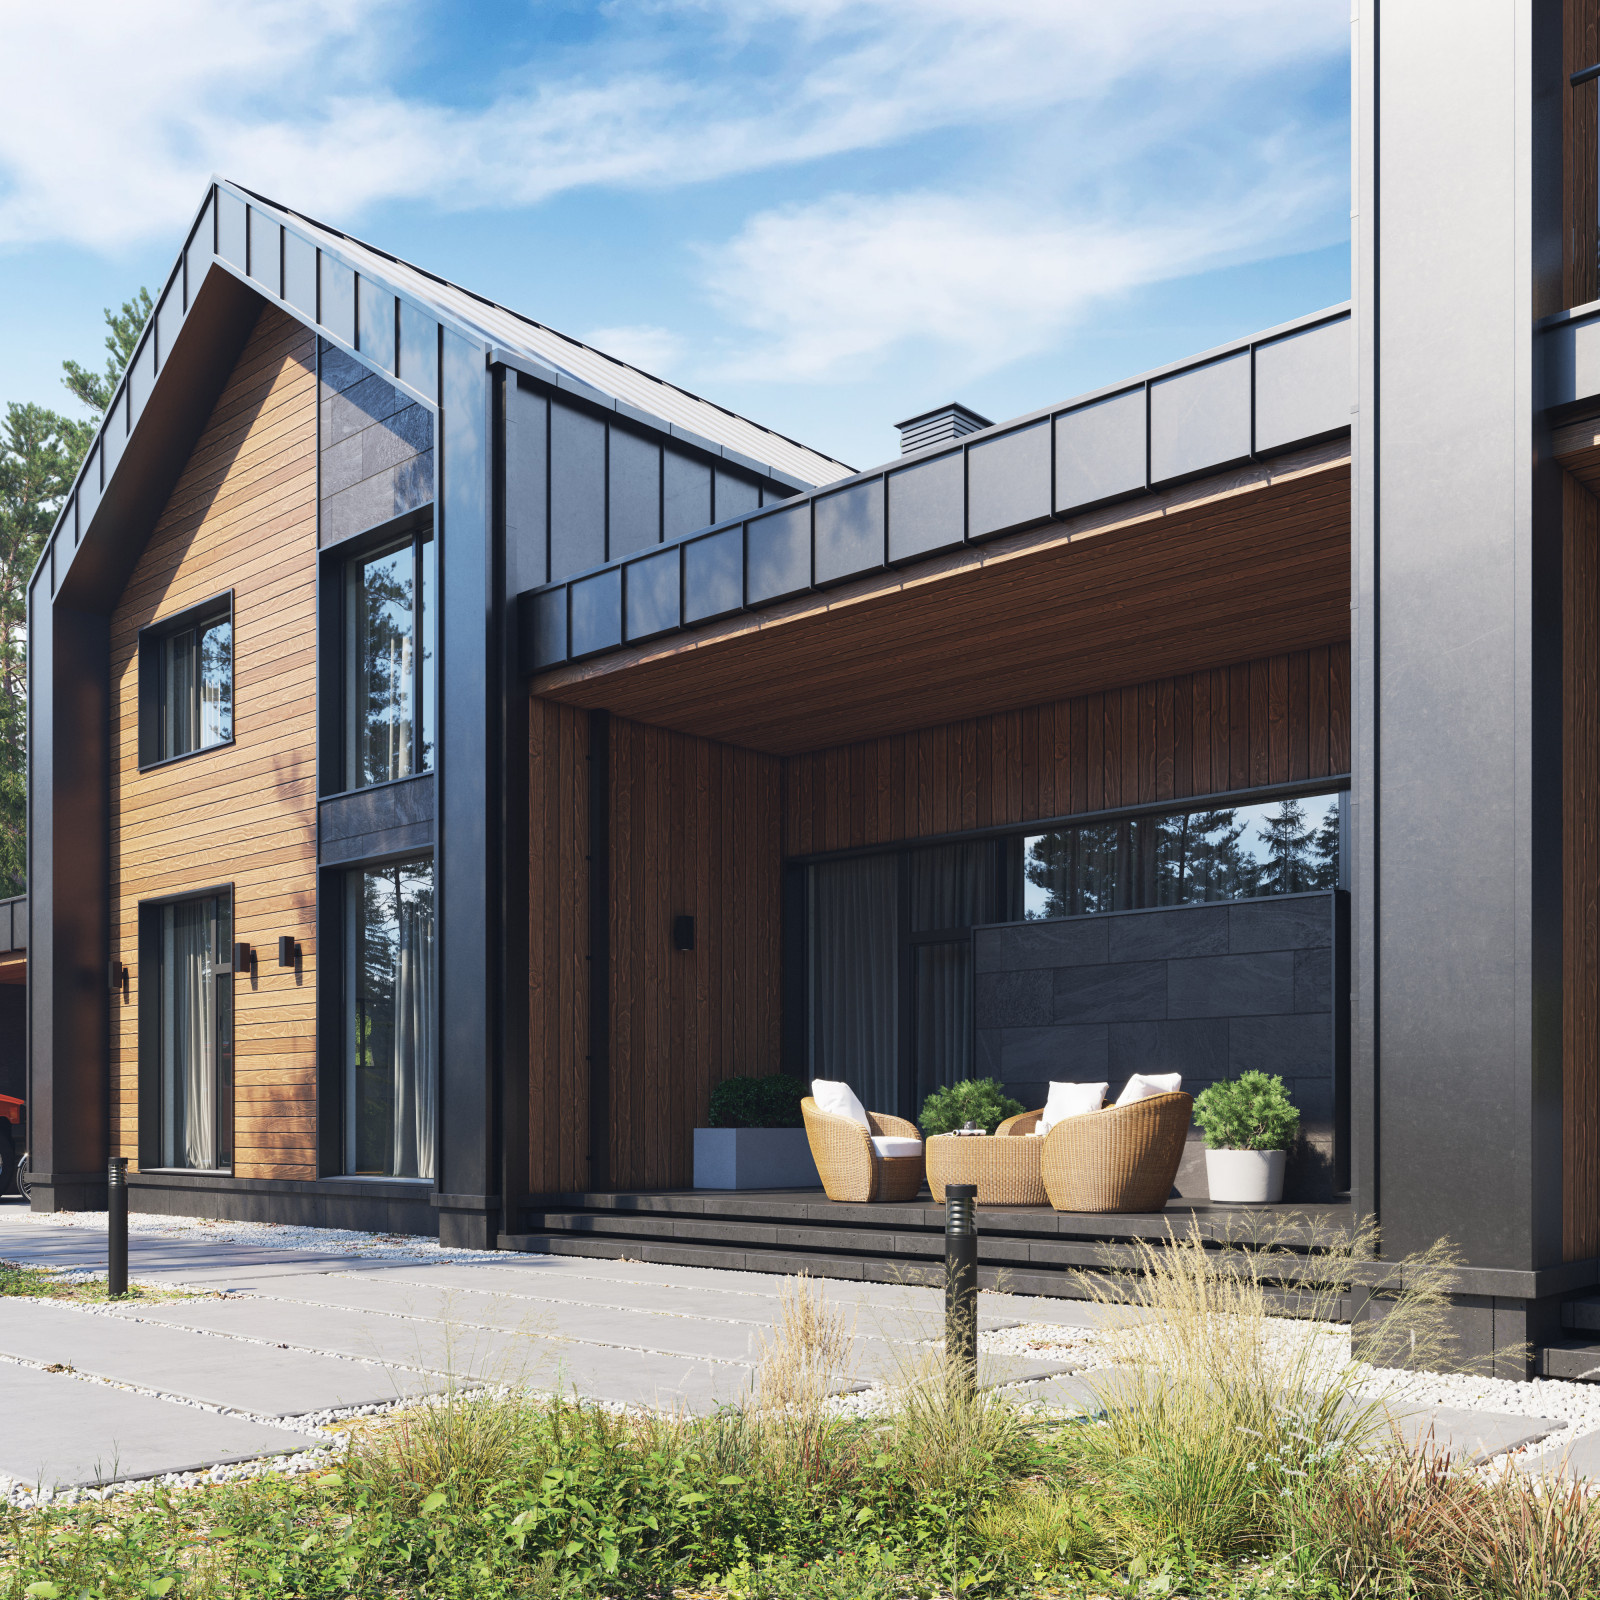
The house comprises two barn-like volumes connected by a high-ceilinged living room beneath a flat roof, with a covered terrace. The house is entered from beneath the two-car carport, an important comfort in the local climate. The exterior is clad in graphite-coloured porcelain stoneware and thermally modified timber.
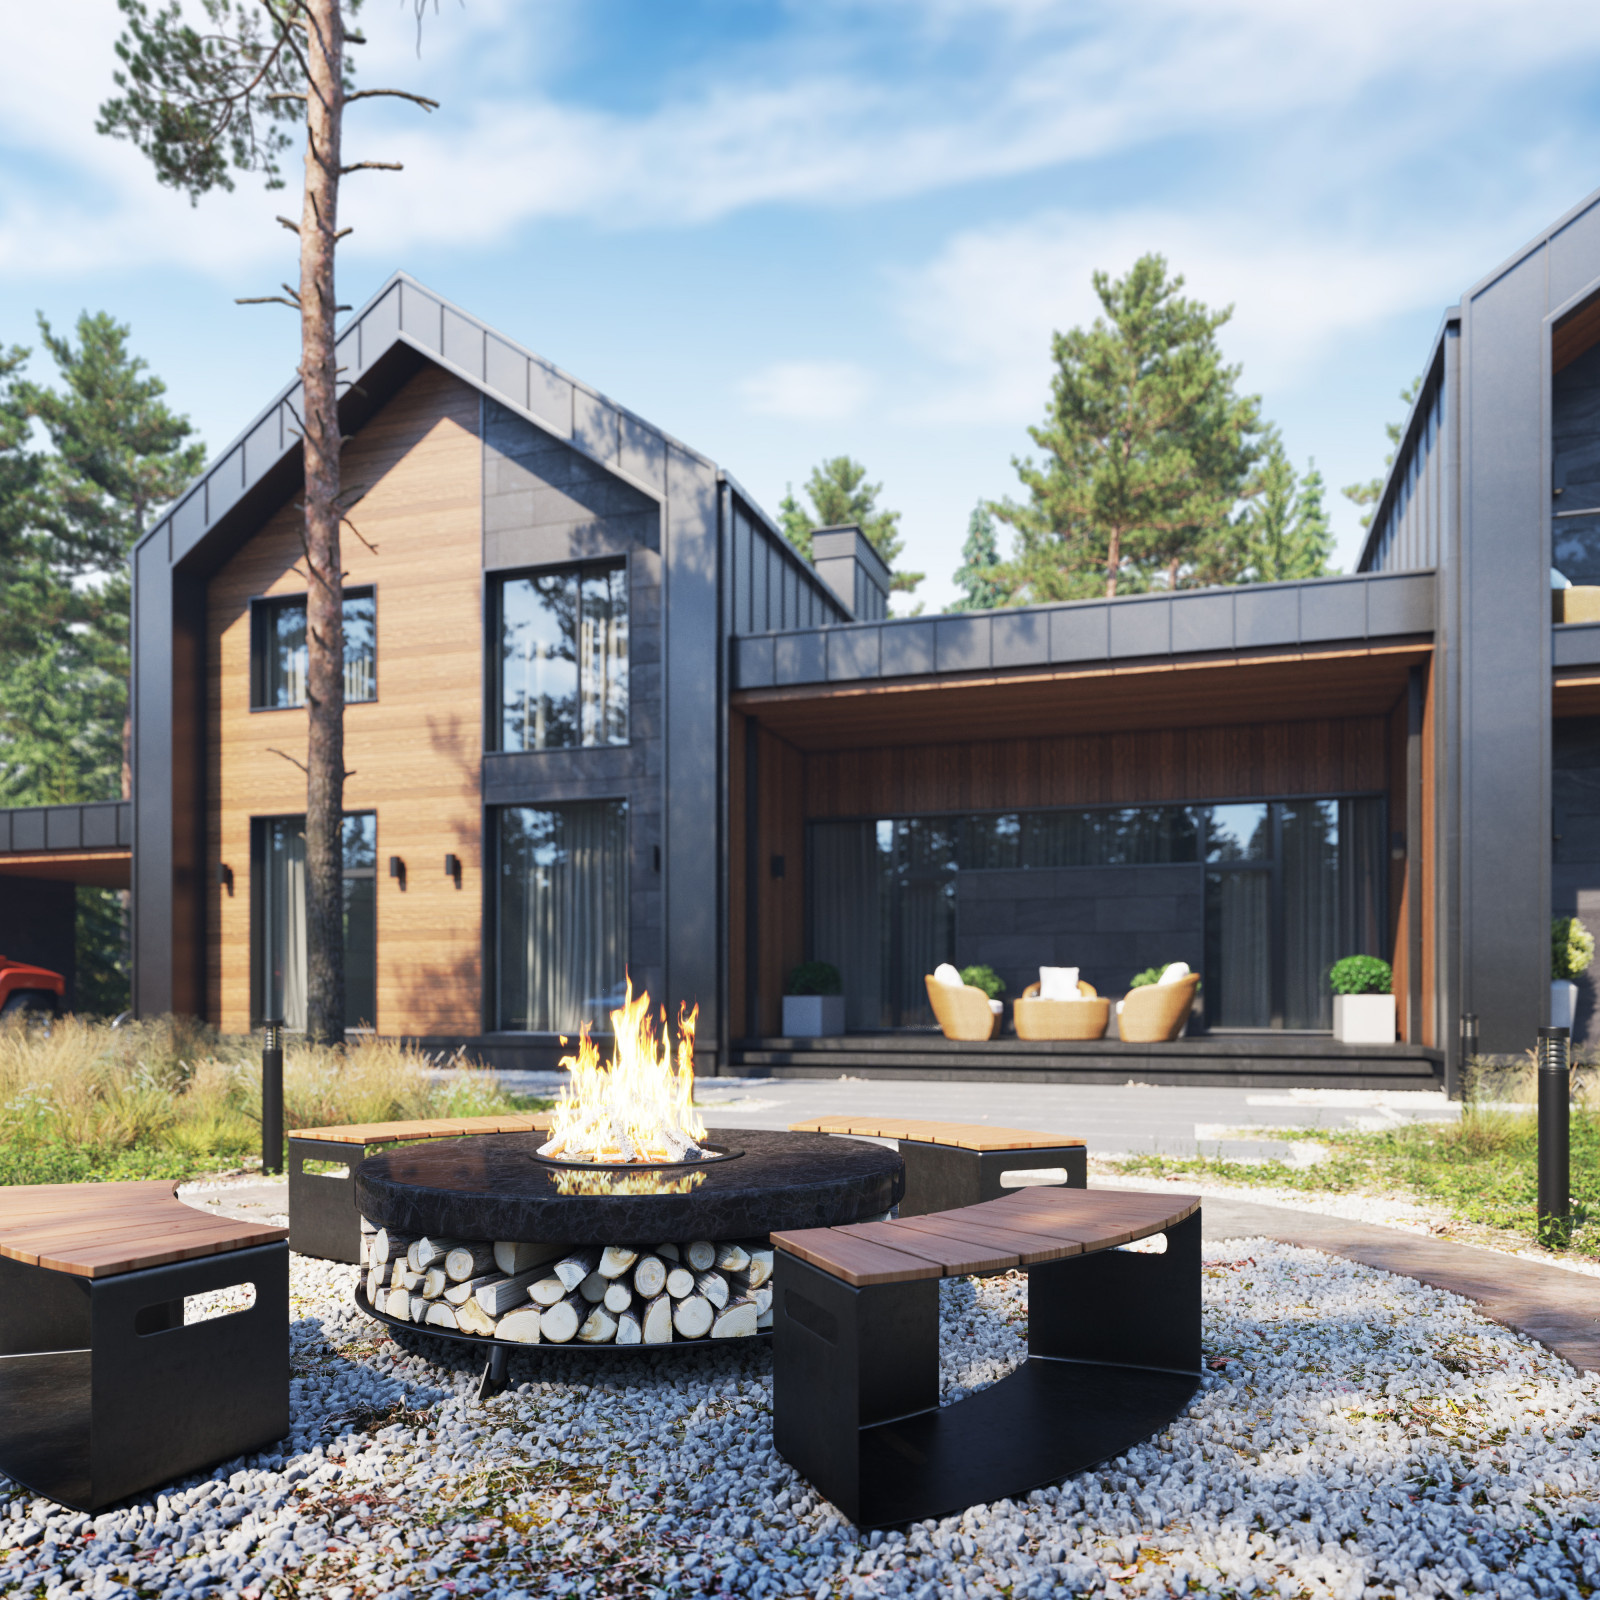
The standing-seam roof continues down the walls, a hallmark of the barn style. Recessed elements—the shared terrace, the smaller private terrace and the primary bedroom balcony—are finished predominantly in timber, giving these sitting areas a warmer character and emphasising the overall restraint of the building. The large glazed openings use aluminium frames in the same colour as the standing-seam metal and light fittings, unifying the palette. The dining room, living room, music room and primary bedroom all face south.
The roofed terrace can be used even in light rain. An outdoor fire pit is a focal point for the whole family or a group of friends to gather in the open air.
The layout gives older and younger generations separate wings where they can be comfortable and pursue their own interests. A large communal living room in the centre brings everyone together for everyday life and gatherings with family and friends.
From the carport, the entry hall has a large built-in cupboard on one side and access to the boiler room on the other, as far as possible from the living and communal rooms. Next are a guest WC and the stair hall to the younger generation's upper floor.
Upstairs, this wing contains three children's bedrooms, a bathroom, a storage room and a spacious play area on the landing. The whole upper floor of the wing is for the children: they can make noise and play without disturbing their parents, or enjoy some quiet when their parents have company.
On the ground floor, the kitchen with an island and the dining area look out over the entire site. They connect to a spacious living room with a comfortable seating area, fireplace, panoramic windows and access to the covered terrace. A cosy home bar with a full-size counter and tall stools is a notable feature of this room.
The second barn volume is entirely for the older generation. The ground floor contains a sauna with a large whirlpool tub and the owner's spacious music room, with the necessary equipment and a work area. Upstairs are the primary bedroom, bathroom and an elegant walk-in wardrobe with a window and dressing table.
The zoning and circulation, rooms tailored to the family's particular interests and ways of relaxing, the siting and the distinctive architecture illustrate what a bespoke design can do: arrange everything to suit the people who live there.