Type
House
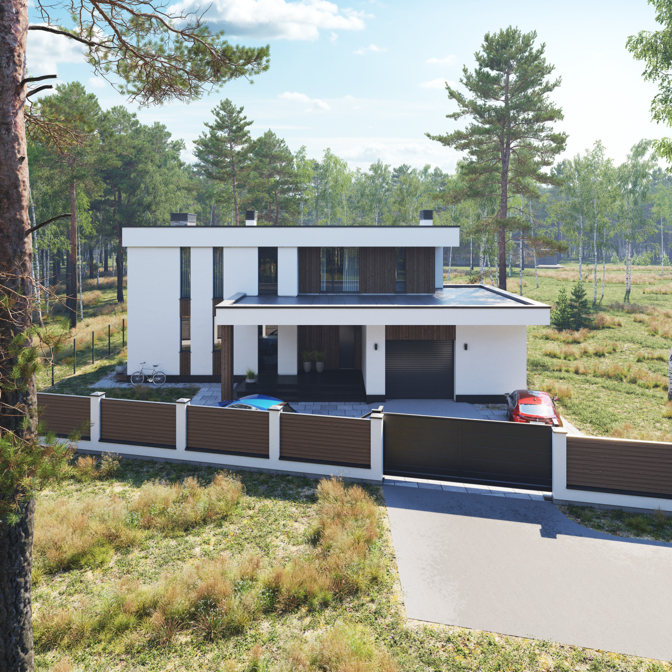
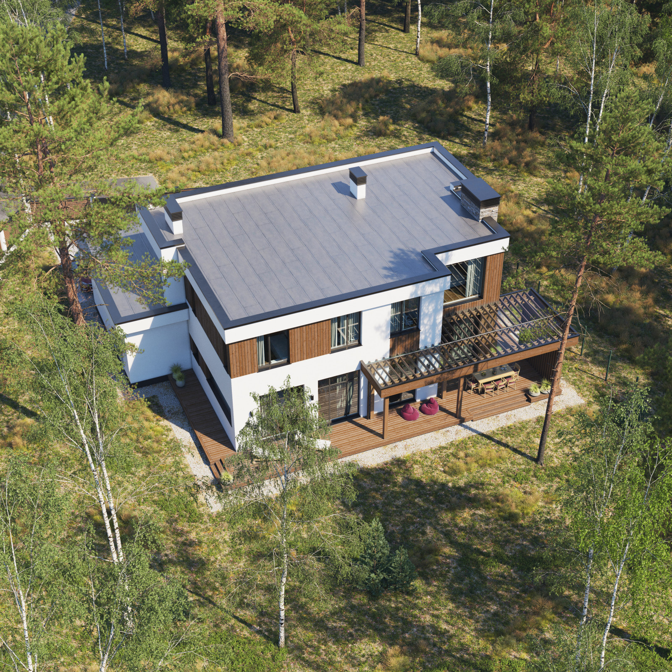
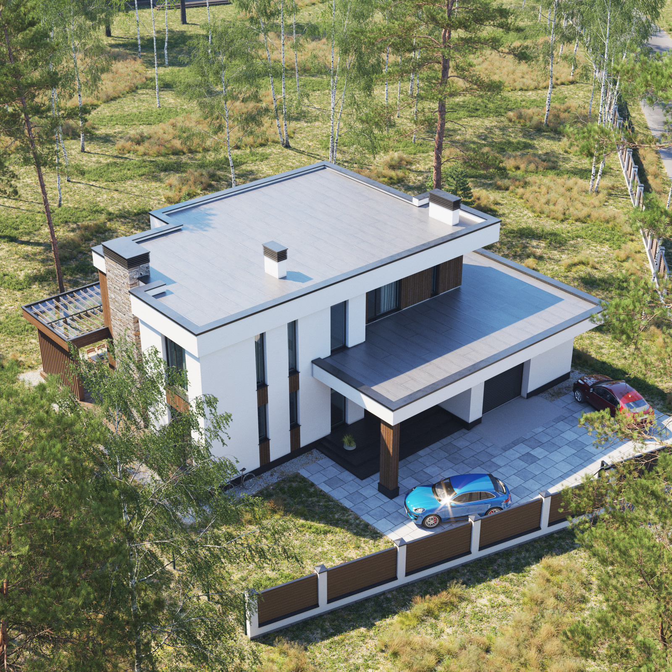
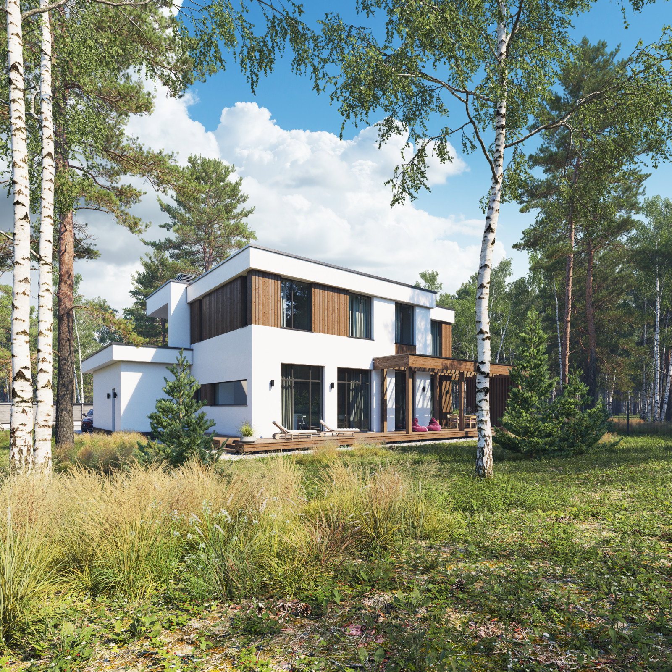
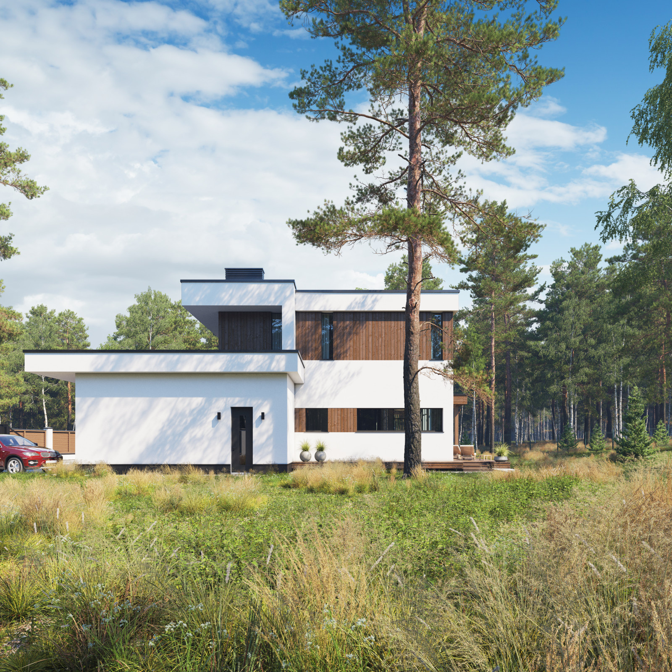
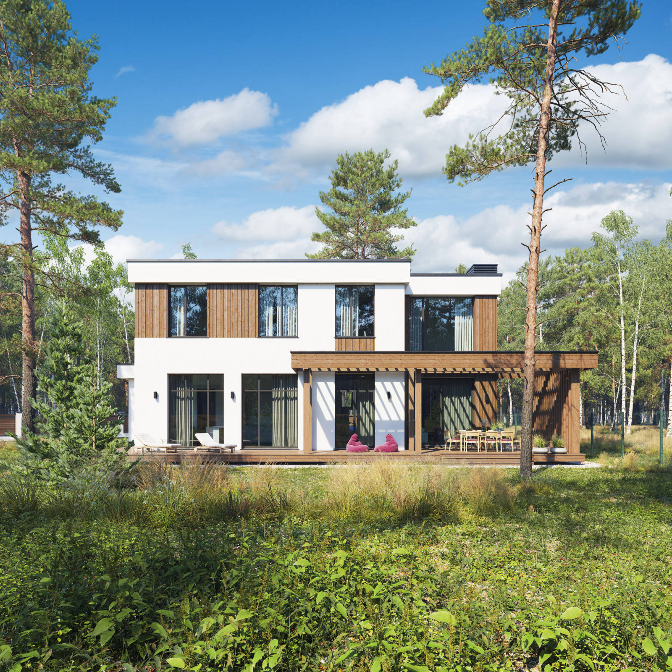
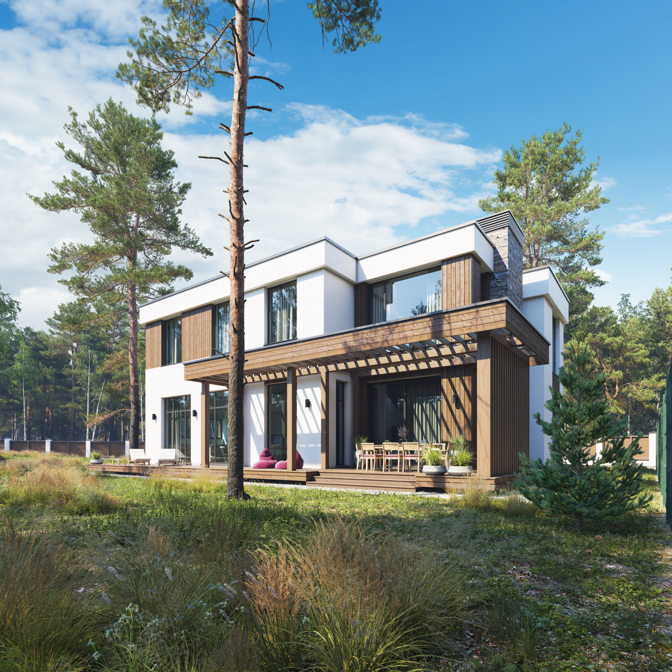
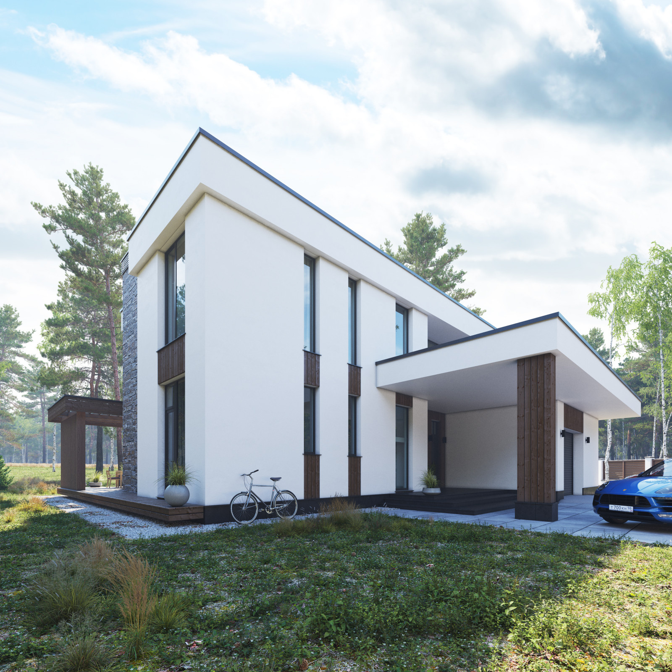
Repino Estate is a contemporary 327 m² two-storey house with a flat roof
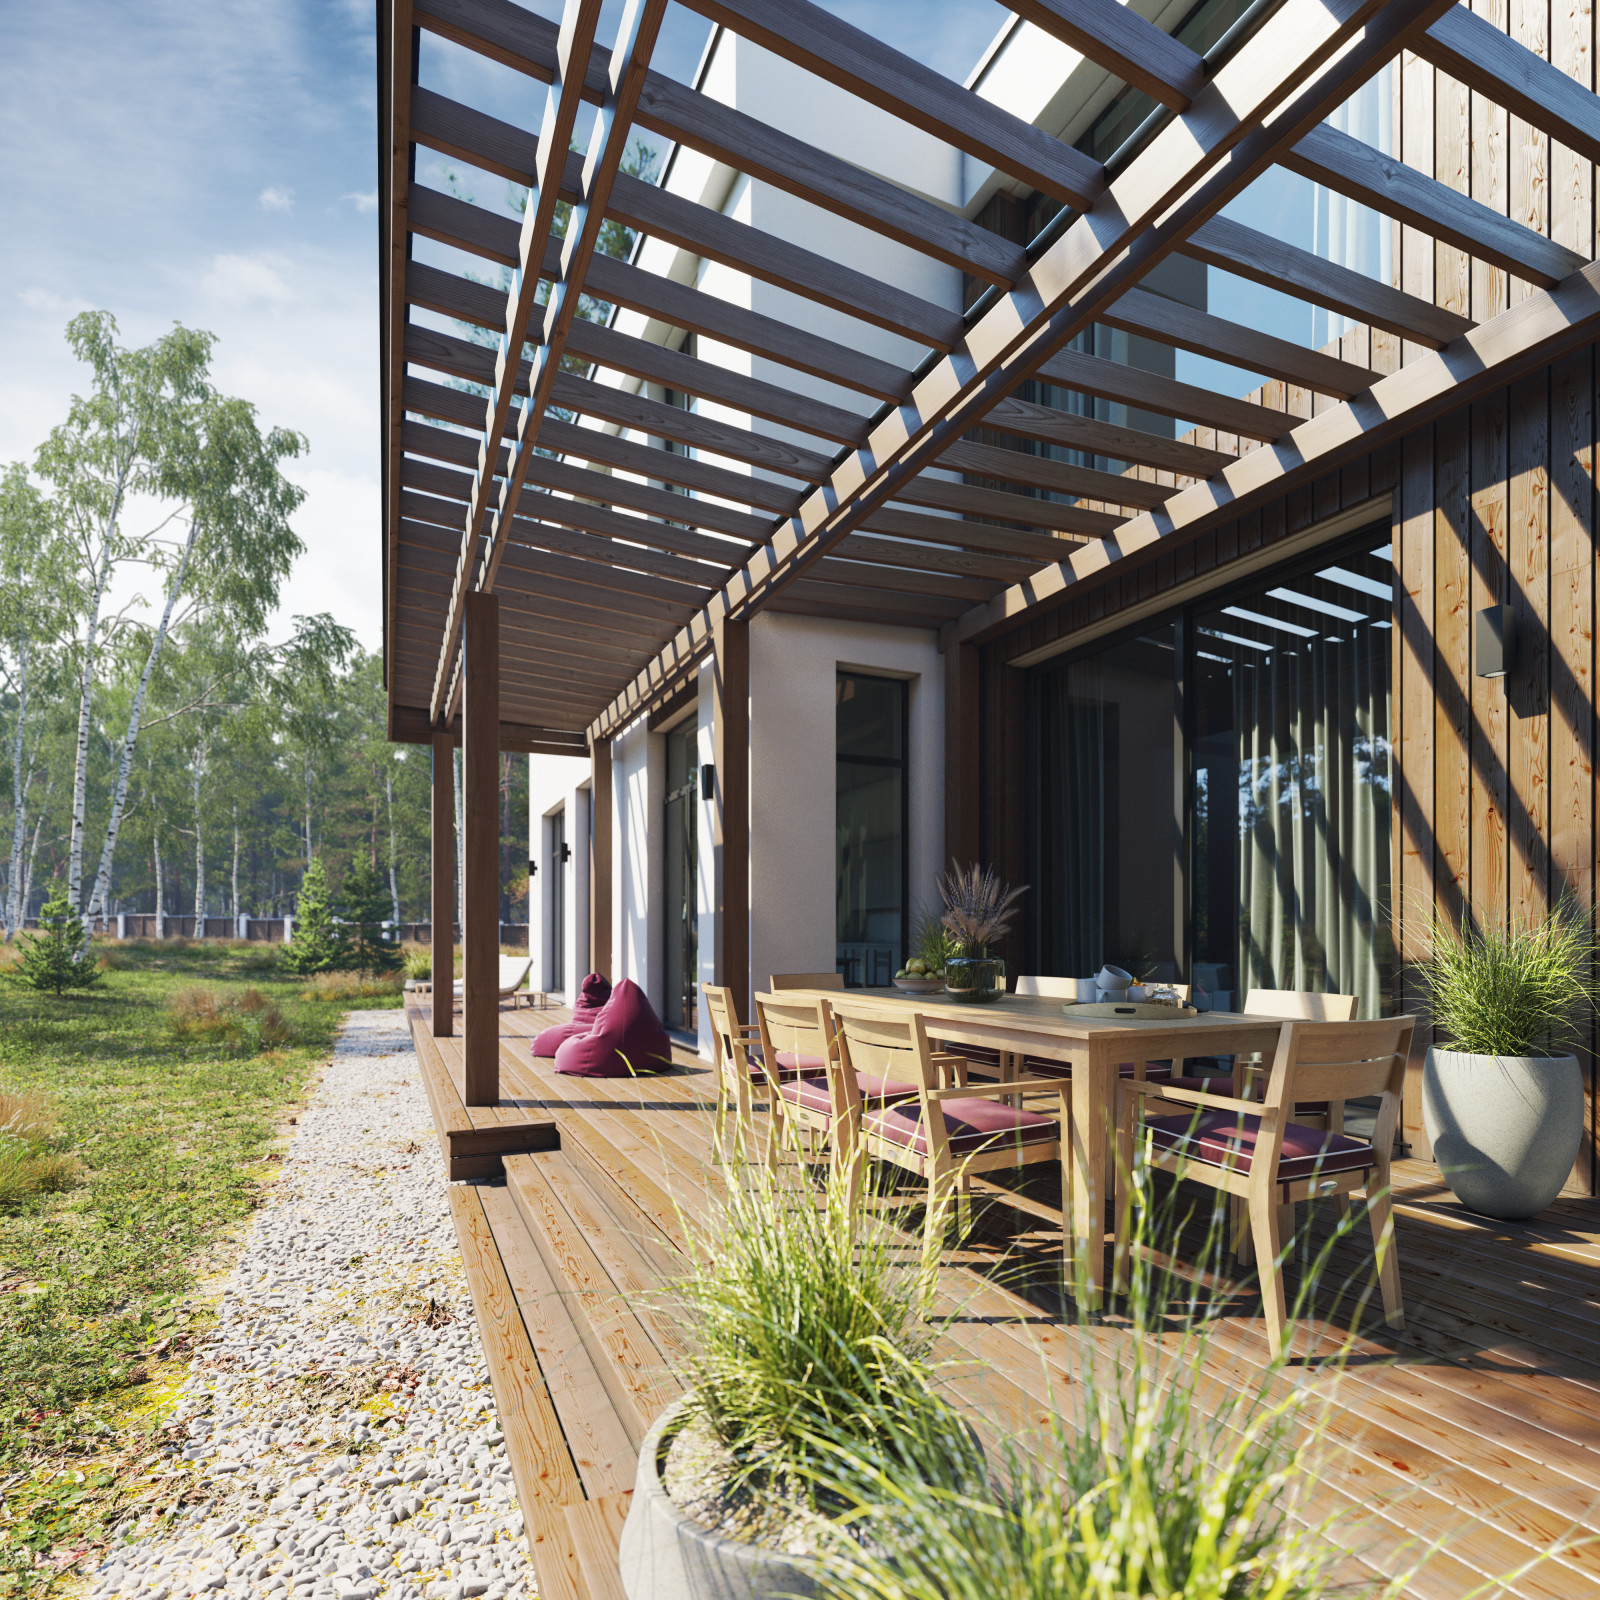
and a terrace of about 95 m².
The integrated garage on the ground floor gives access to the house. Groceries can be taken straight to the kitchen pantry, and there is also a route into the entrance hall and cloakroom.
The kitchen with an island, dining area with a large table for the whole family and living area with upholstered seating and a fireplace form a spacious room with panoramic glazing. The living area opens onto an outdoor terrace wrapping around the south and southeast sides. The ground floor also has a guest room with an en-suite bathroom and a technical room.
Upstairs are the primary suite with its own bathroom and wardrobe and three small children's bedrooms opening onto a shared landing for play and time together. A children's bathroom and a laundry room are on the same floor.