Type
House
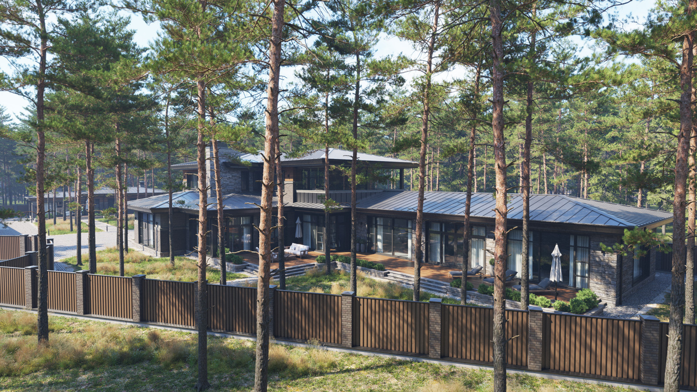
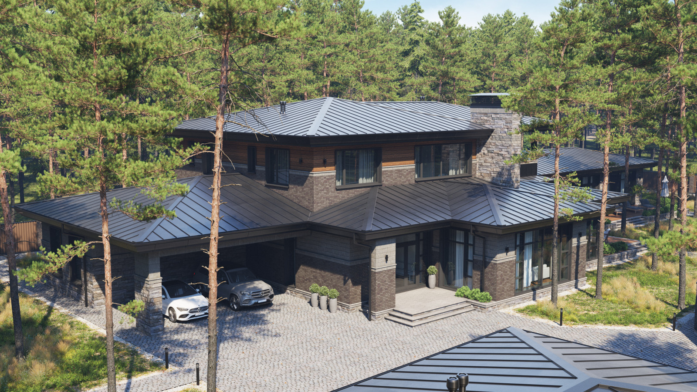
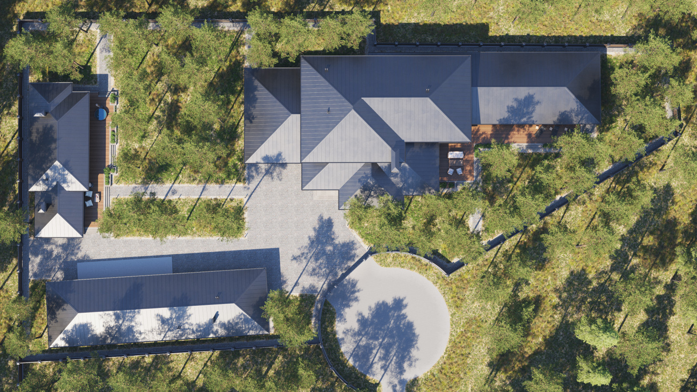
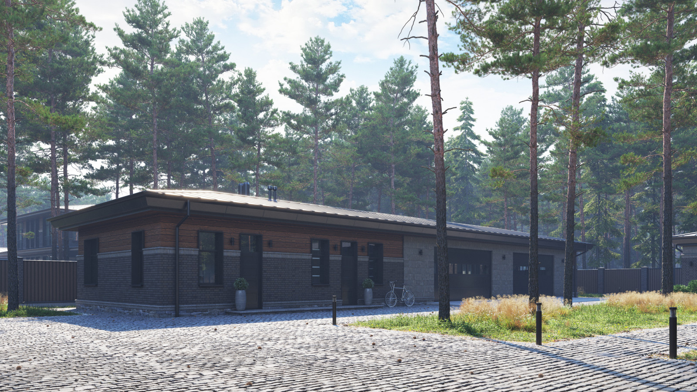
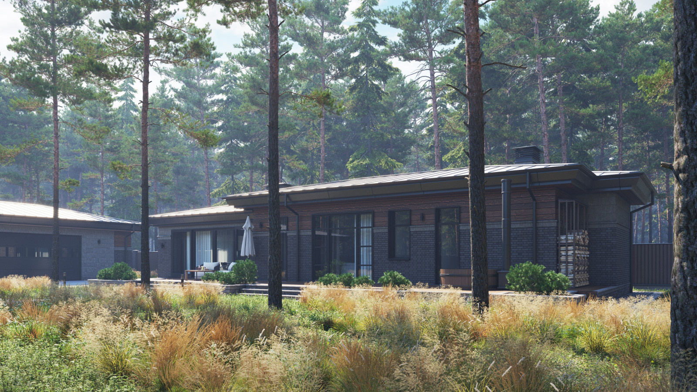
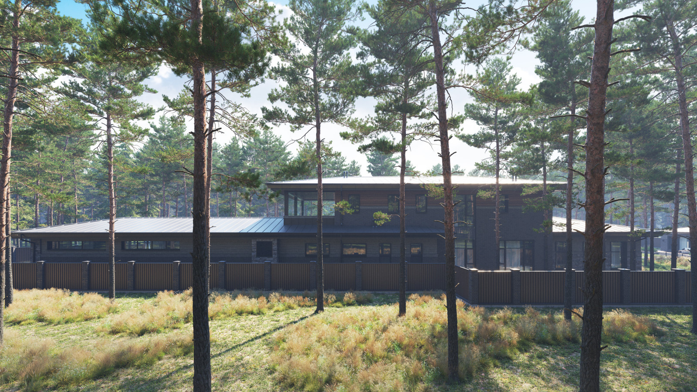
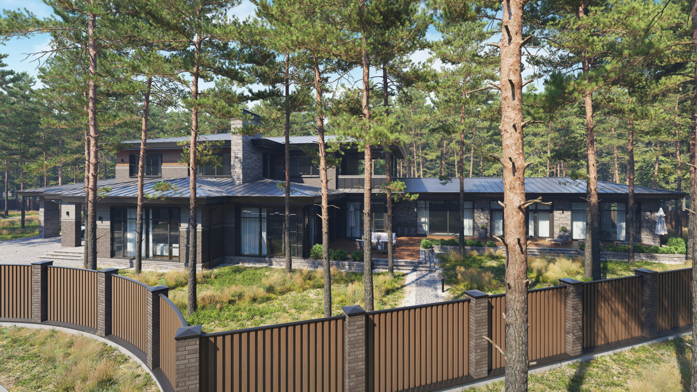
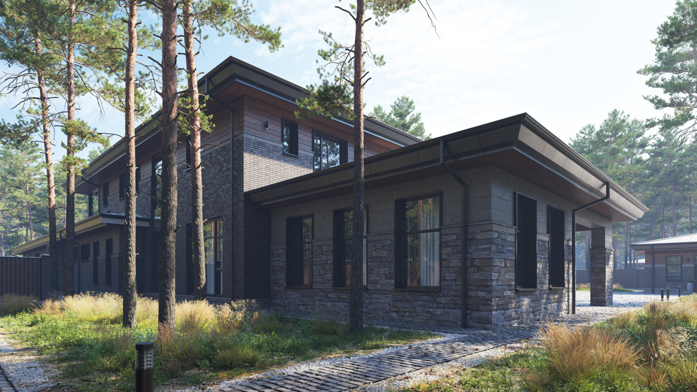
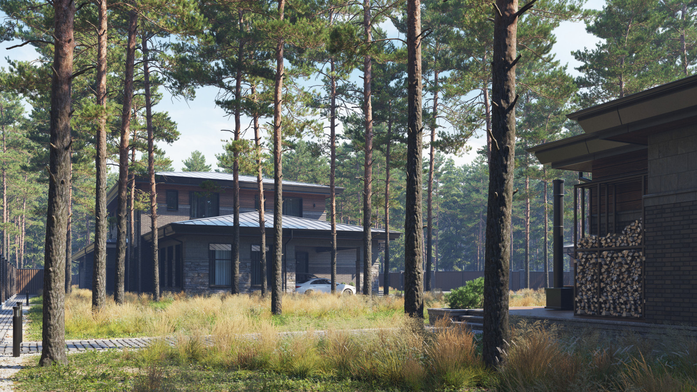
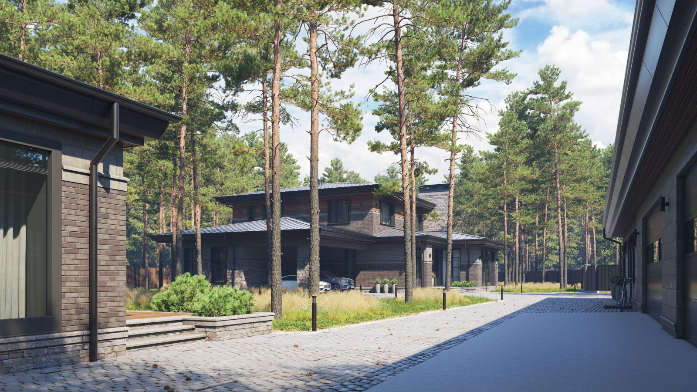
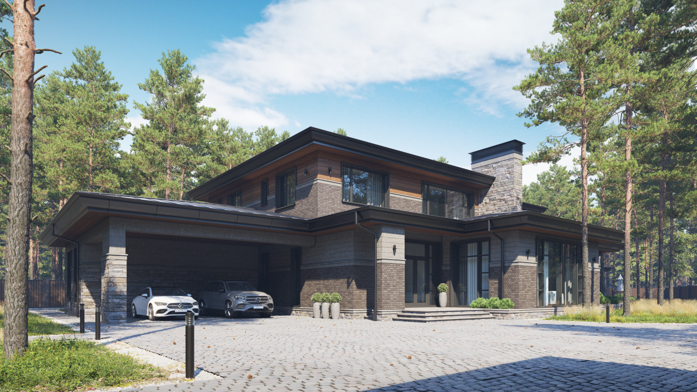
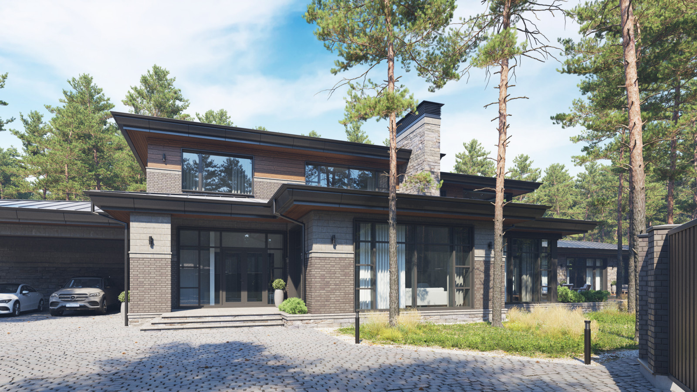
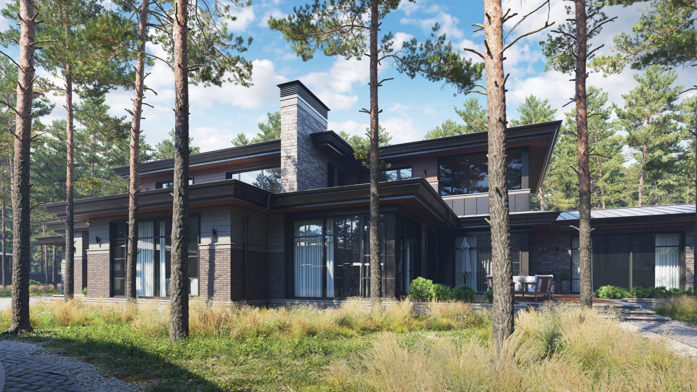
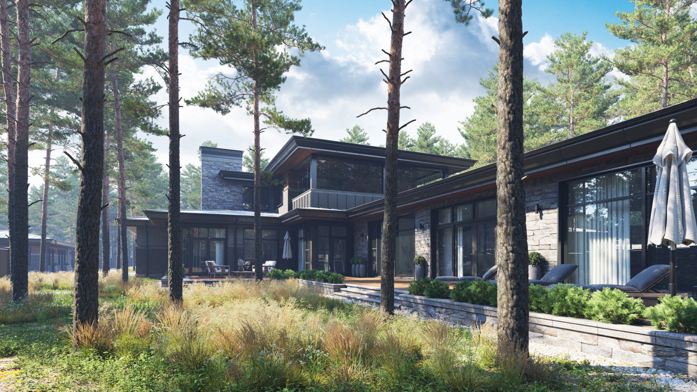
Repino North is a large two-storey estate in the style of Frank Lloyd Wright, with an indoor pool and a detached bathing complex and garage.
The two main floors have a combined area of about 700 m². The large basement, at more than 200 m², houses the pool equipment, ventilation plant and other necessary technical rooms.
A two-car carport adjoins the house. A spacious southwest-facing terrace is accessible from both the living room and the pool, capturing as much afternoon and evening sun as possible. The site also contains a detached four-car garage with a security station and a bathing complex with a year-round barbecue area.
The buildings share a single architectural language. Their positions make the most of the orientation, views, access points and circulation across the site. As many of the site's mature trees as possible were kept. The elongated volume and shallow pitched roof fit into the surrounding pine woods.
A standing-seam roof, clinker brick, wood accents, broad eaves and panoramic glazing are typical of the style. The fireplace chimney is the building's visual focus, clad in the same natural stone used on the base of the house and in the pool and billiard rooms.
Tall glass doors open into a spacious entrance hall with a cloakroom. In one direction are the guest room, laundry room, study and billiard room. The other wing contains the living room with panoramic glazing and a kitchen-dining room with a fine view of the evergreen pines and access to the terrace.
The stairs lead up to a bright, open landing with a sofa and a window framing the view. It can serve as a second, more private sitting room for reading or relaxing. All bedrooms are on this floor. The owners' primary suite has a custom-designed bathroom, a large walk-in wardrobe and its own covered terrace. Three smaller bedroom suites each have their own bathroom.
Back on the ground floor, beyond the living room, the spa has a sauna, hammam, large pool and gym. The detached four-car garage houses a utility laundry, a store for hunting and fishing gear and a security station with compact living quarters.
The banya accommodates up to ten people comfortably. It includes a spacious wood-fired Russian steam room, a small lounge with a karaoke area and an enclosed barbecue terrace with a large table for use year-round. A Japanese furako tub stands on the open terrace running the length of the building.