Type
House
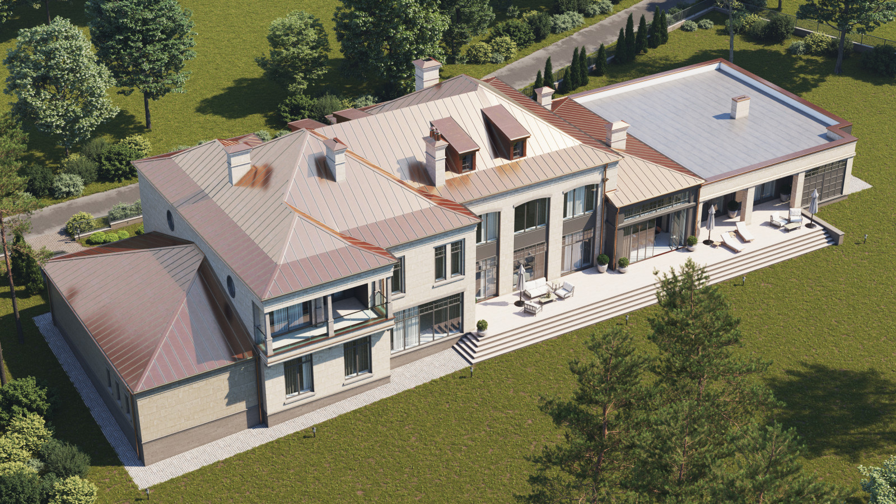
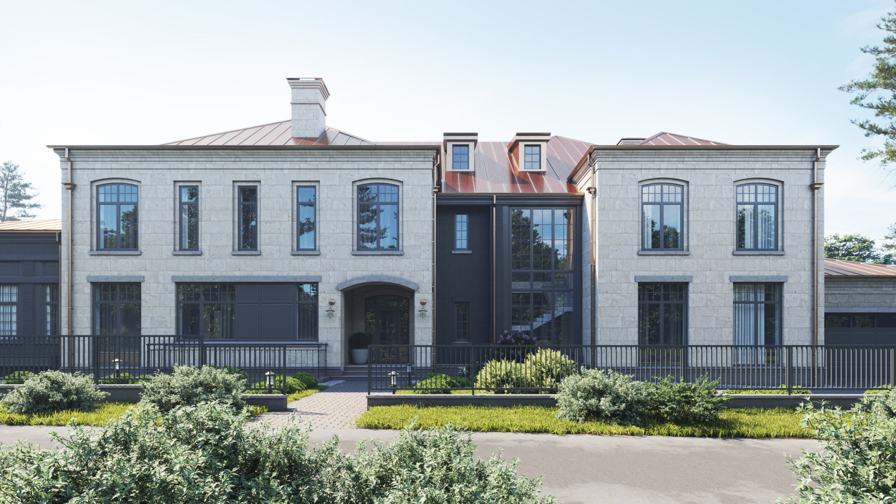
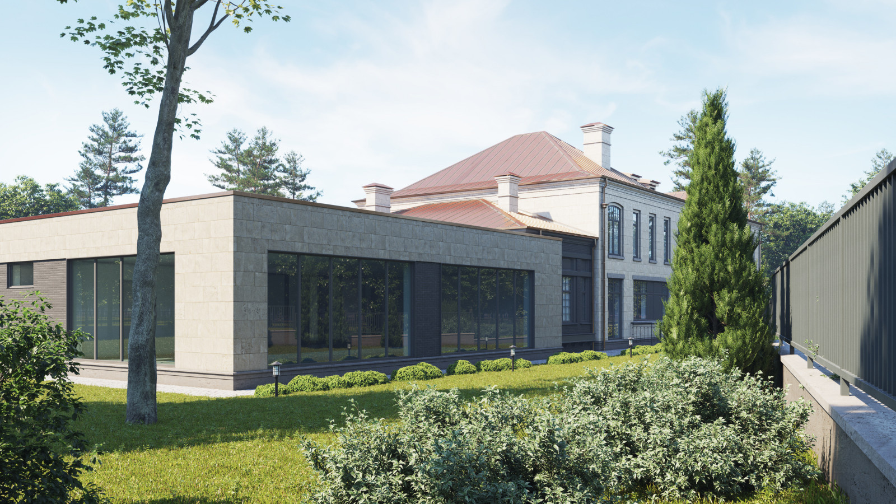
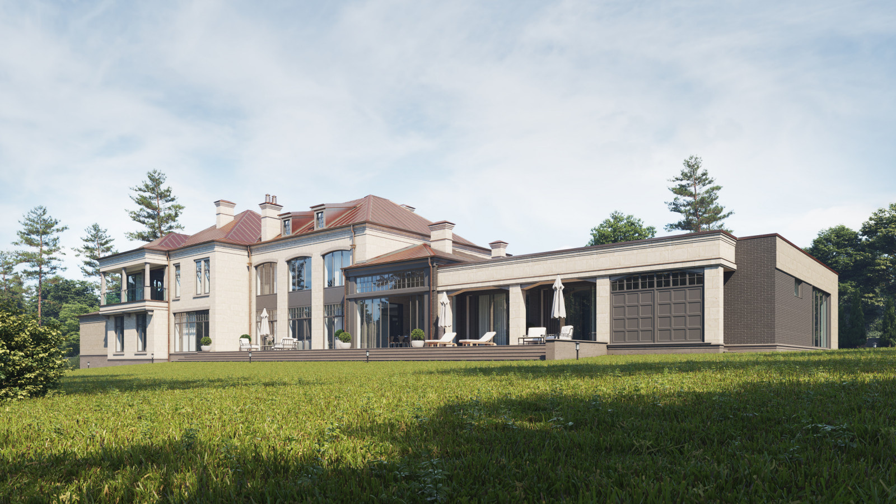
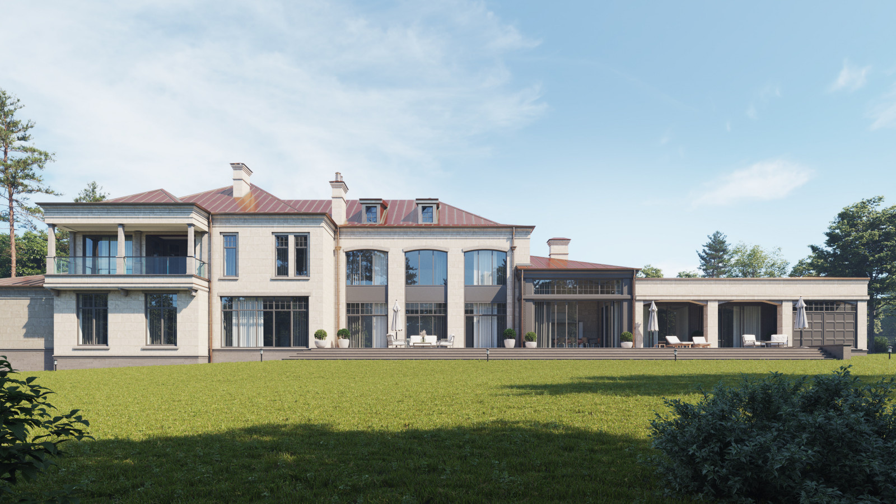
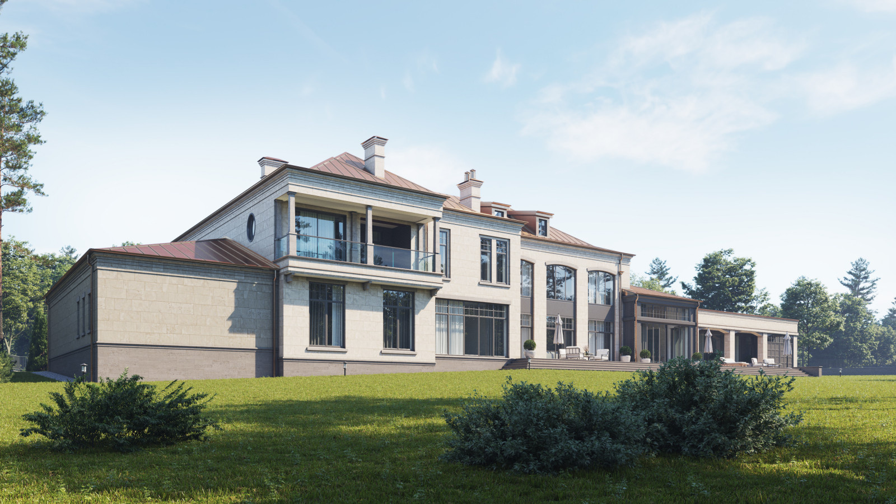
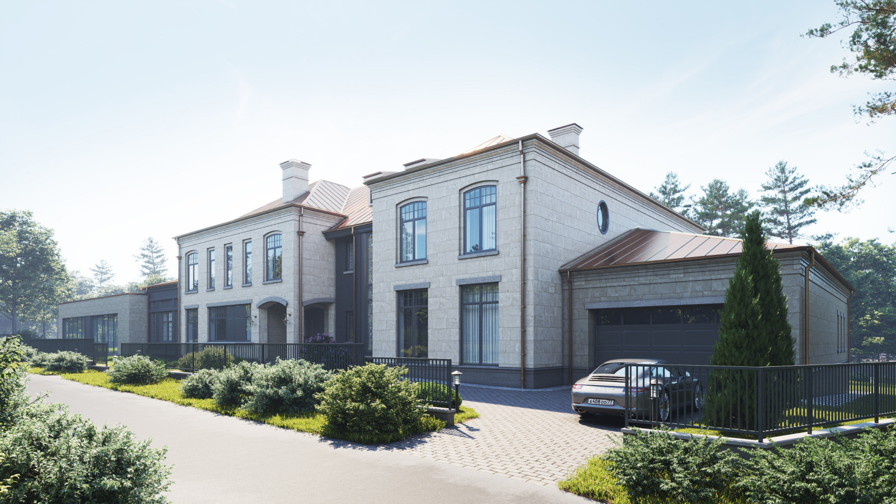
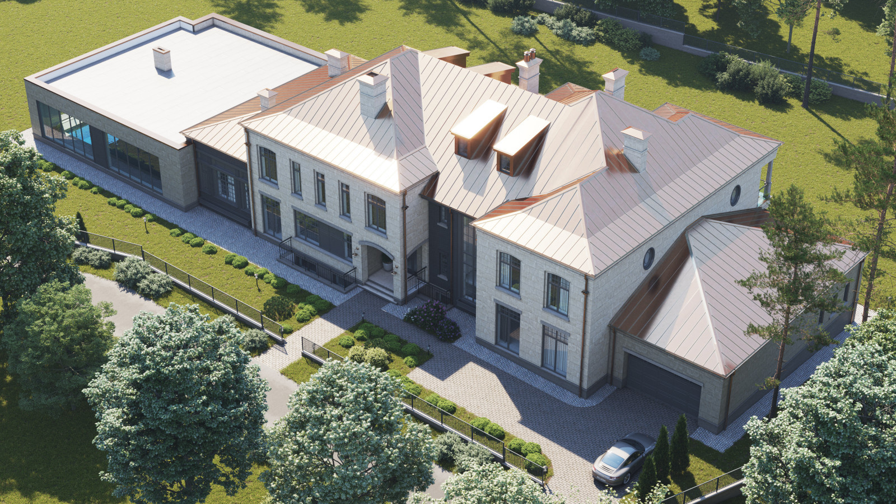
The Podzhigorodovo estate is a fusion-style house of about 1,400 m², including a balcony and a long terrace.
The building combines volumes of different heights, roof forms and styles of façade and glazing.
The plan is intricate, but rooms are distributed logically over three floors. The lower ground floor contains technical and utility rooms and equipment for the spa pool. At the centre of the ground floor is a double-height formal living room with a fireplace. On one side are a large children's playroom, guest rooms, a study and the parents' living quarters. On the other are a glazed summer kitchen with a barbecue and oven and a spa with a pool, steam room, lounge and gym. The staff quarters and professional kitchen are opposite the living room. A generous garage for four cars on the northwest connects directly to the house.
The upper floor is the private wing, with bedrooms for the owners and their children. Each room has its own bathroom and walk-in wardrobe. A gallery balcony overlooks the living room and looks out onto the terrace and grounds.
The exterior is faced in light natural dolomite, with clinker brick on the darker areas. Reynaers aluminium windows with energy-saving coatings substantially reduce heat loss and are intended to serve for many years. The standing-seam roof is made of oxidised sheet copper.
A low metal fence with simple lines leaves views of the house open without competing with it. Its restrained design can be accented with planting without overwhelming the composition.