Type
House
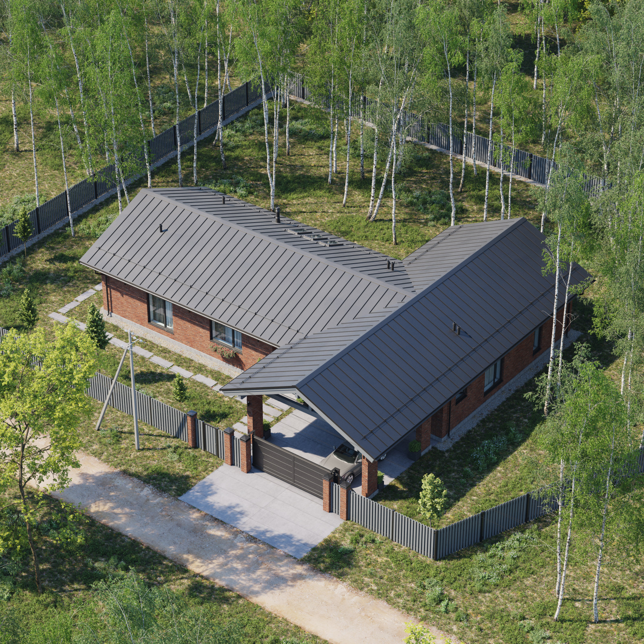
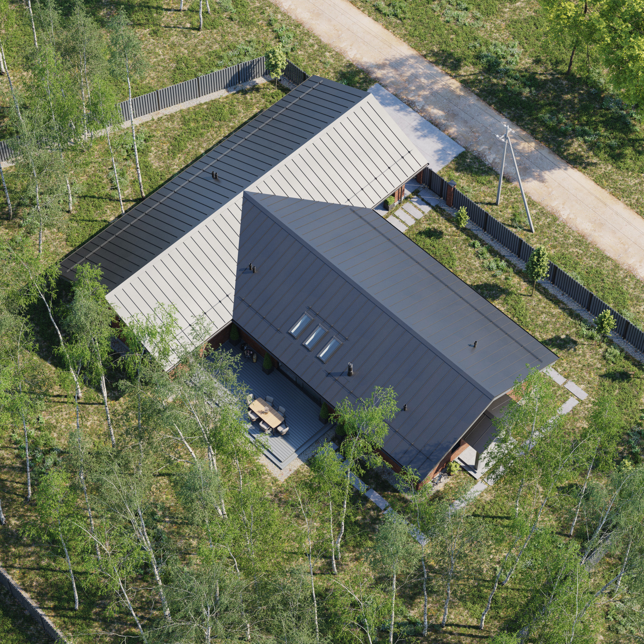
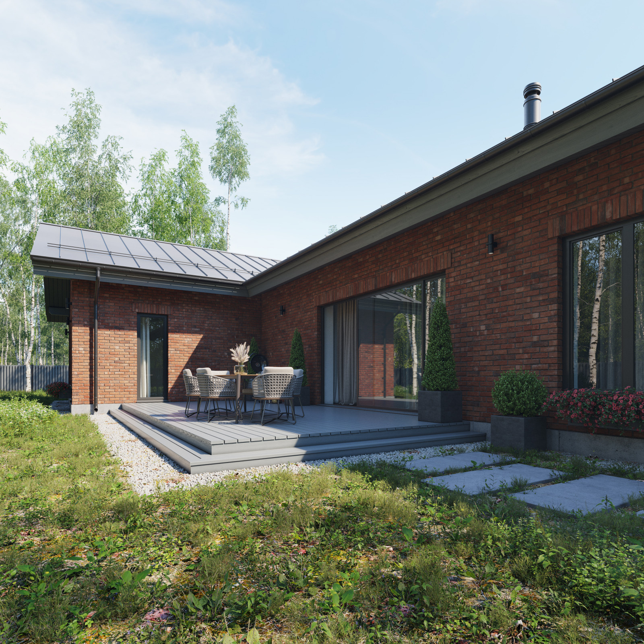
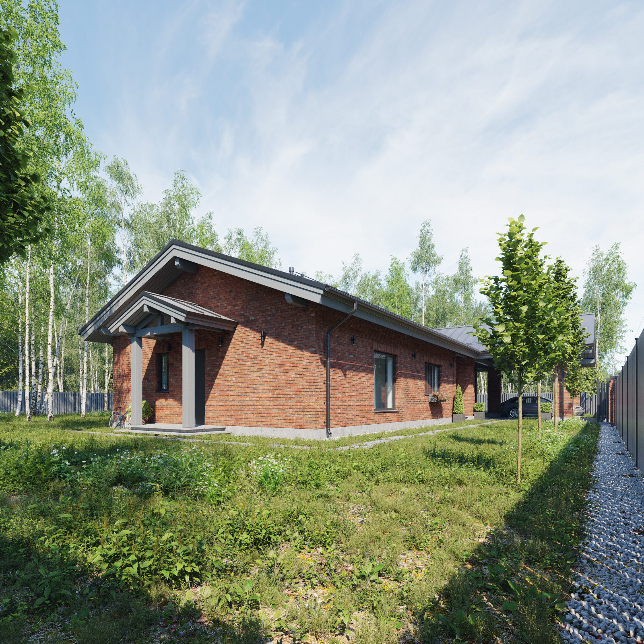
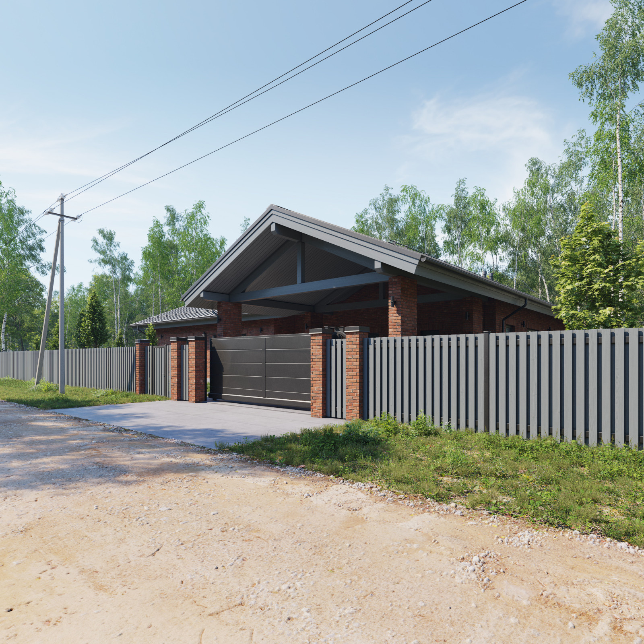
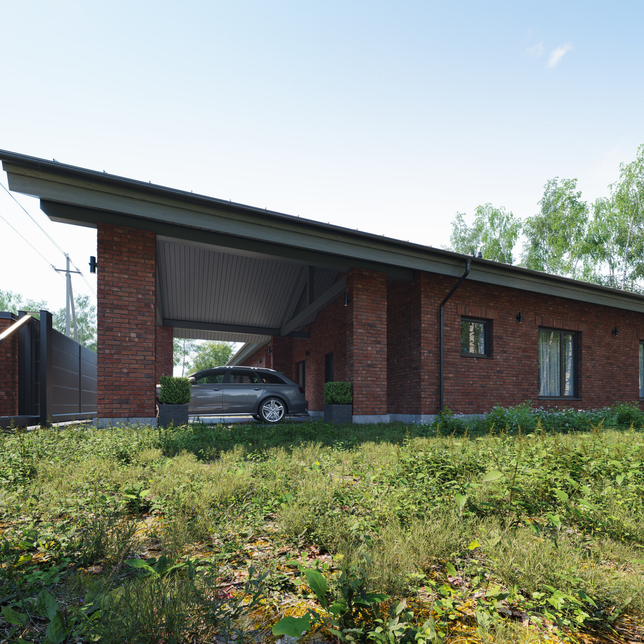
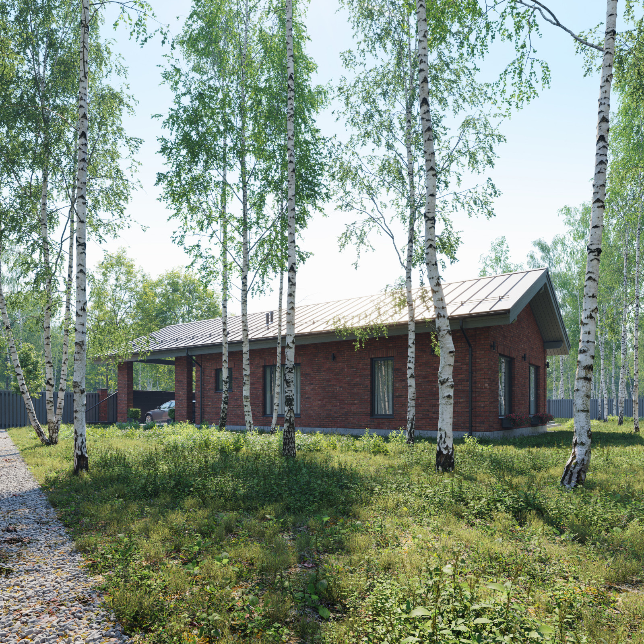
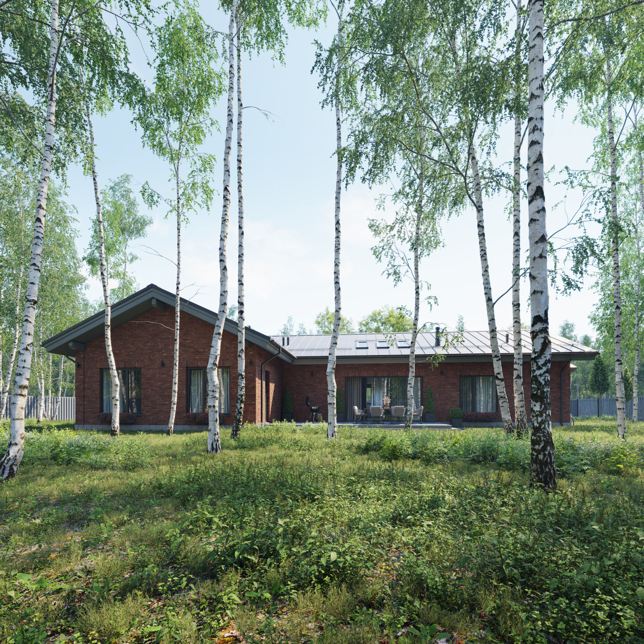
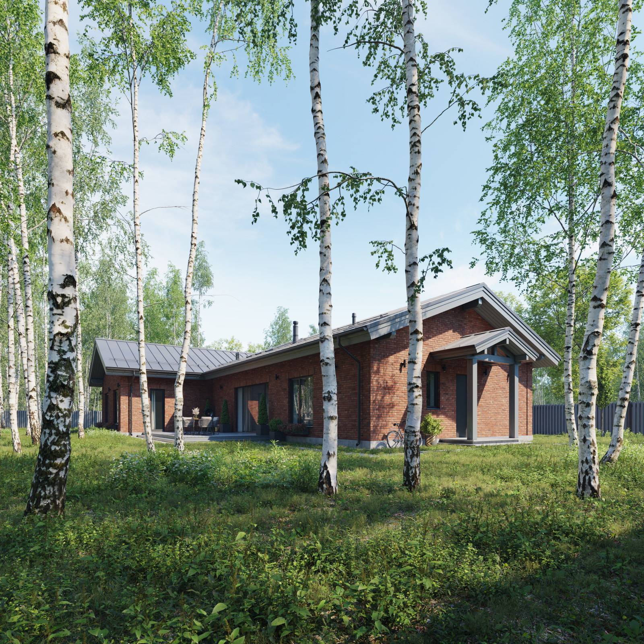
Podosinki is a single-storey Scandinavian-style house.
The T-shaped house covers 210 m² and has a roughly 40 m² open terrace and a two-car carport. It brings together a pitched standing-seam roof, terracotta facing brick, a position that makes good use of the orientation and a sheltered private courtyard with existing trees retained. The result has a neat, unassuming appearance that feels familiar in a Russian context and meets contemporary expectations for comfortable country living.
The layout groups the spaces by function. The house, boiler room and equipment store are entered from beneath the canopy. The entrance hall has a guest WC and a cloakroom, with the private wing to the right and the shared rooms to the left. The owners' wing contains the parents' bedroom, a child's room, a study with terrace access, a walk-in wardrobe and a bathroom. The shared wing contains an open-plan kitchen and dining area with a peninsula and a pantry for utensils, and a living area with a fireplace, television and access to the terrace. Beyond are two guest bedrooms and a large Scandinavian-style laundry suite with a WC, shower, sauna and laundry room with its own door to the outside.