Type
House
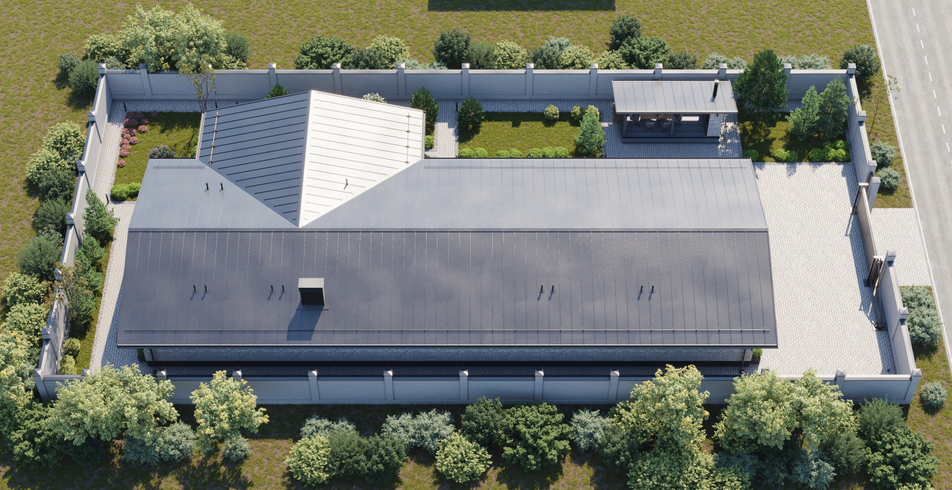
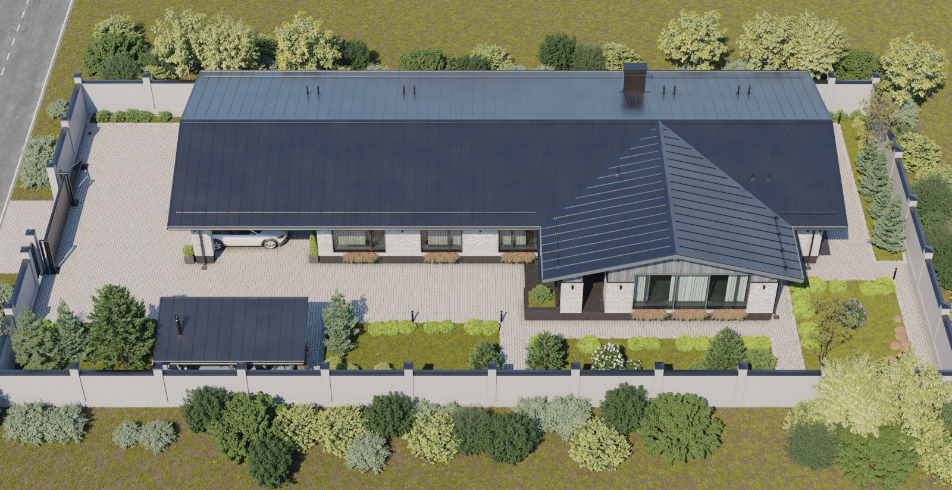
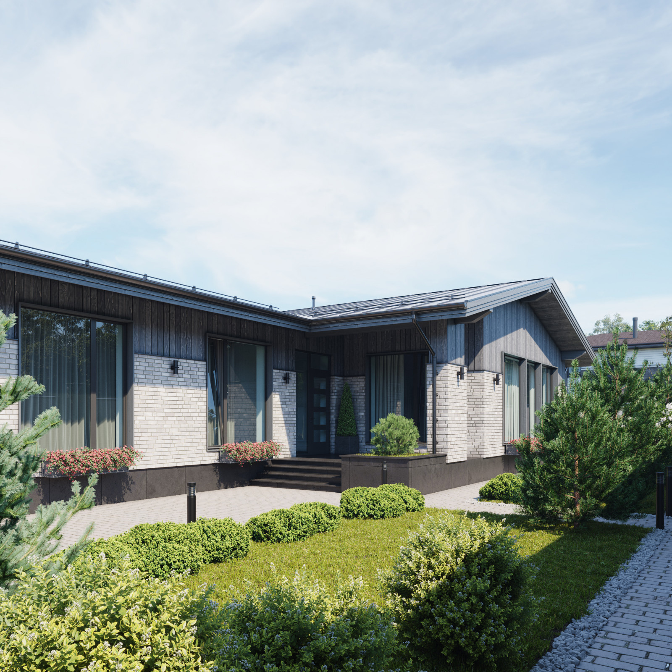
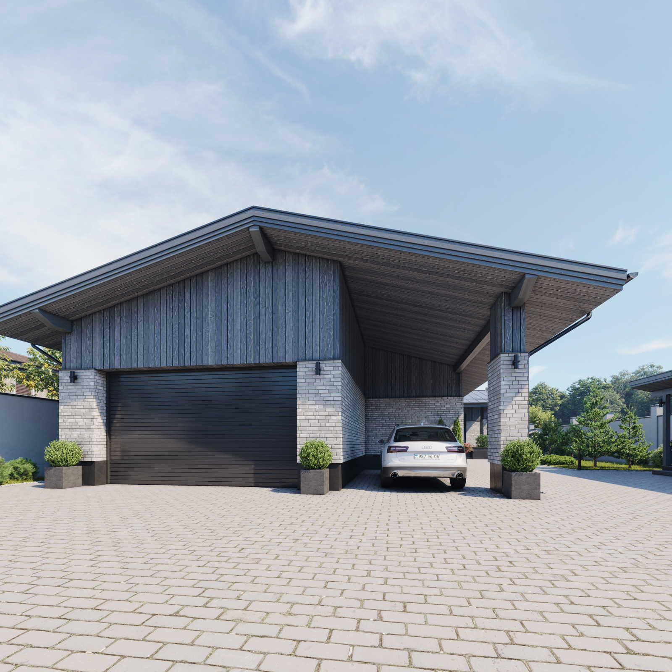
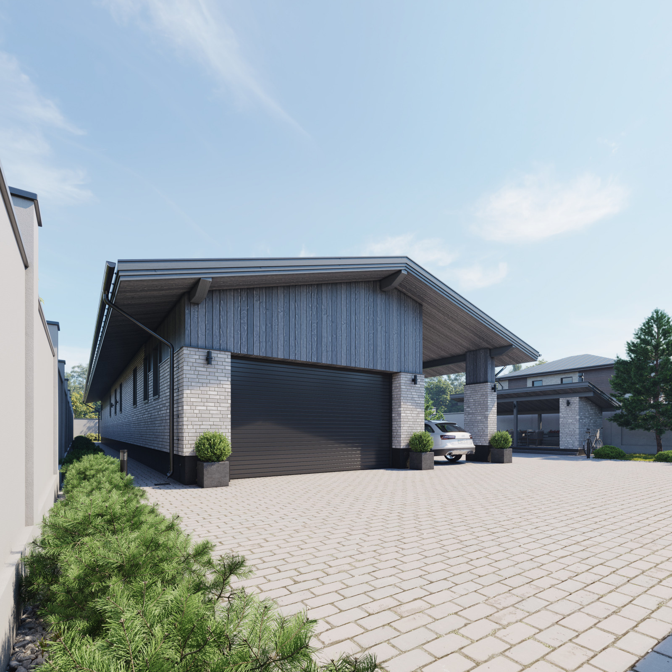
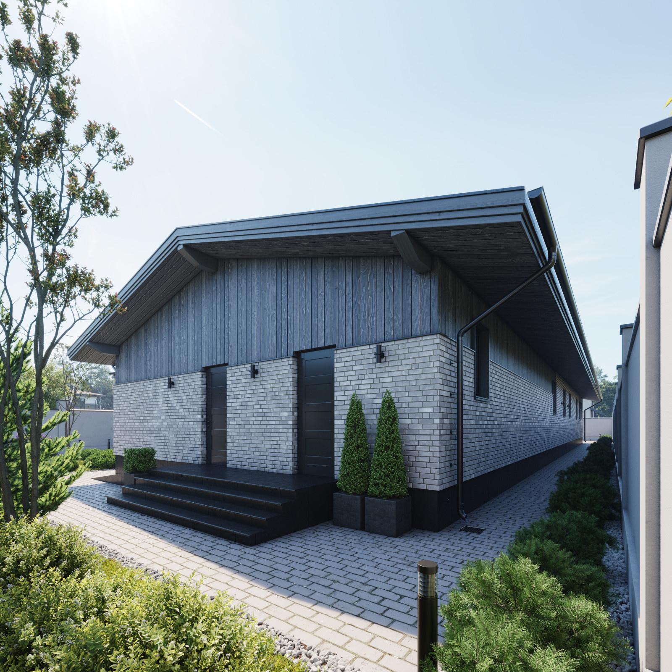
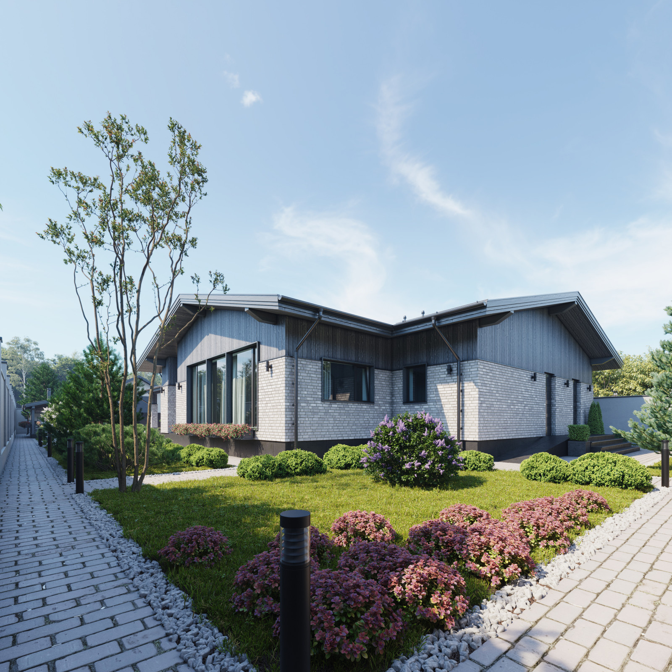
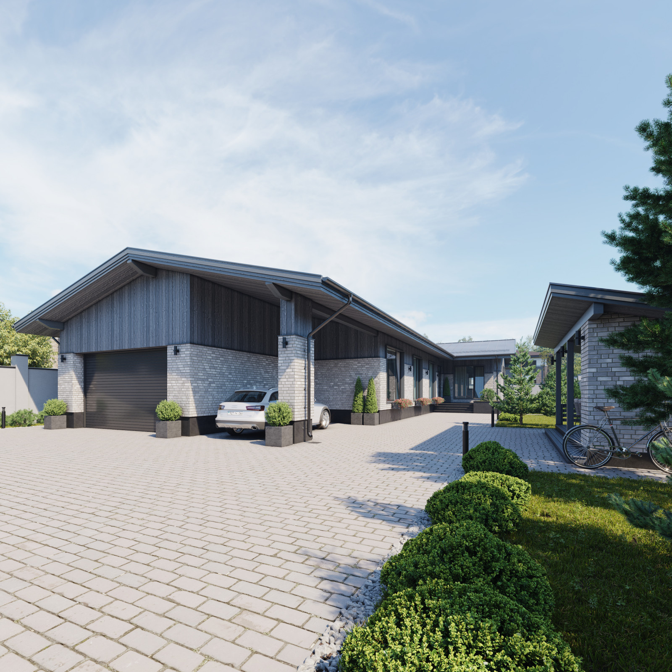
Karaganda is a contemporary Scandinavian-style house of 290 m² with an attached single-car carport
and a detached pavilion with a small summer kitchen.
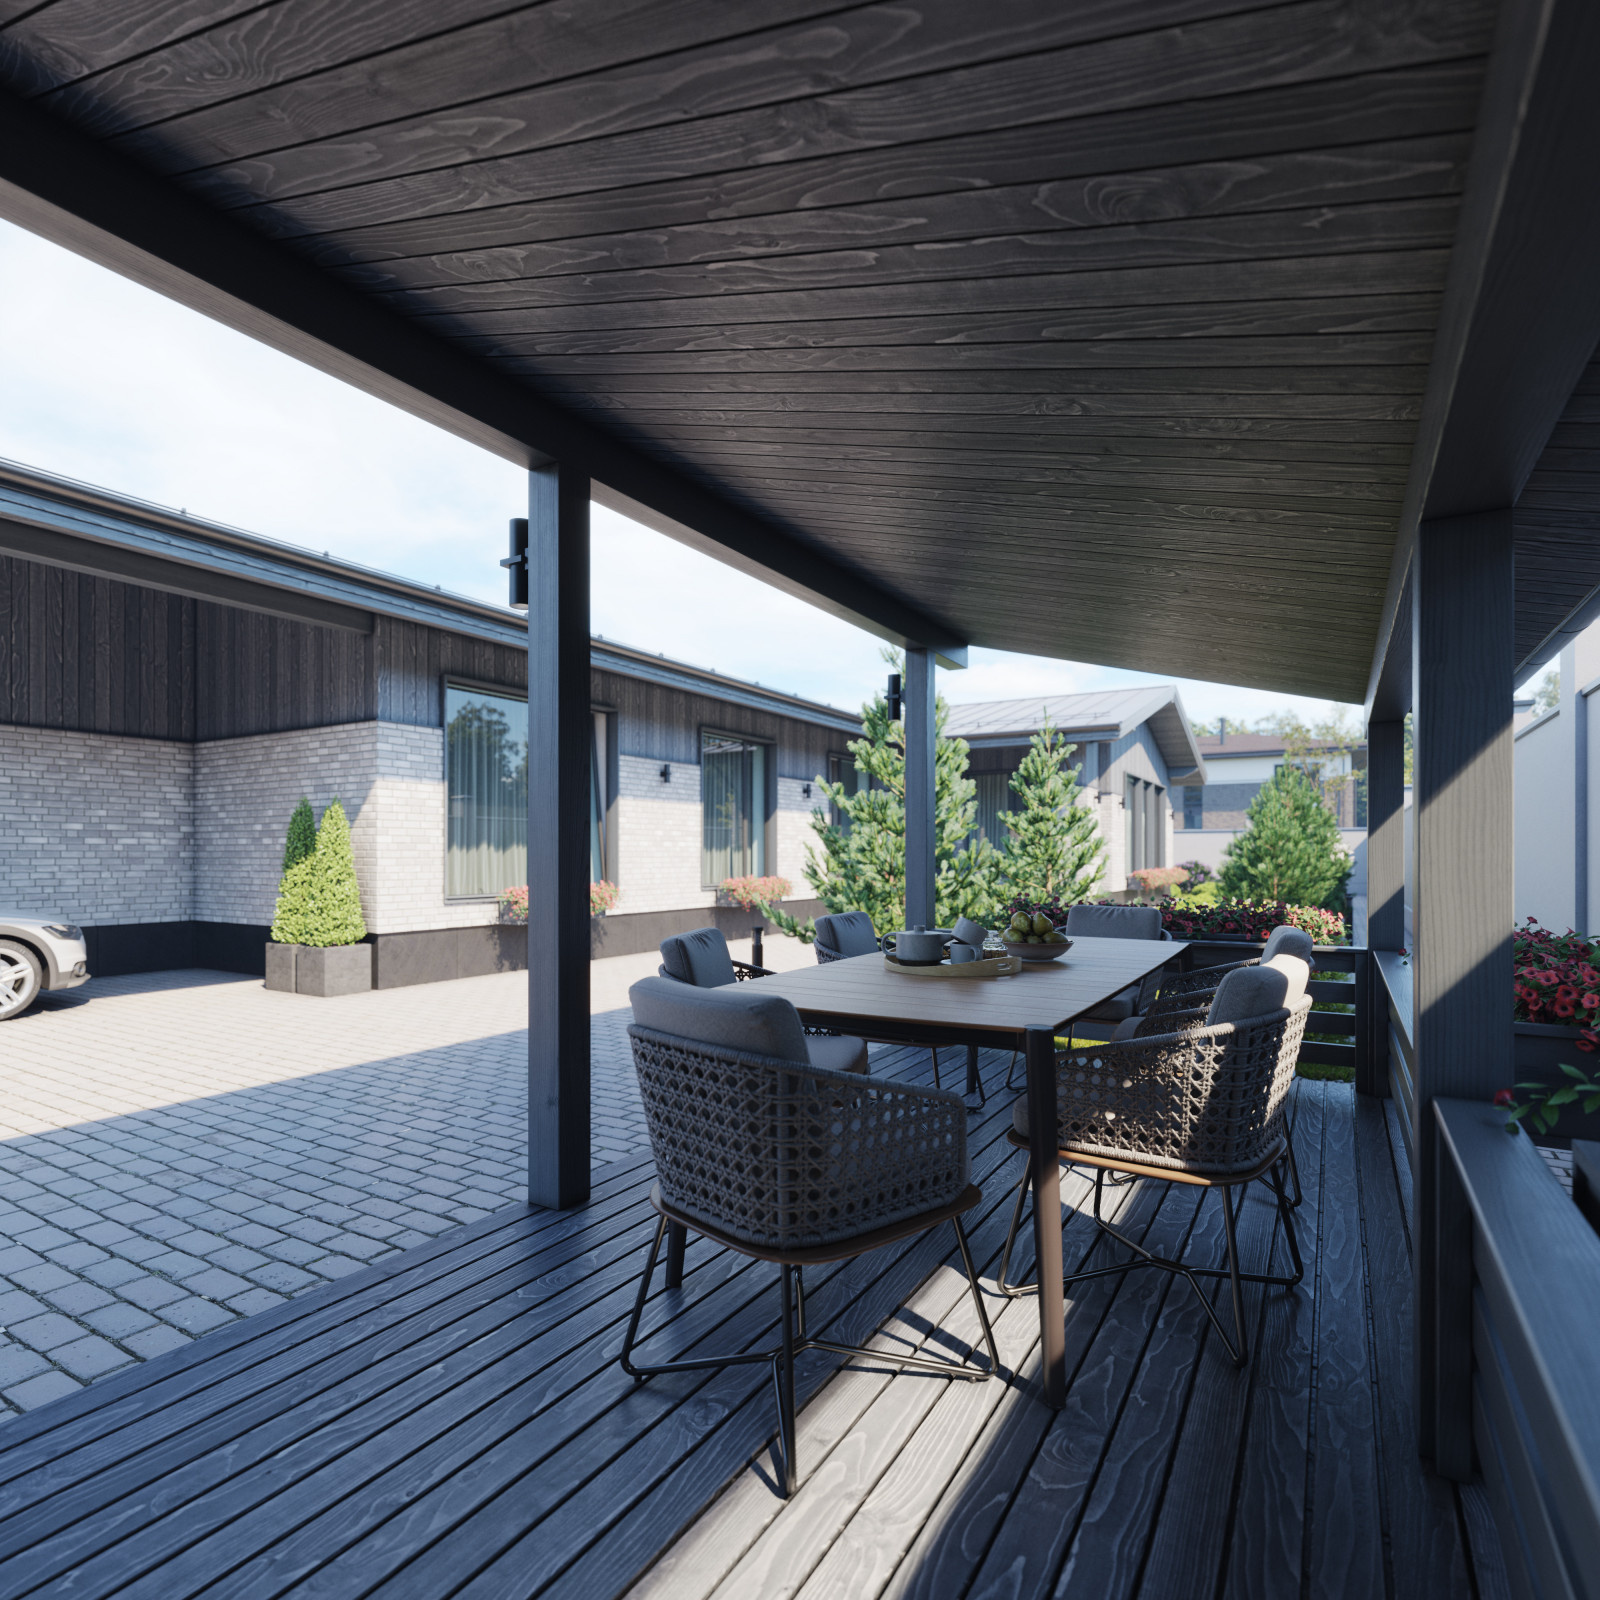
The house needed to fit a long, narrow plot approached from the west. A key aim was to leave as much room as possible for planting and outdoor leisure. The house extends along the north boundary, exposing the living room's panoramic glazing to southern sunlight and forming a secluded space between the terrace and pavilion.
The exterior emphasises simplicity and practical, high-quality materials. Light grey facing brick in varying shades, grey timber and a dark granite plinth complement the standing-seam roof. The summer kitchen pavilion repeats the same design and finishes.
Near the entrance to the plot are the single-car carport and a two-car garage with one broad door and ample storage space.
The layout is logically divided. The private wing contains a primary suite with its own bathroom and wardrobe, two further bedrooms, a shared bathroom and a shared walk-in store and wardrobe. The communal wing has a north-facing spa with a sauna and hammam. To the south, a kitchen and dining area with an island adjoins the living room with panoramic glazing. The boiler room and equipment store occupy the end of the house.