Type
House
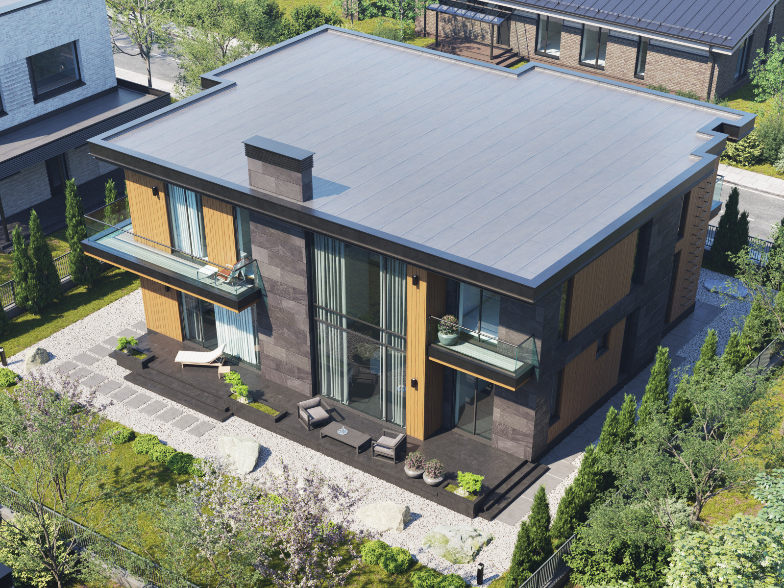
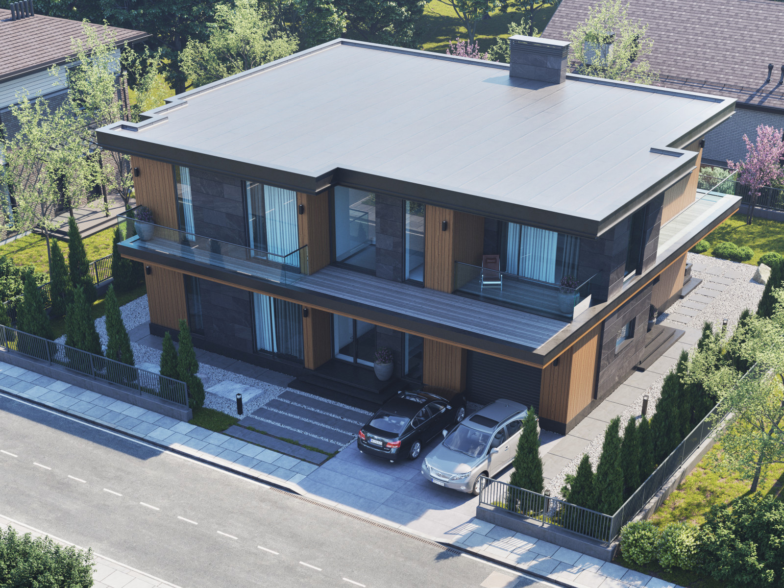
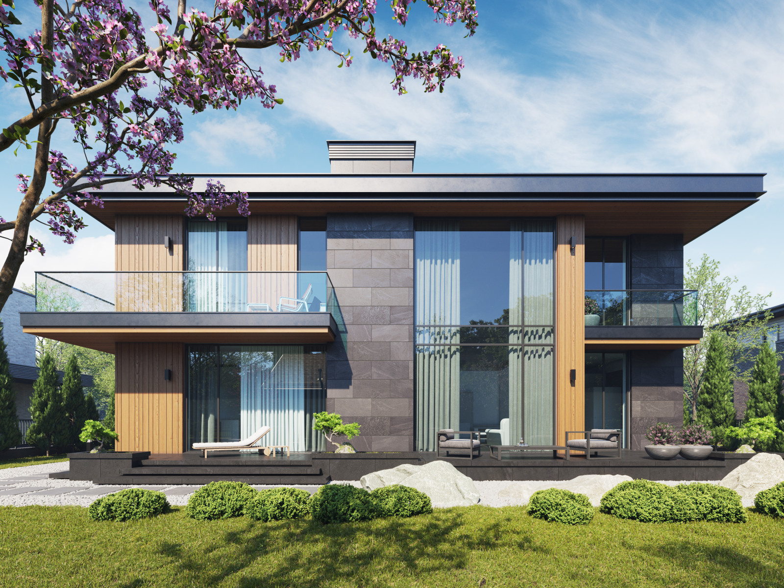
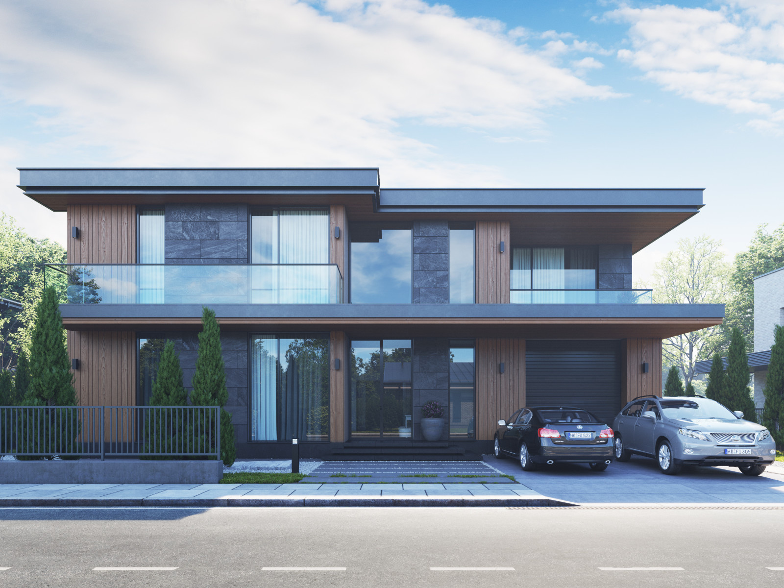
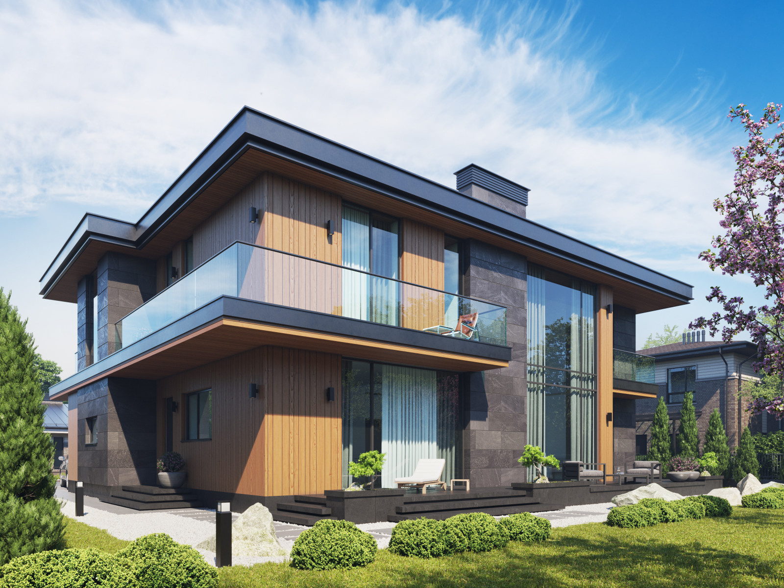
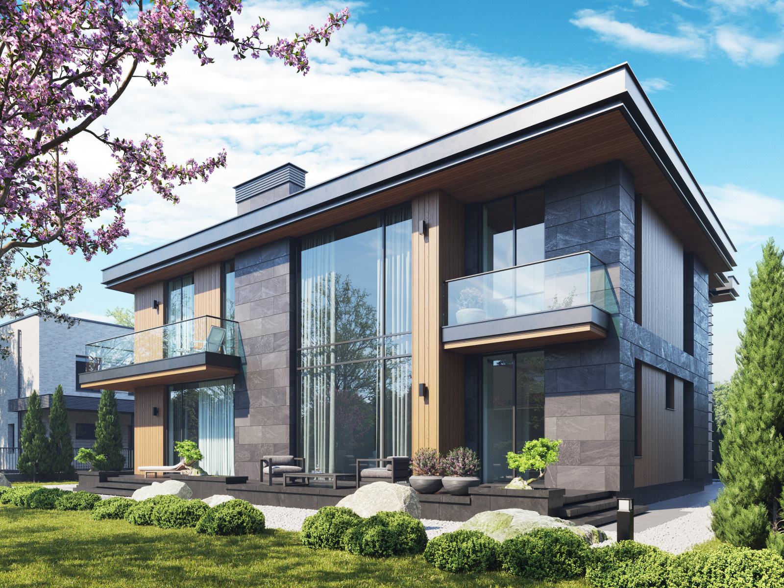
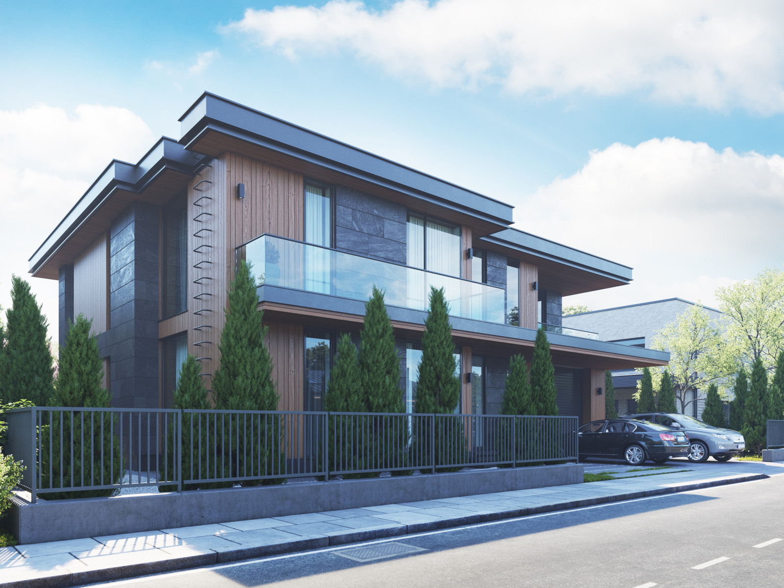
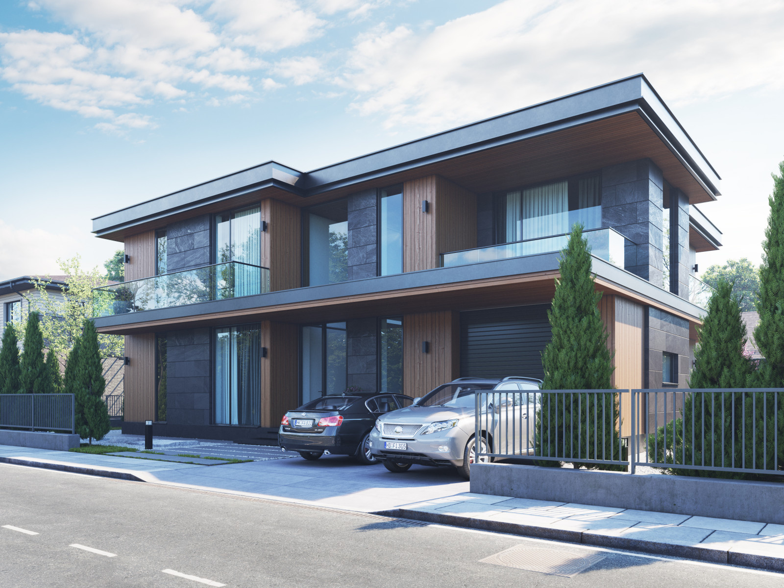
A contemporary two-storey house with a flat roof.
The ground floor contains all the shared spaces: the stair hall, a large double-height kitchen and living room, a guest room, a compact spa with a sauna and gym, a guest WC and the laundry. An integrated garage with an equipment store gives direct access to the house. The private upper floor contains the owners' bedrooms, bathrooms and walk-in wardrobes.
Natural finishes include lava stone and oiled larch. Panoramic glazing throughout the house brings in plenty of daylight. A PVC roofing membrane is used for long, trouble-free service. A traditional Japanese garden occupies the south side of the plot.