Type
House
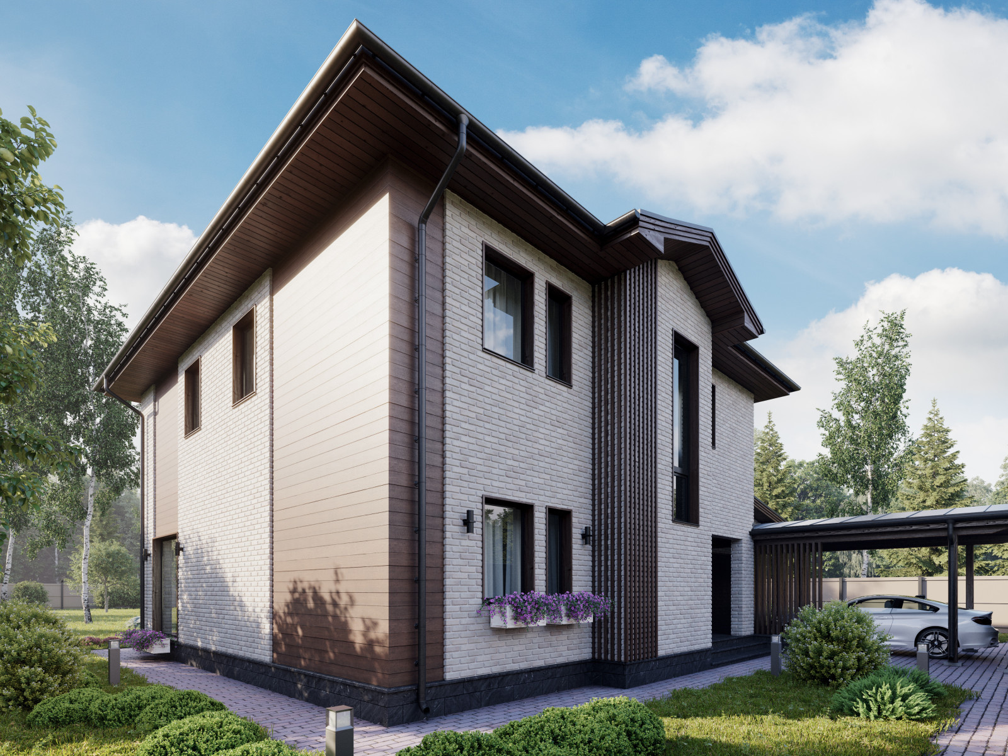
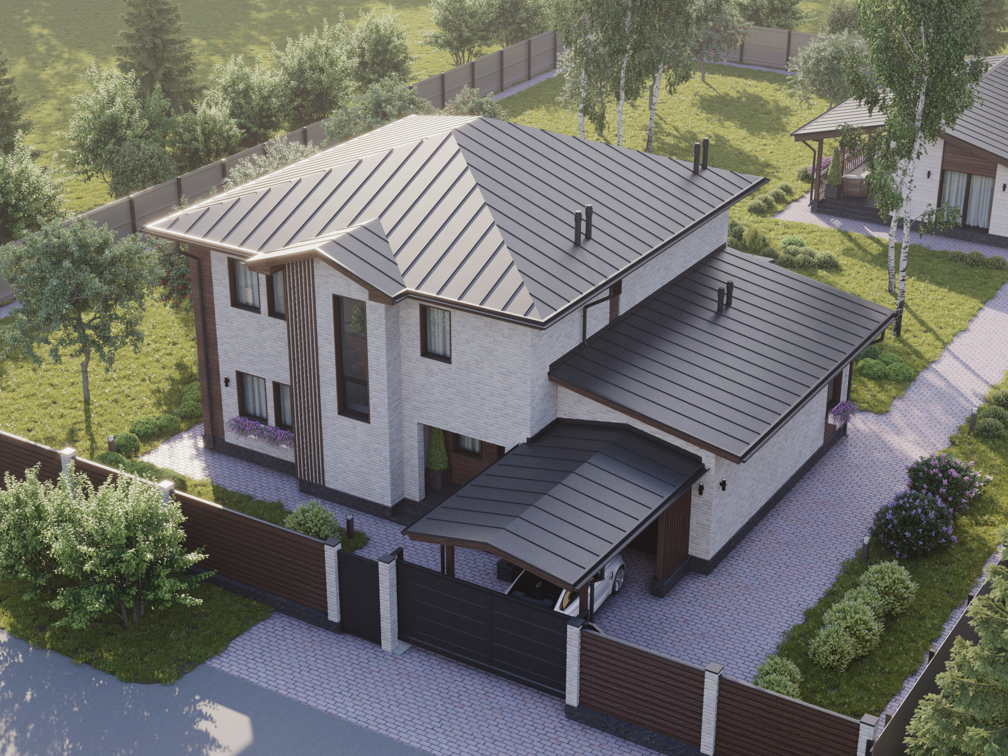
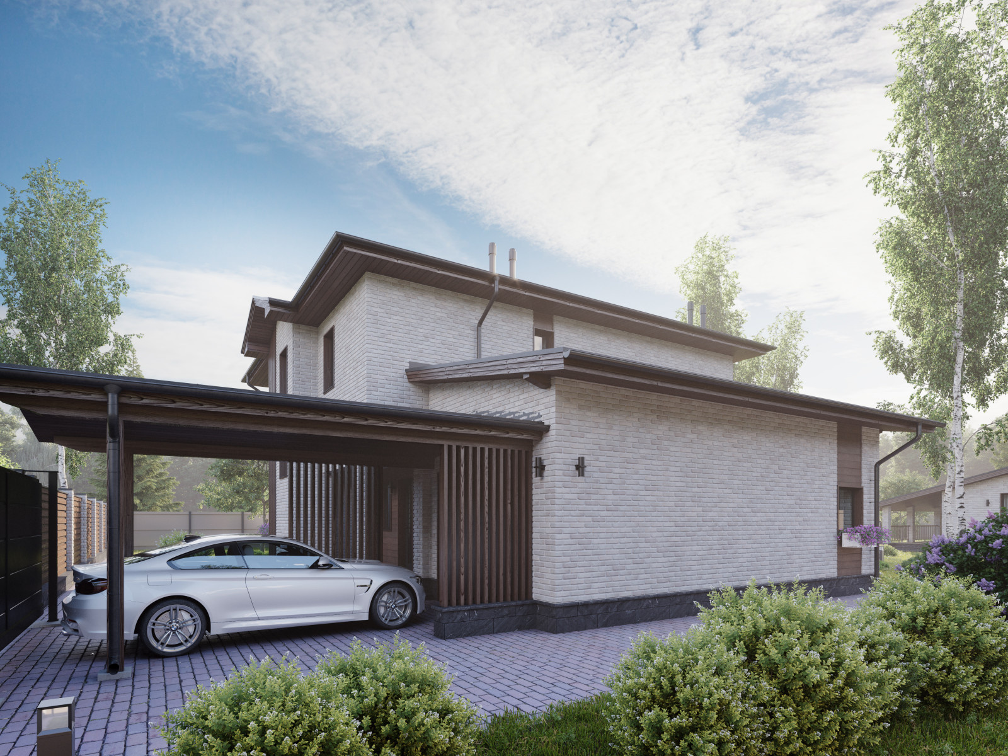
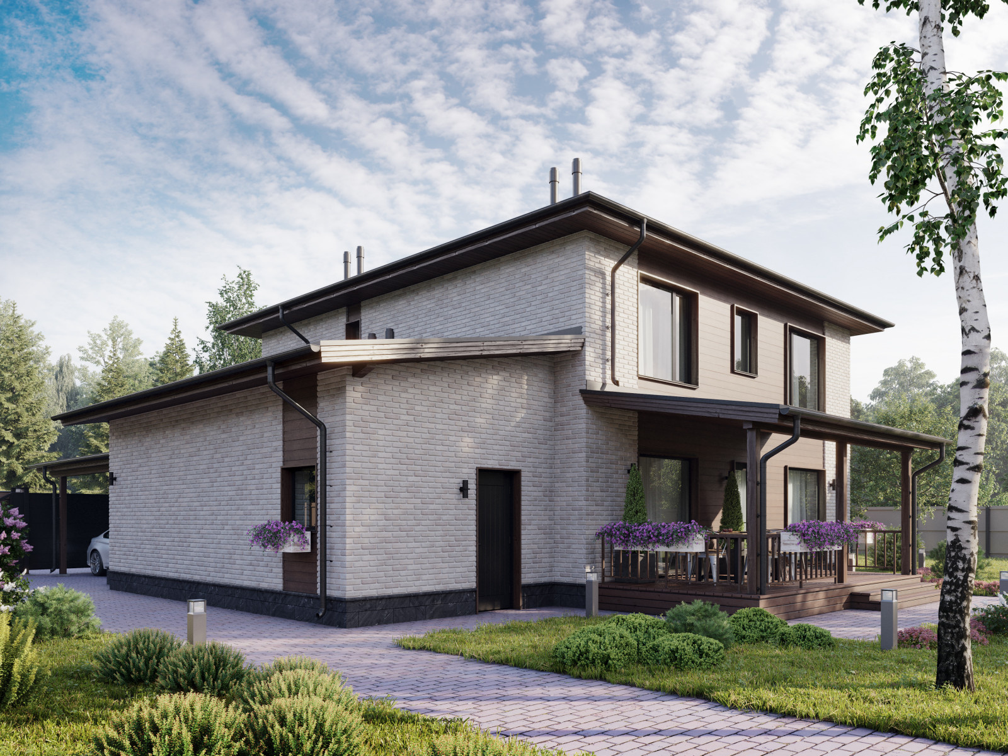
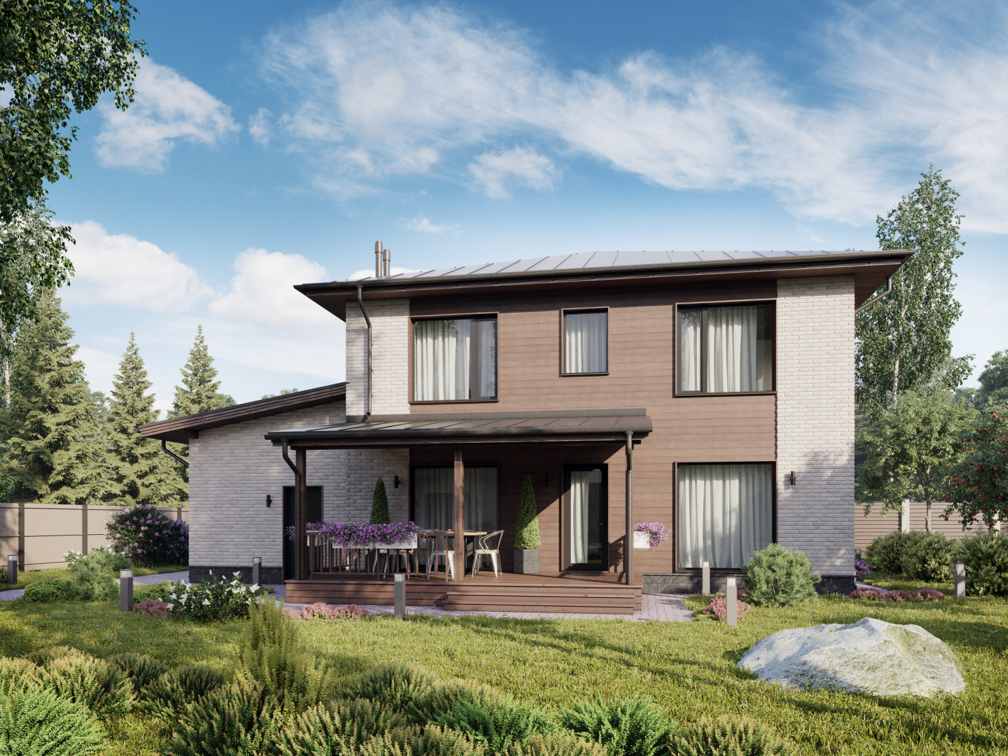
Gavrikovo is a 229 m² two-storey house with a bay window and a full upper storey rather than an attic floor.
The bay is both an architectural feature with a large window and the space that organises the stairs. The stair fits naturally into the layout and receives good daylight.
The standing-seam covering, a recent trend in country house design, neatly finishes the four-sided hipped roof. The façade combines subdued light facing brick and natural larch boards. Timber accents run in different directions: vertical lines on the bay complement the horizontal boards on the corner of the house.
As is customary, service rooms face north and the living room faces south or southwest. The driveway enters from the north. The carport sits directly behind the sliding gate, followed by the single-car garage. The garage and carport have a standard floor area of 24 m². The study also faces north, while the kitchen and living room and the terrace face the south courtyard. Large glazed areas in the living space and upper bedrooms bring in more air and sunlight. Upstairs are three small bedrooms, two bathrooms and a separate walk-in wardrobe.
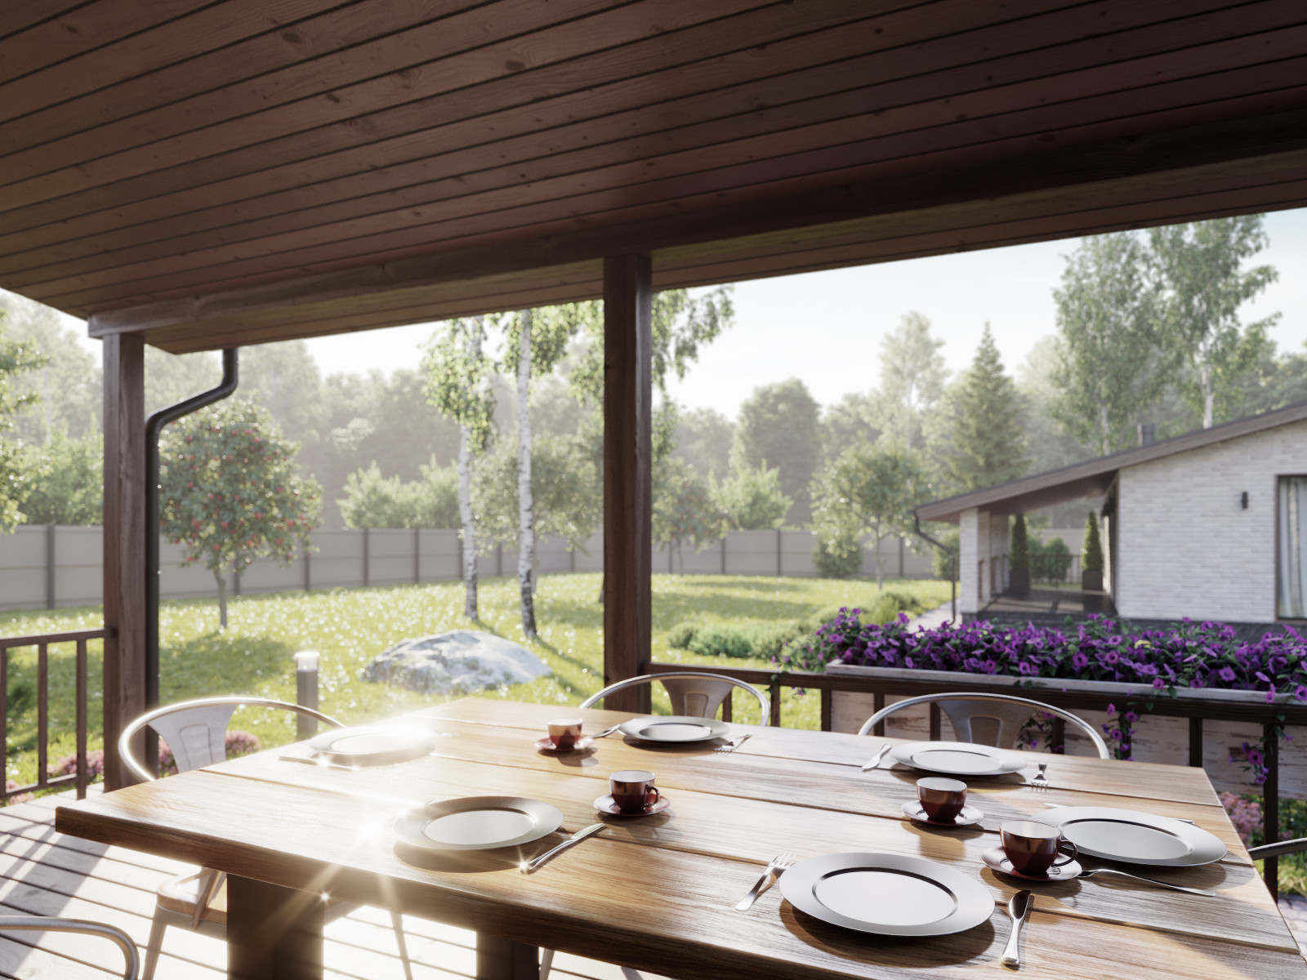
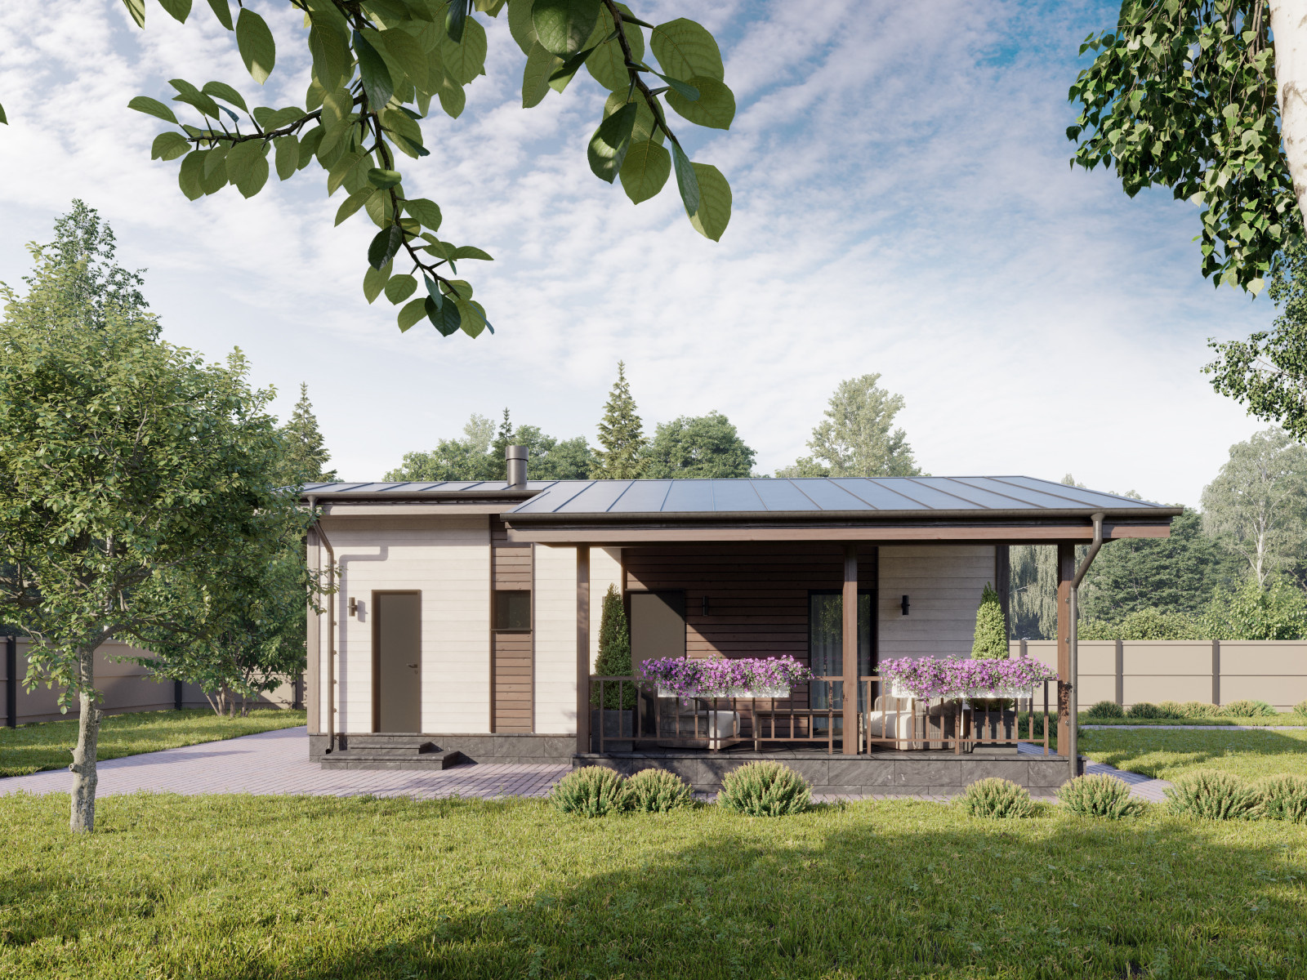
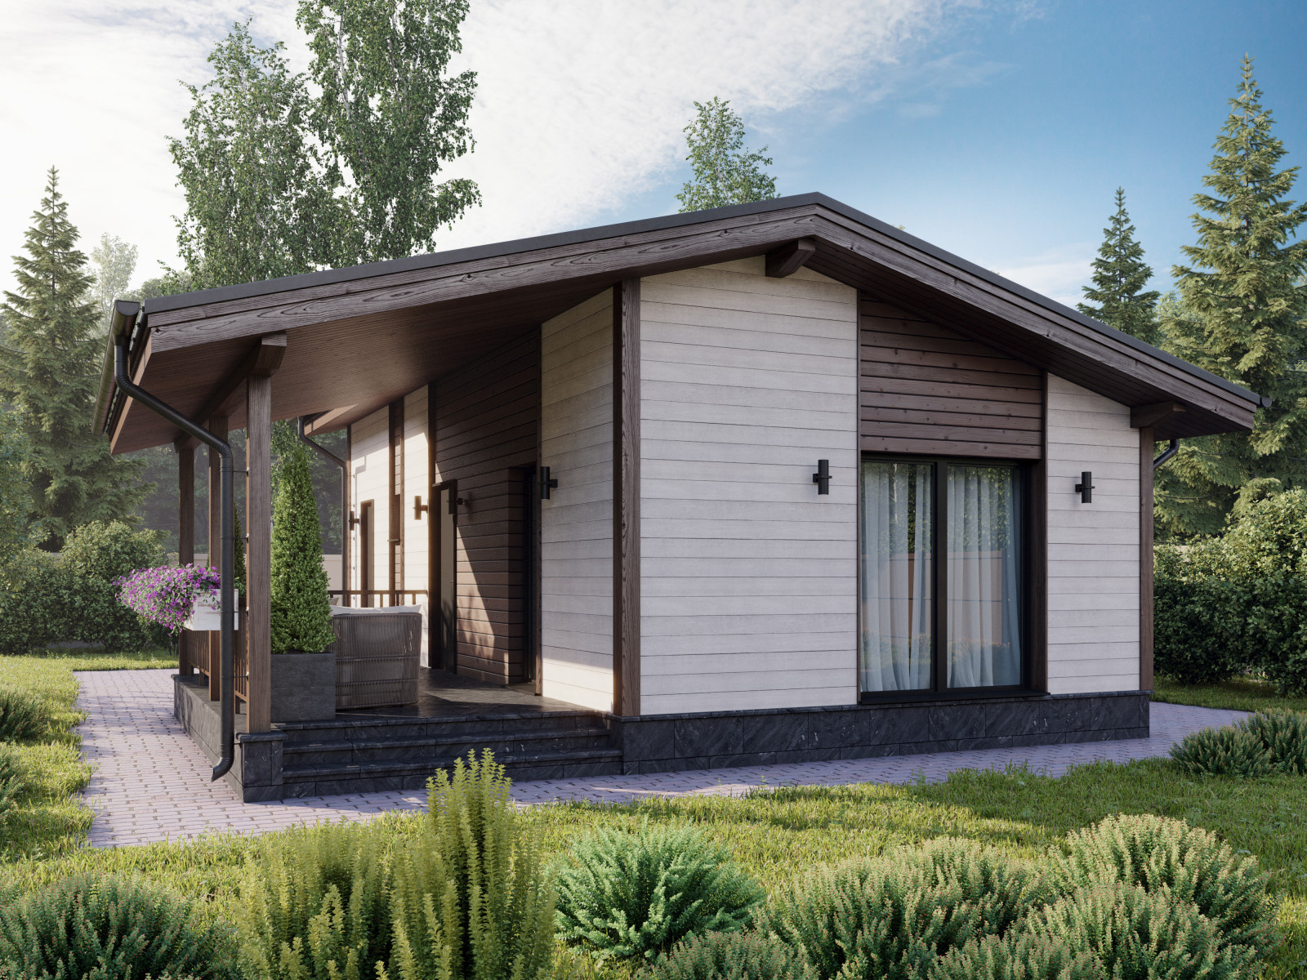
A second building completes the architectural ensemble. The single-storey banya has its own terrace and a chalet-style gabled roof. It contains a 6 m² steam room and a 16 m² lounge with a full kitchen, allowing it to double as a guest house.