Type
House
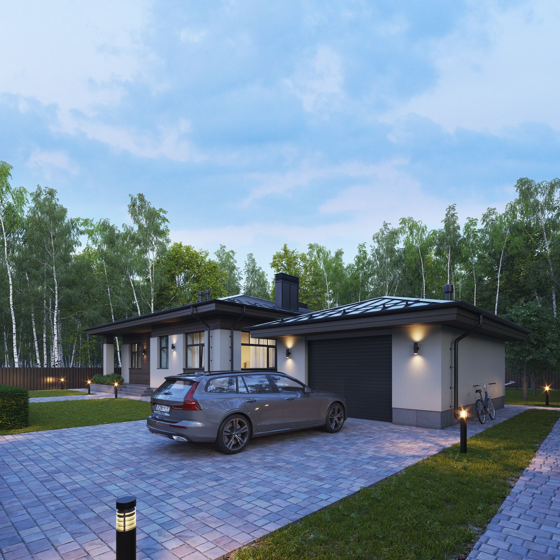
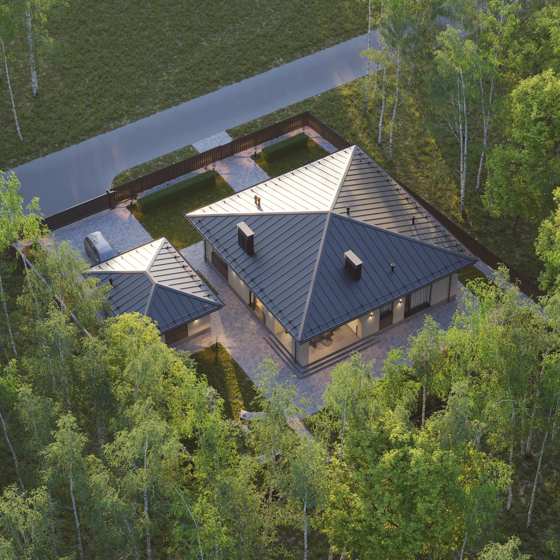
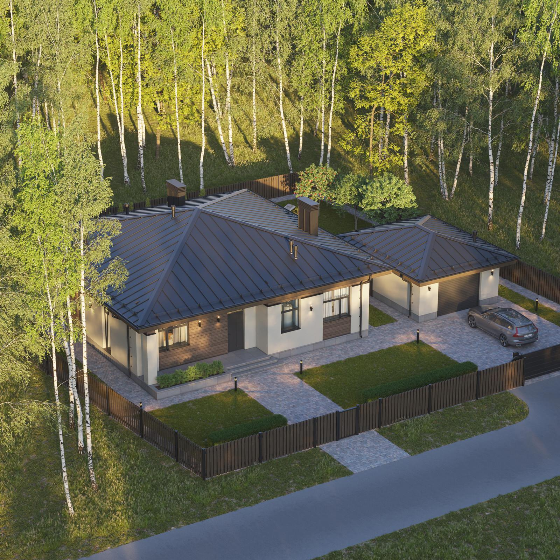
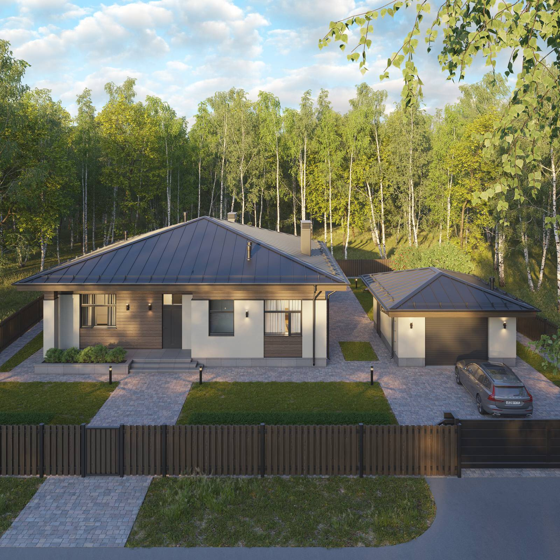
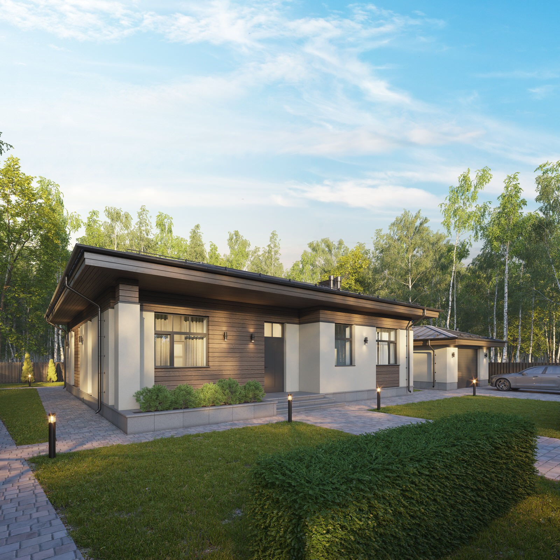
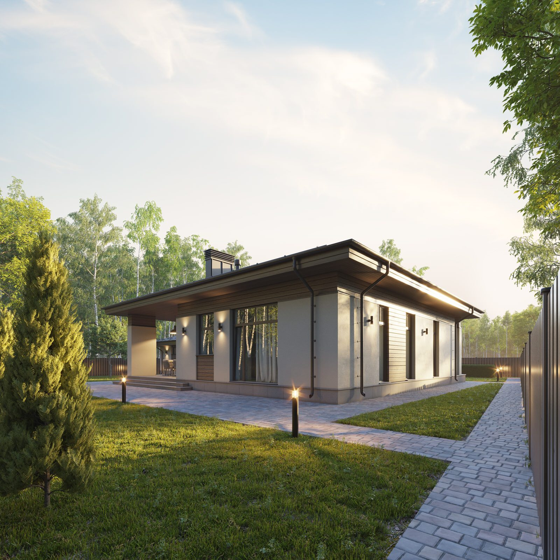
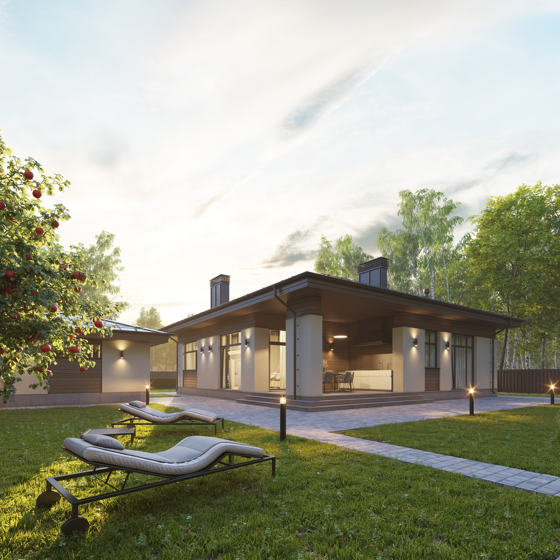
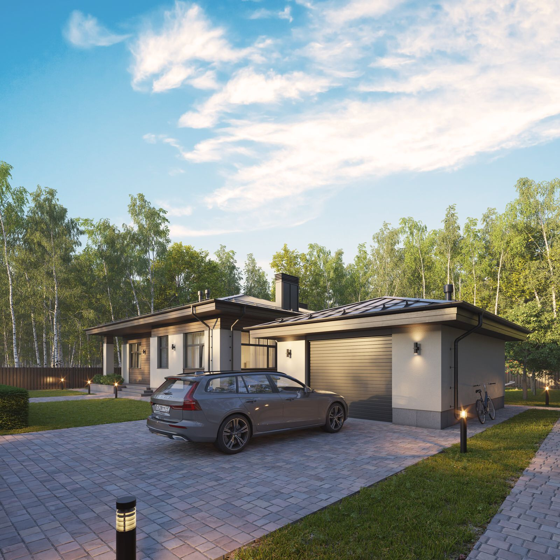
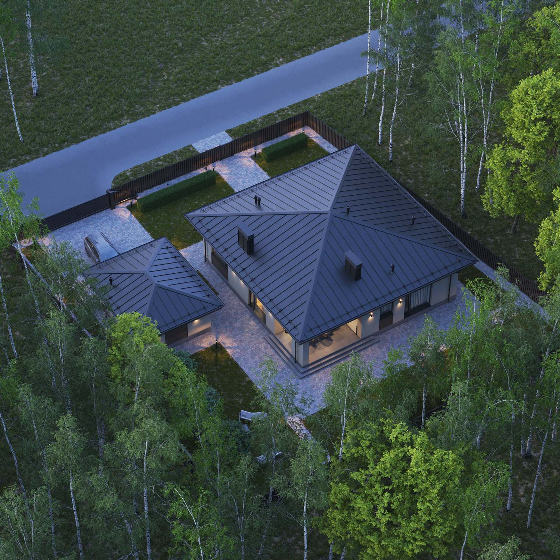
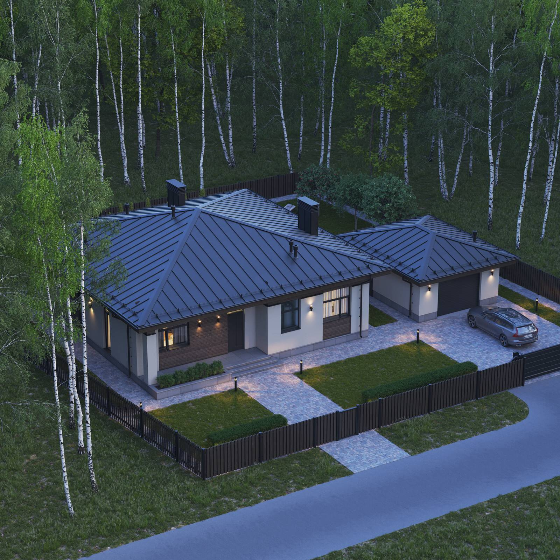
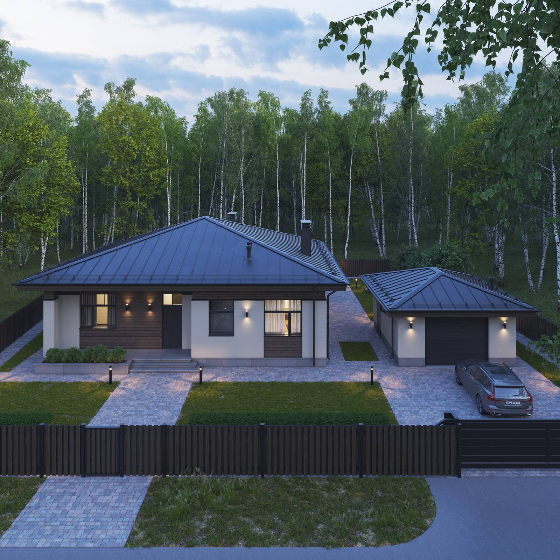
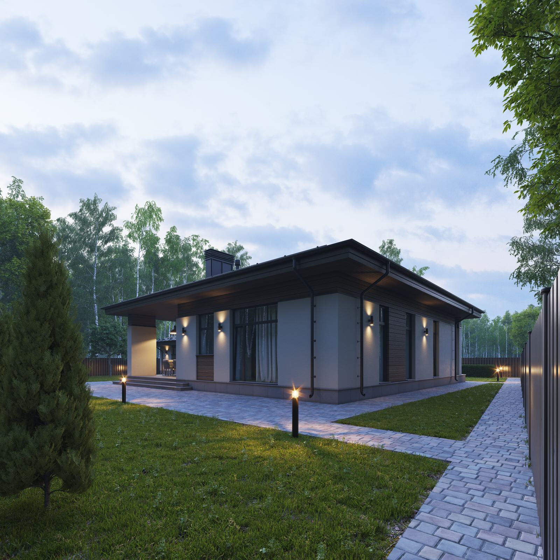
Yeremino-2 is a compact single-storey house of just over 100 m² that fits neatly on a small country plot.
Beside the house are a detached single-car garage and space to park two more cars.
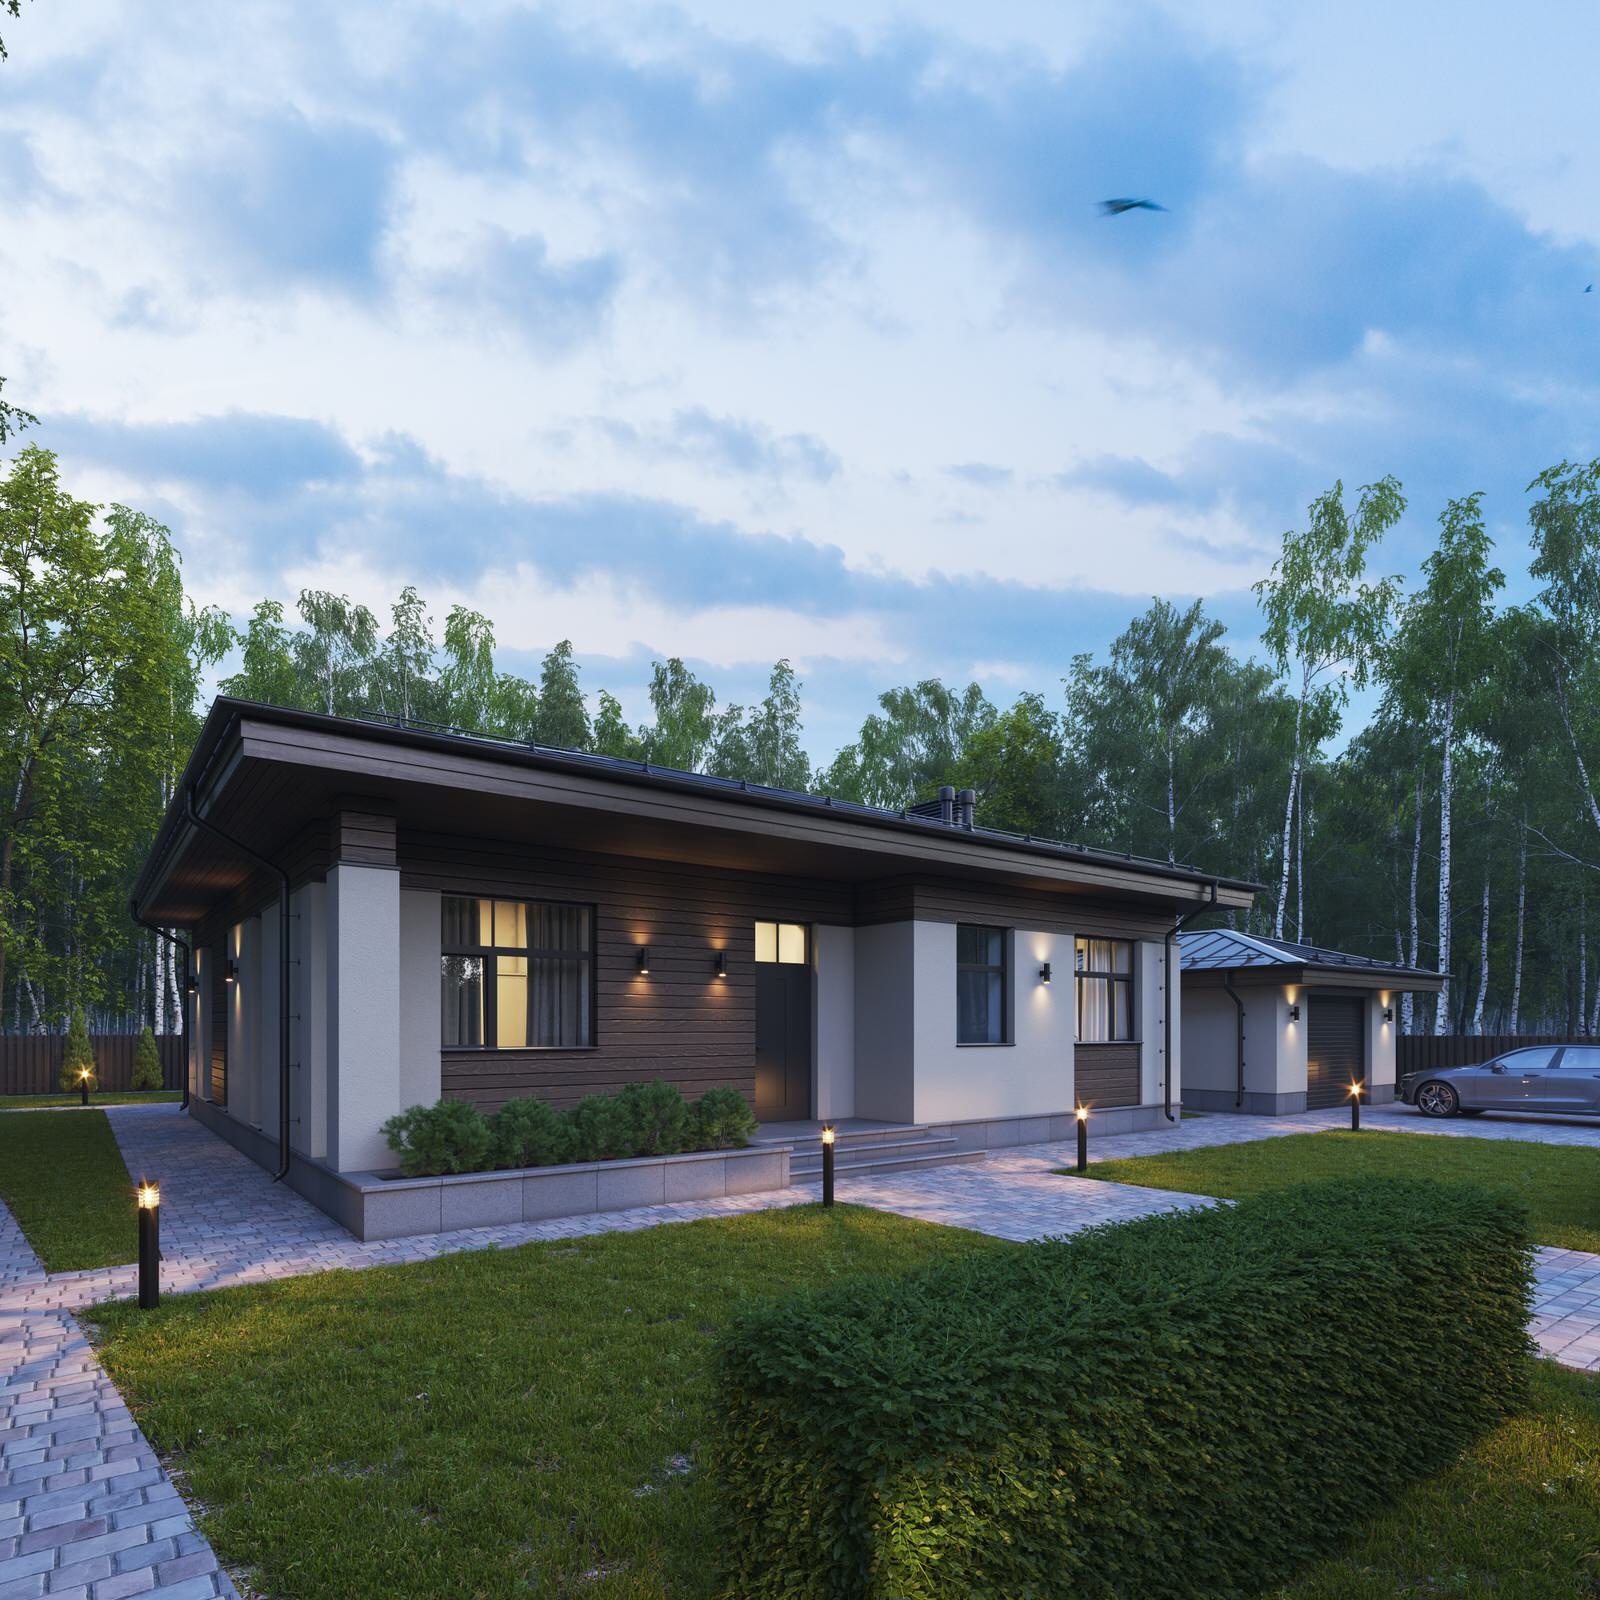
A long porch with a sheltered nook and a flower bed leads into a vestibule with a storage cupboard. From here there is access to the boiler room and the main part of the house. The guest room is well suited to an adult child visiting their parents. Next are a guest bathroom and a spacious laundry with an ironing board, storage, a washer, a dryer and an exterior door that makes it easier to dry clothes outside. The owners' primary suite completes the private rooms and has its own bathroom with a shower and bath, and a private walk-in wardrobe.
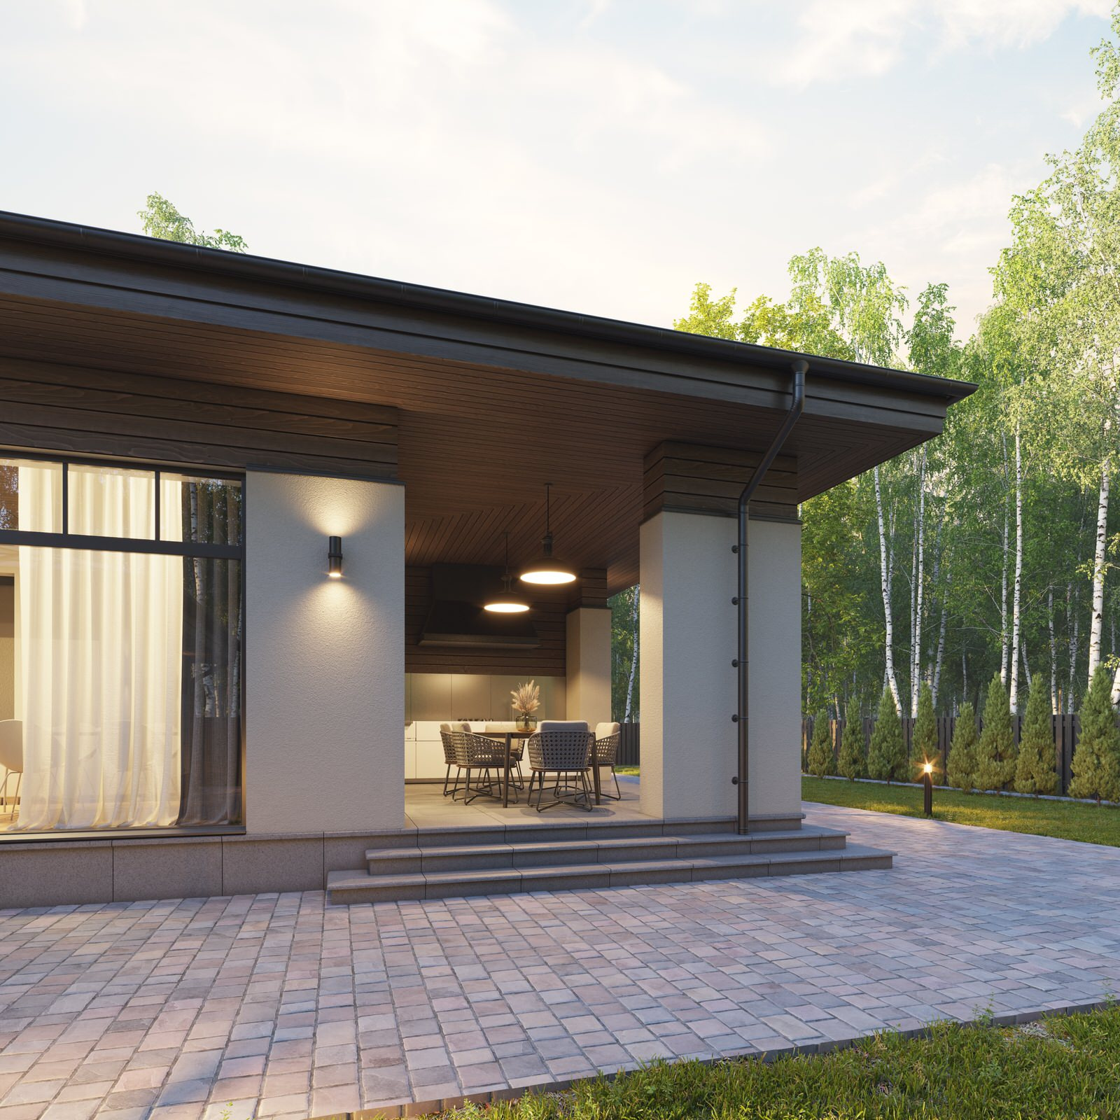
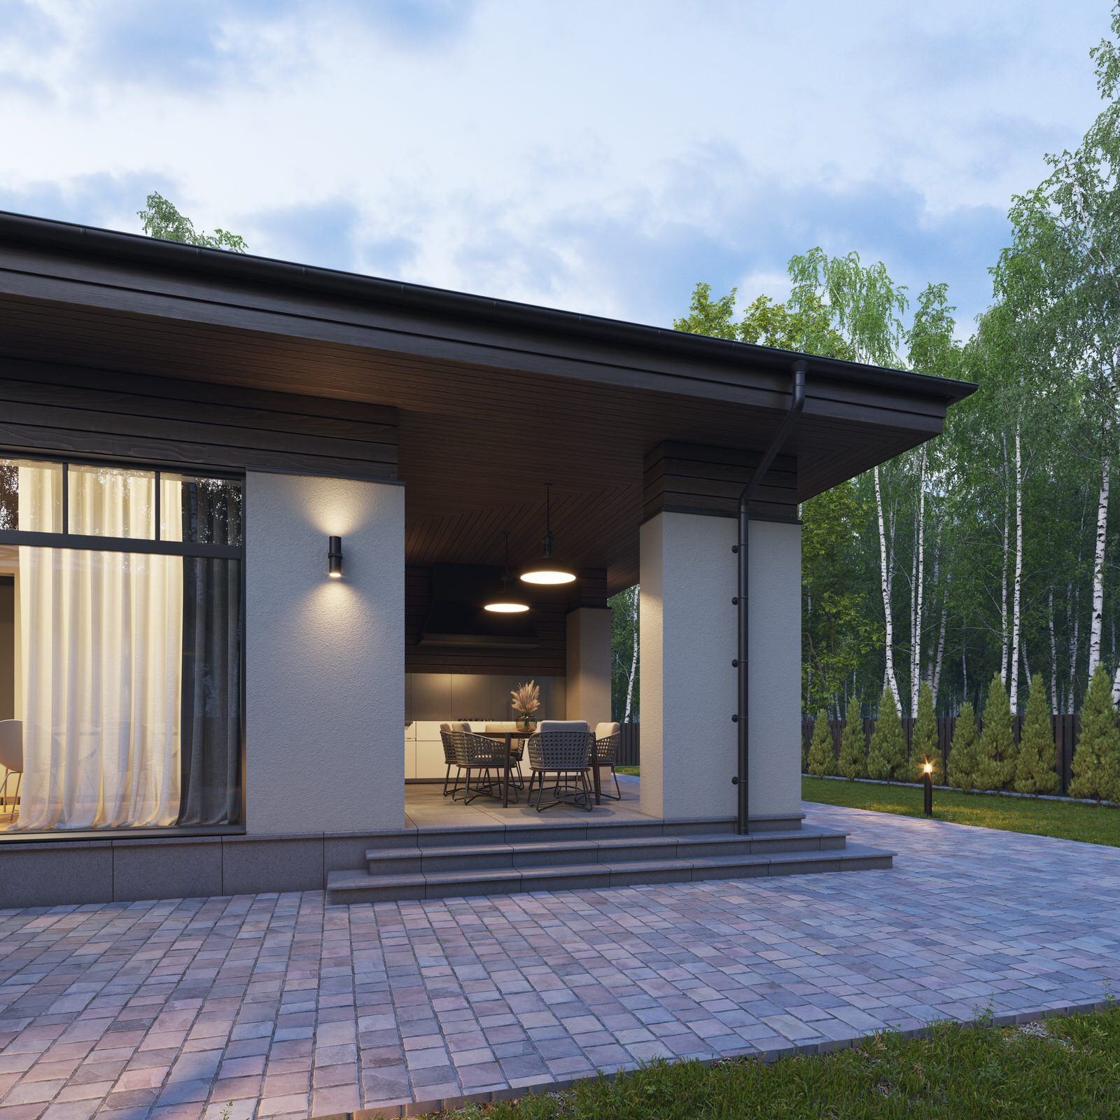
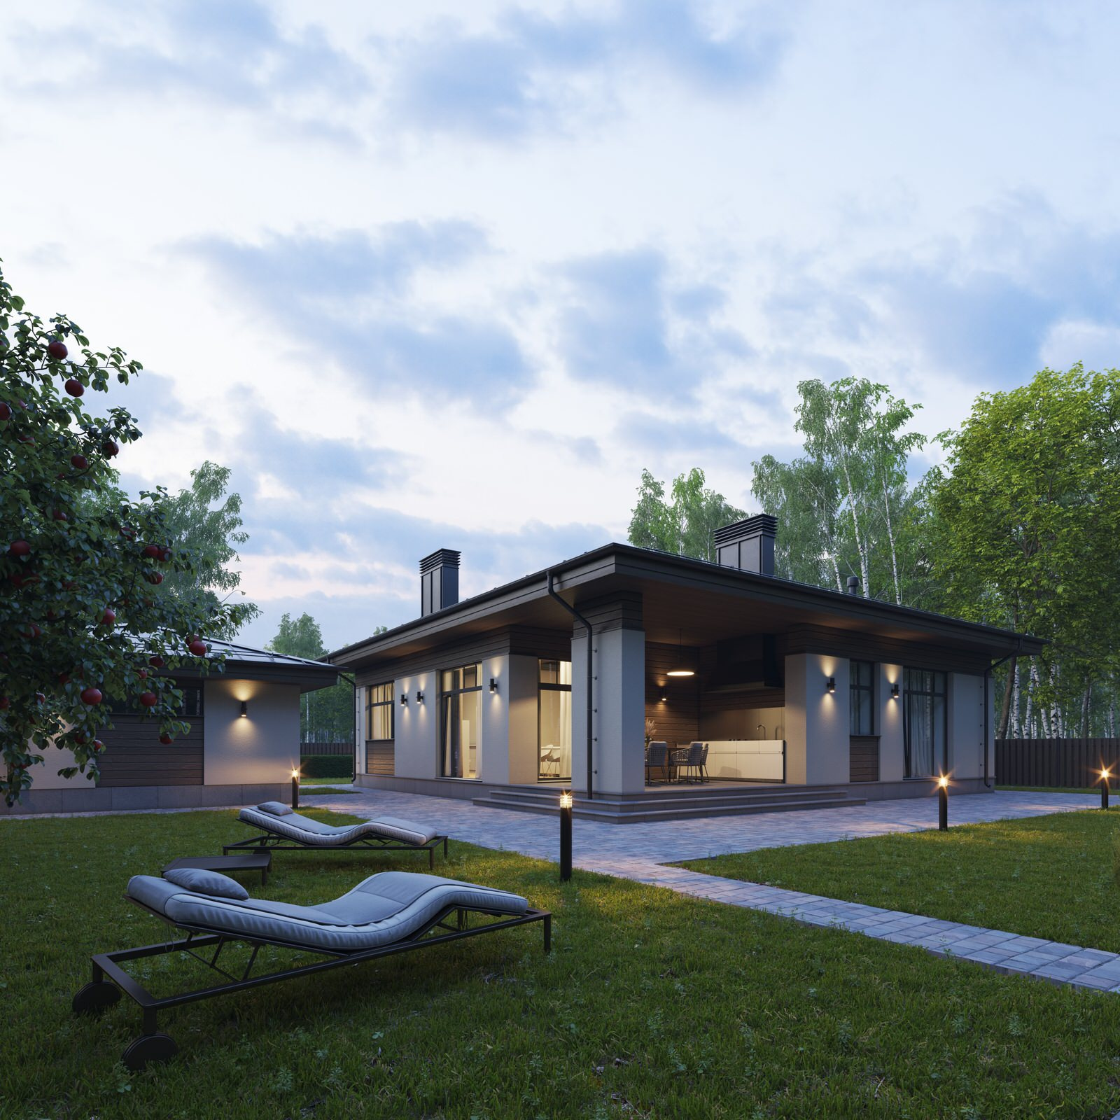
The shared area contains an open living room and a welcoming kitchen-dining area for time with family. The living room leads onto a covered terrace with a grill and a large table for getting together with friends and relatives.
The finishes fit the landscape. The materials were selected for practicality and durability, with choices such as standing-seam roofing and light render. The house and garage share the same architectural language and are arranged in response to orientation and routes around the site. Timber details and carefully chosen lighting complement the restrained finishes and create a warm atmosphere after dark.
The design combines practicality, comfort and a considered appearance, making it suitable for family life in the country with familiar urban comforts.