Type
House
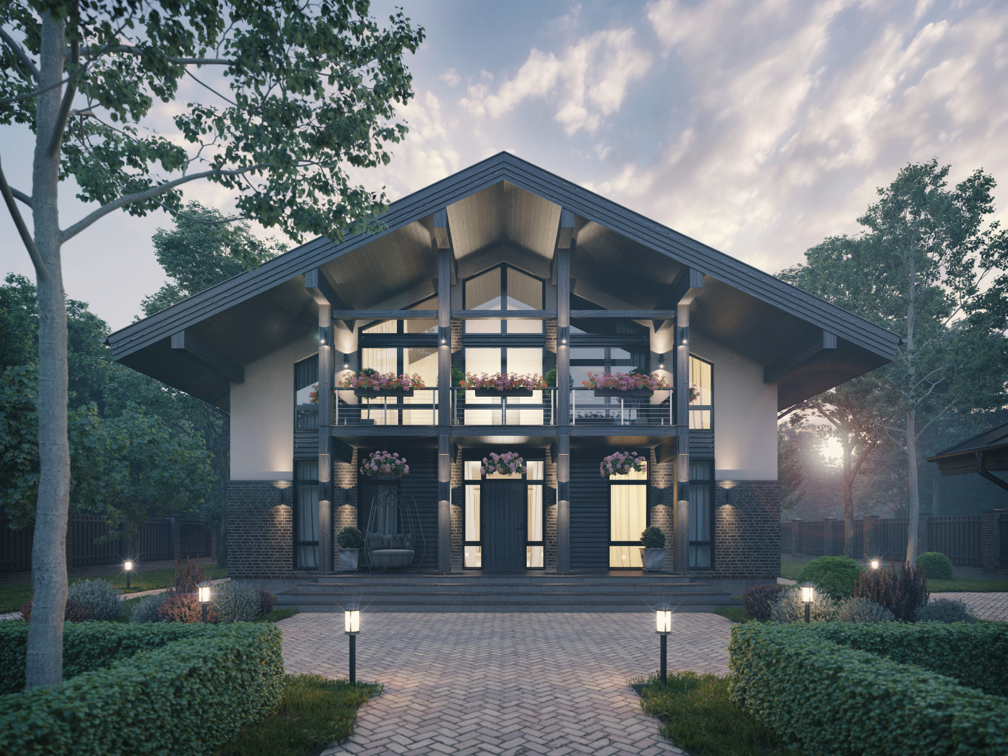
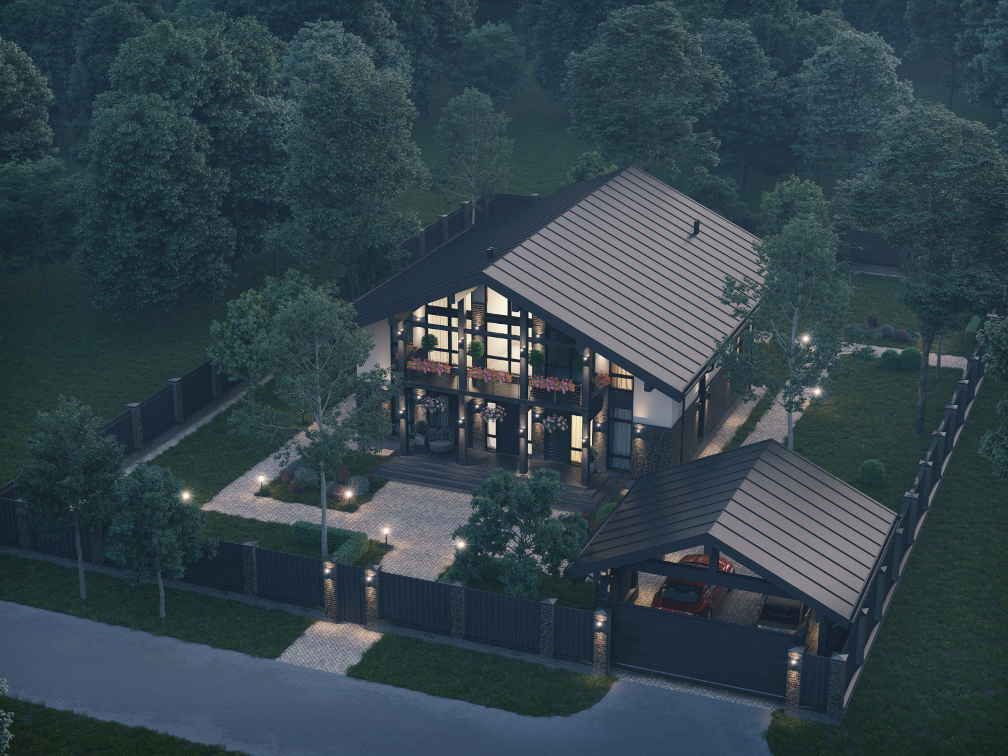
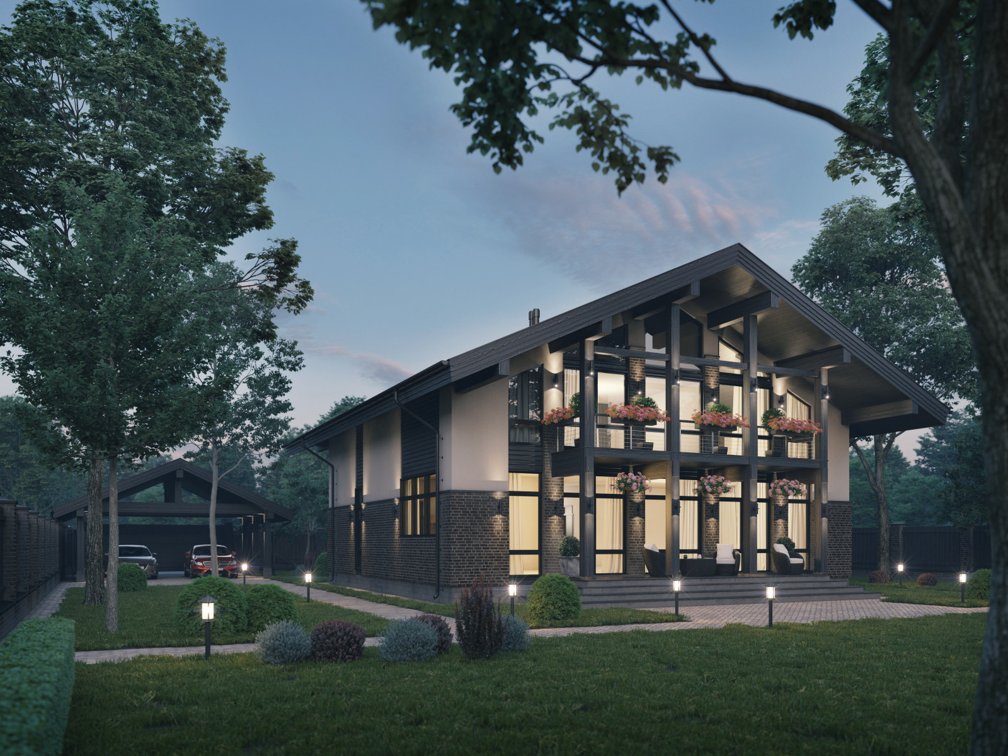
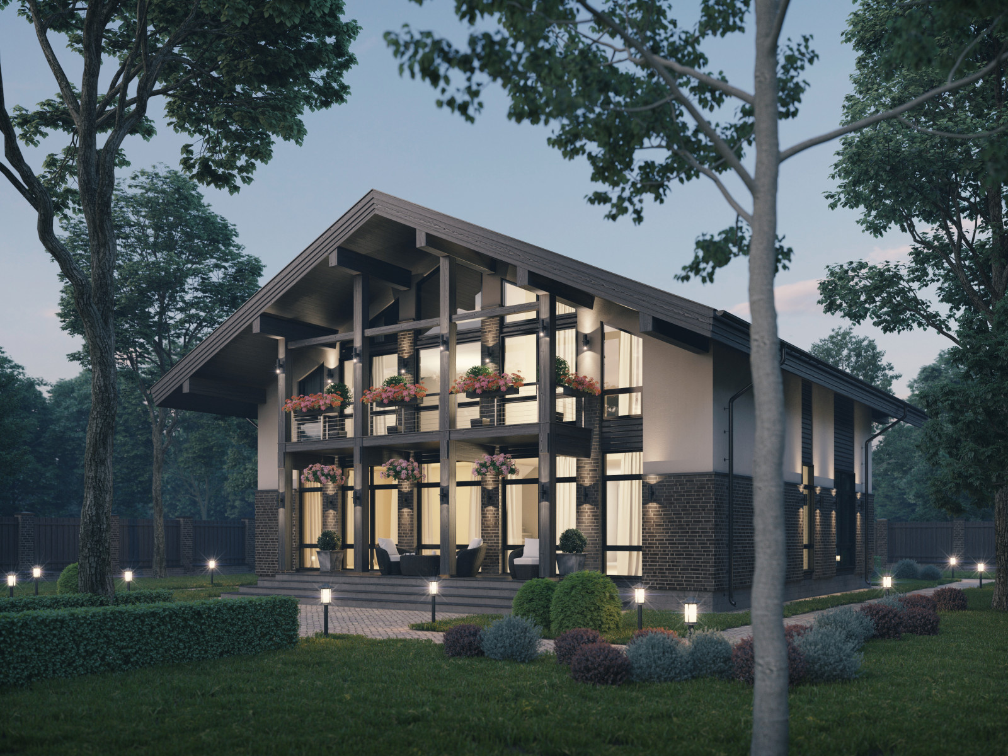
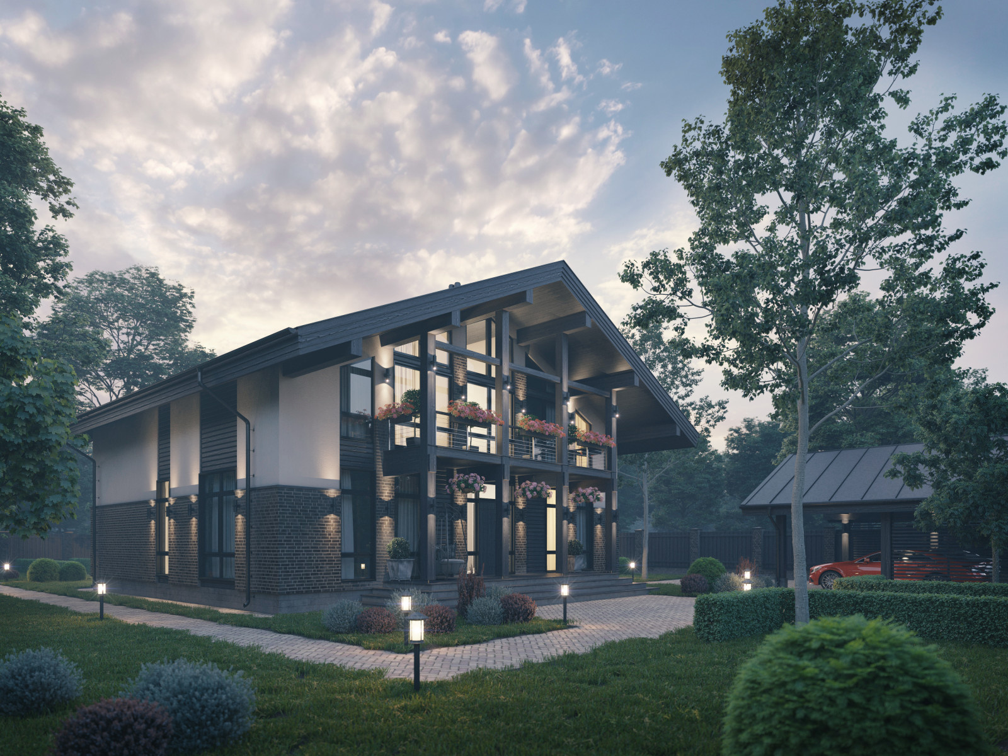
Darna is a 321 m² house
combining elements of chalet design and exposed timber framing.
The living area is an open, bright double-height space with tall panoramic windows. It extends onto terraces on both sides, with clear views through the house that draw the landscape in. The terraces and balconies are symmetrical. One terrace faces the driveway, while the other opens from the living-dining room into the courtyard, making a sheltered private space for the whole family.
The house contains a compact spa with a sauna, a ground-floor bedroom, two bedrooms with walk-in wardrobes and a balcony, a primary suite with a wardrobe, its own bathroom and balcony access, and a small bedroom on the third floor.