Type
House
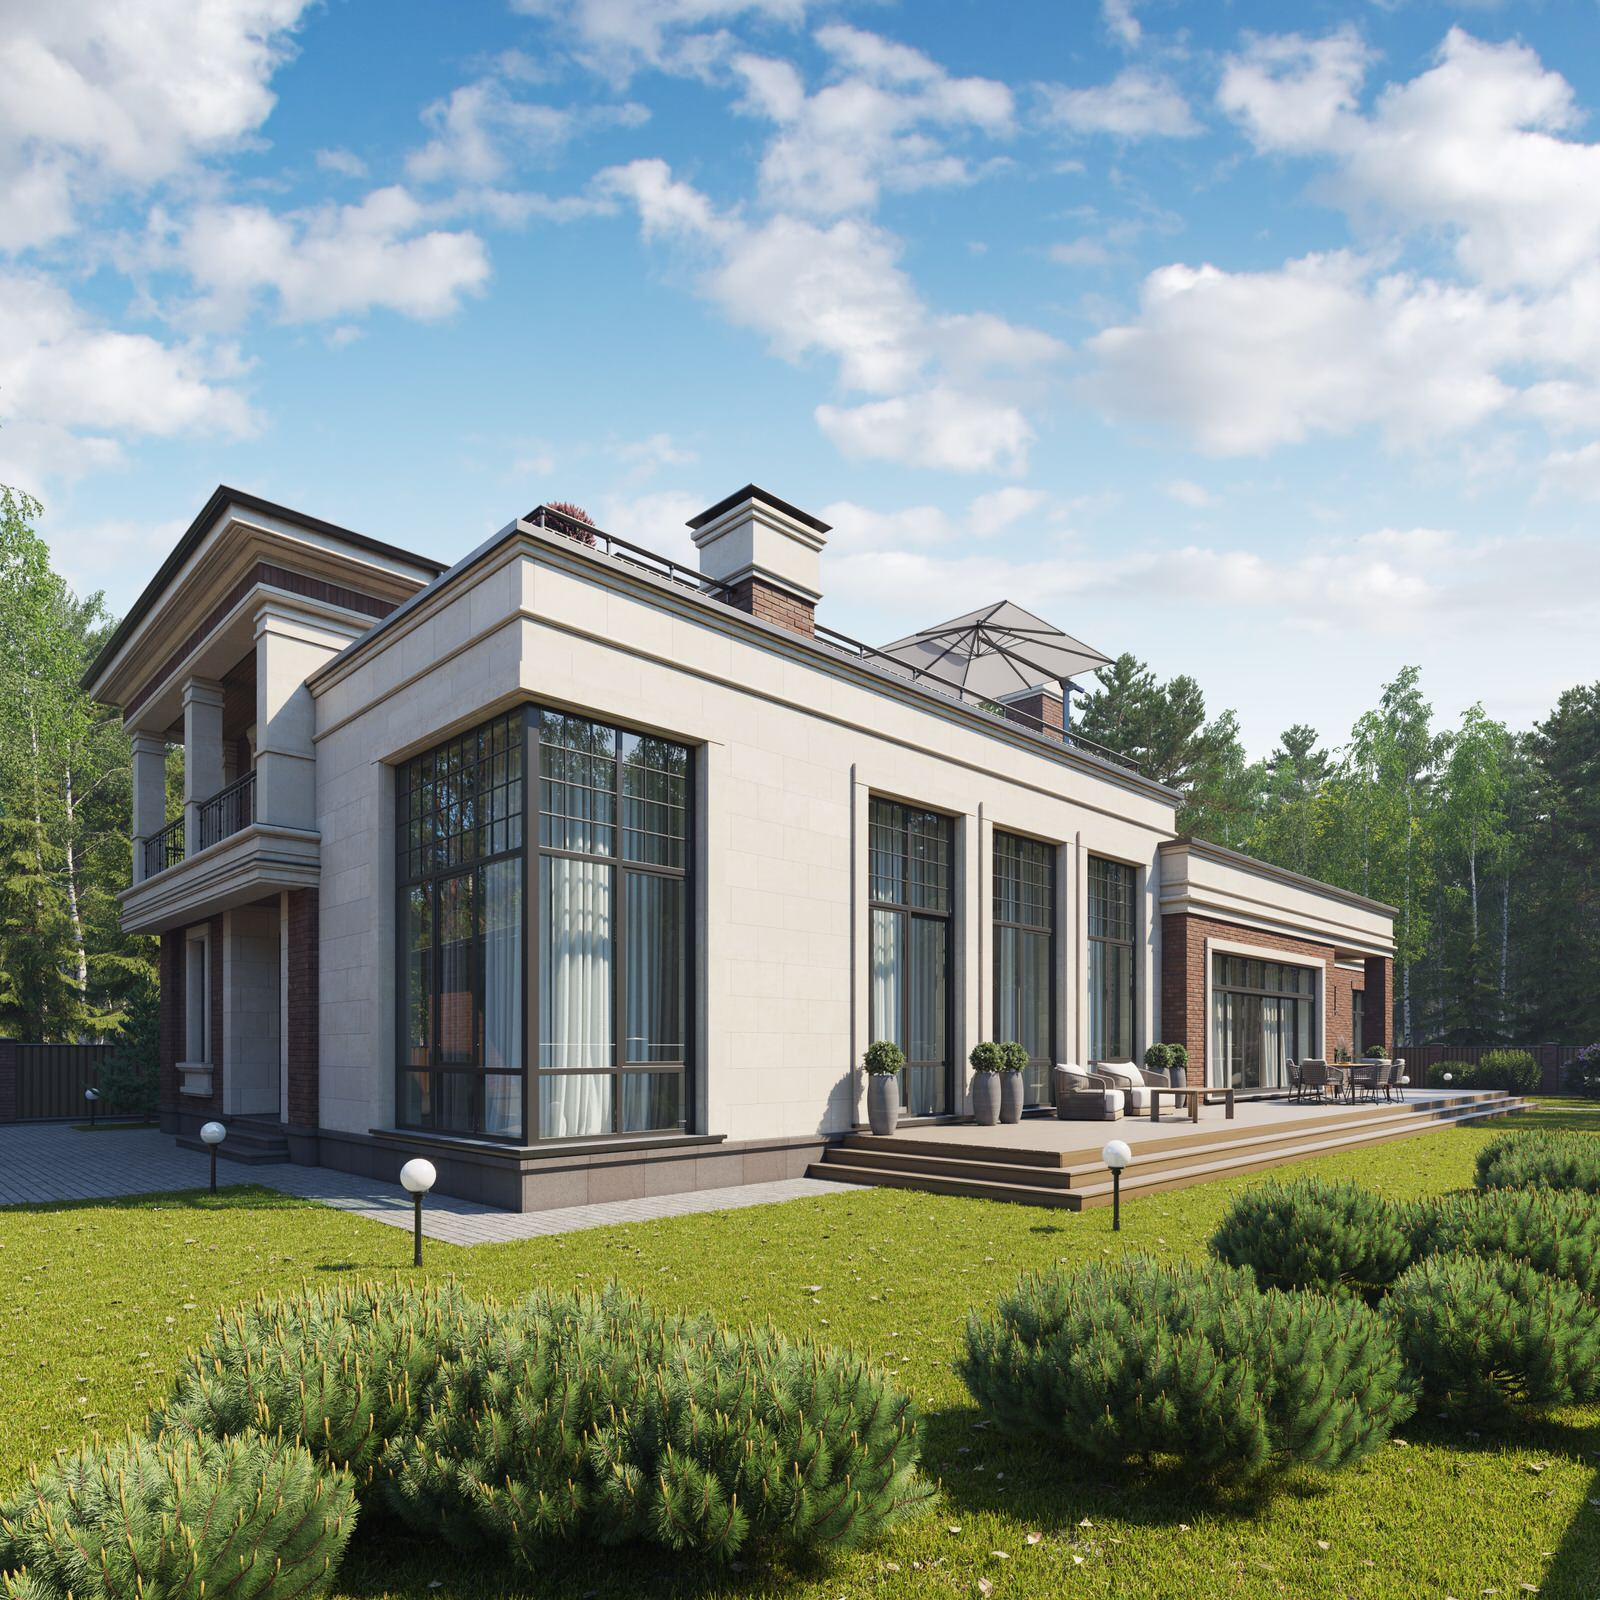
A two-storey house of more than 380 m²
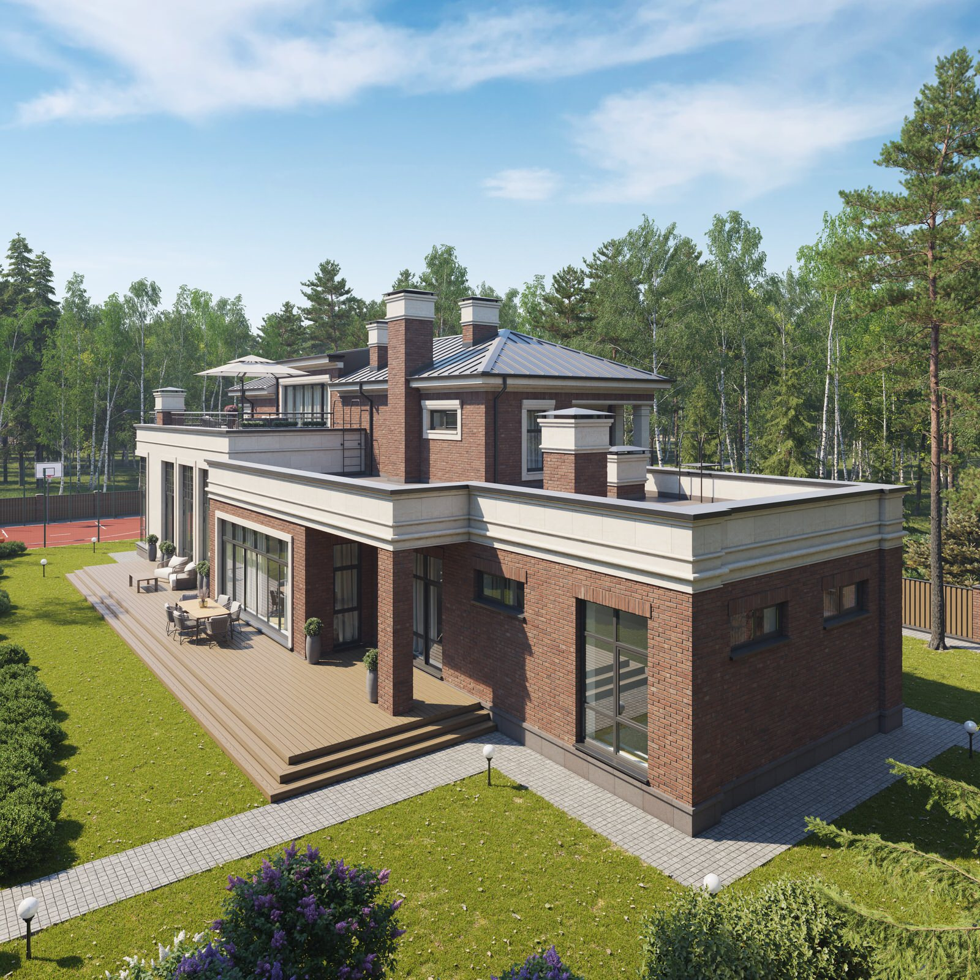
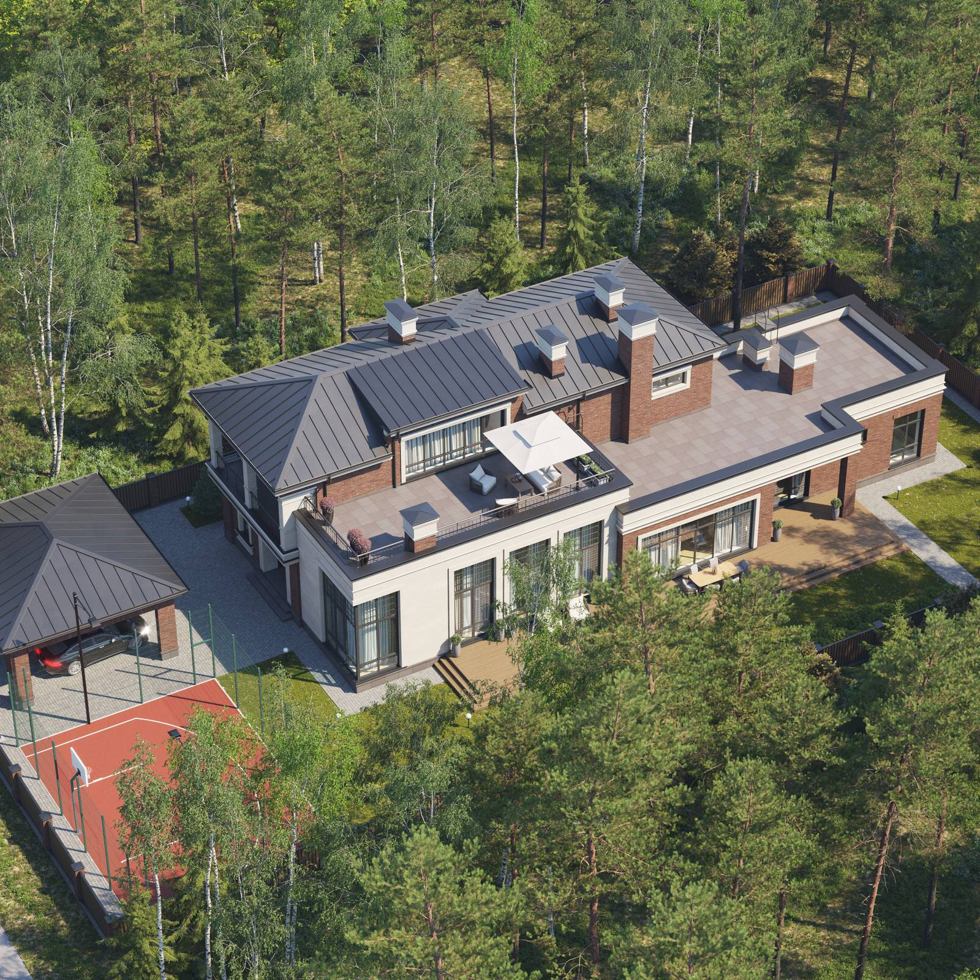
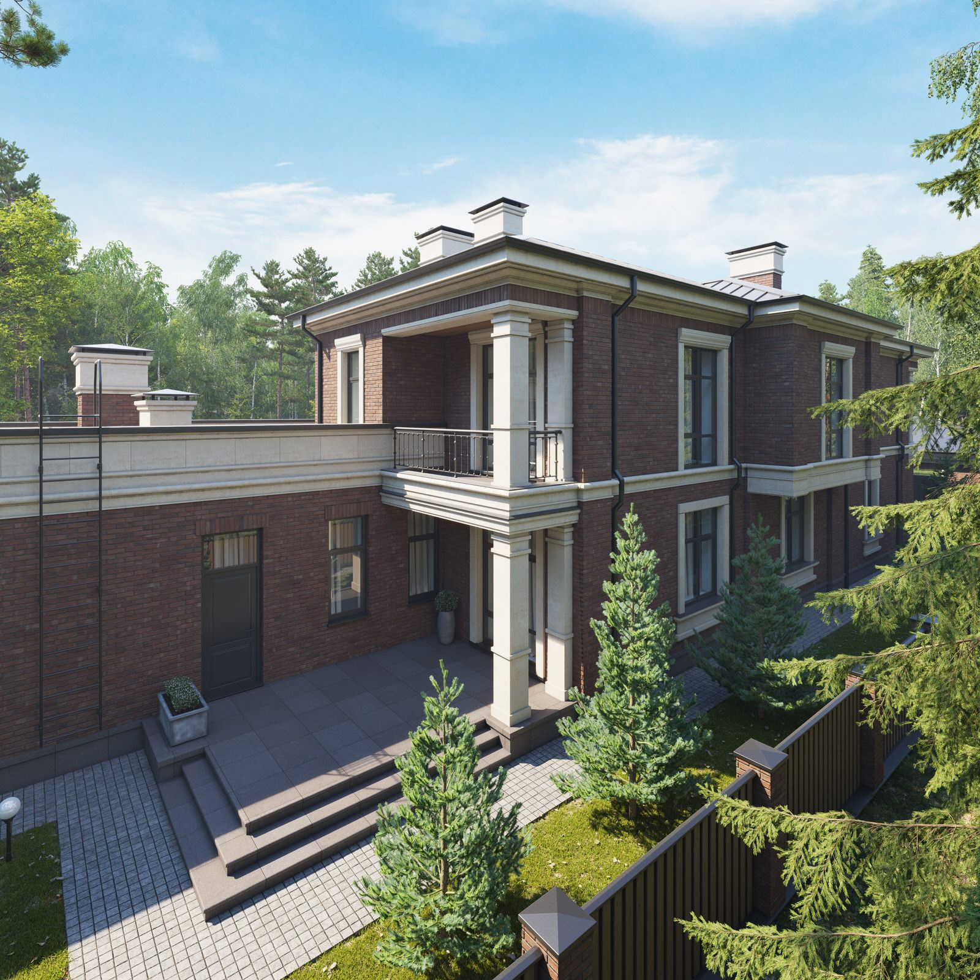
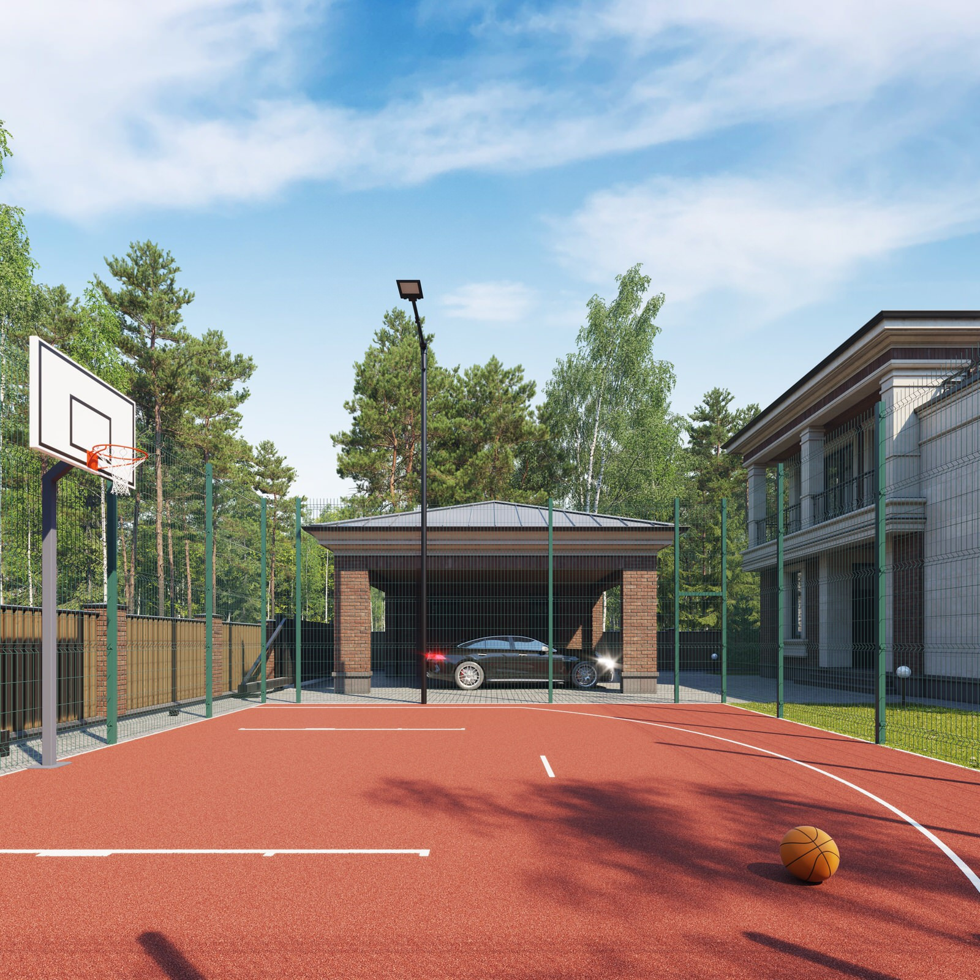
An imposing and distinguished house, the design brings together elements of fusion design and the English classical tradition. On entering the grounds, you arrive beneath a spacious two-car carport with utility rooms. A sports court next to it offers a fine view of the large house. The exterior reflects the owners' appreciation for classical architecture and tradition, interpreted afresh through new materials and with today's pace and patterns of life in mind.
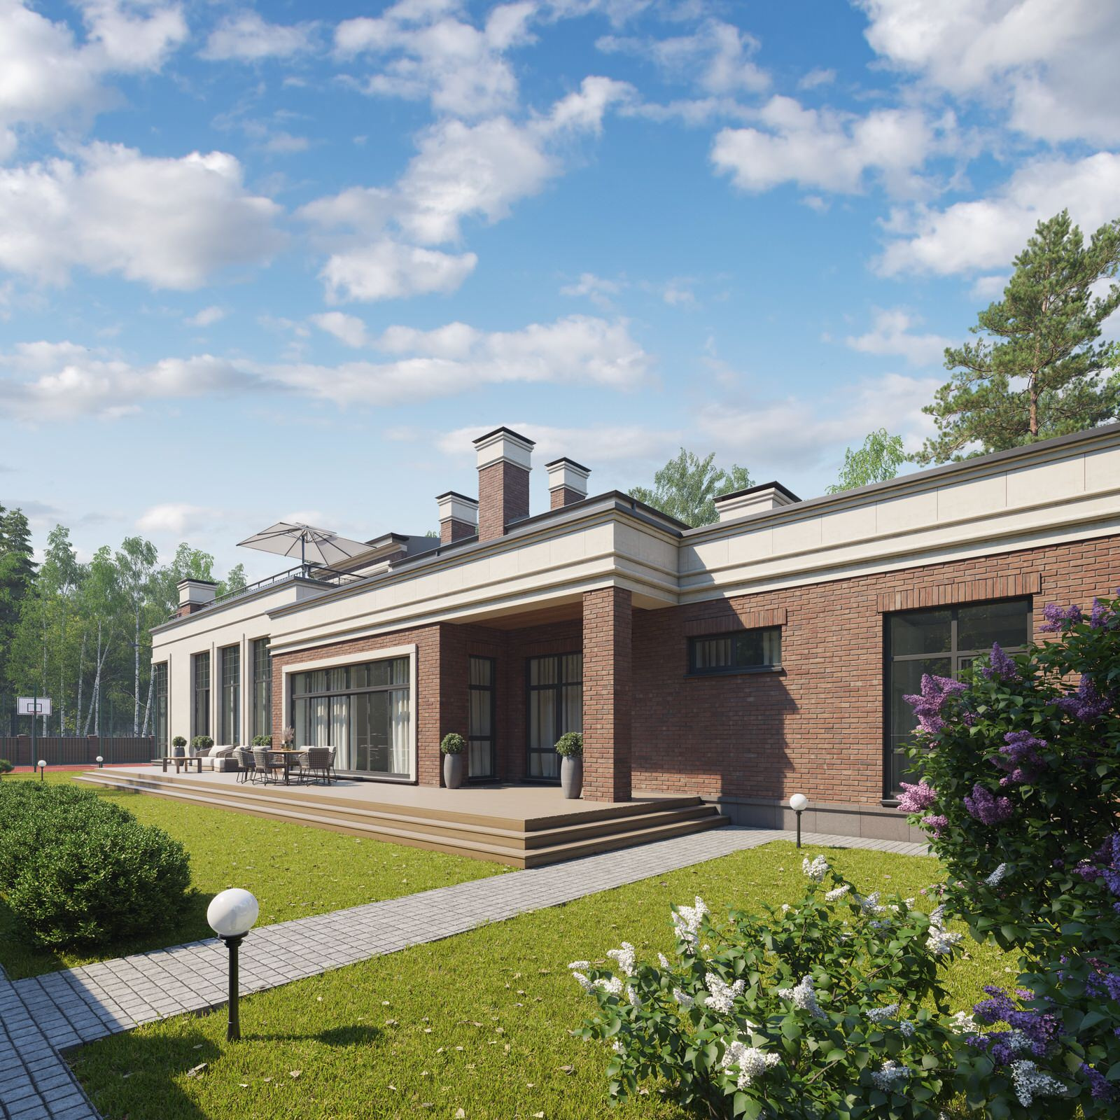
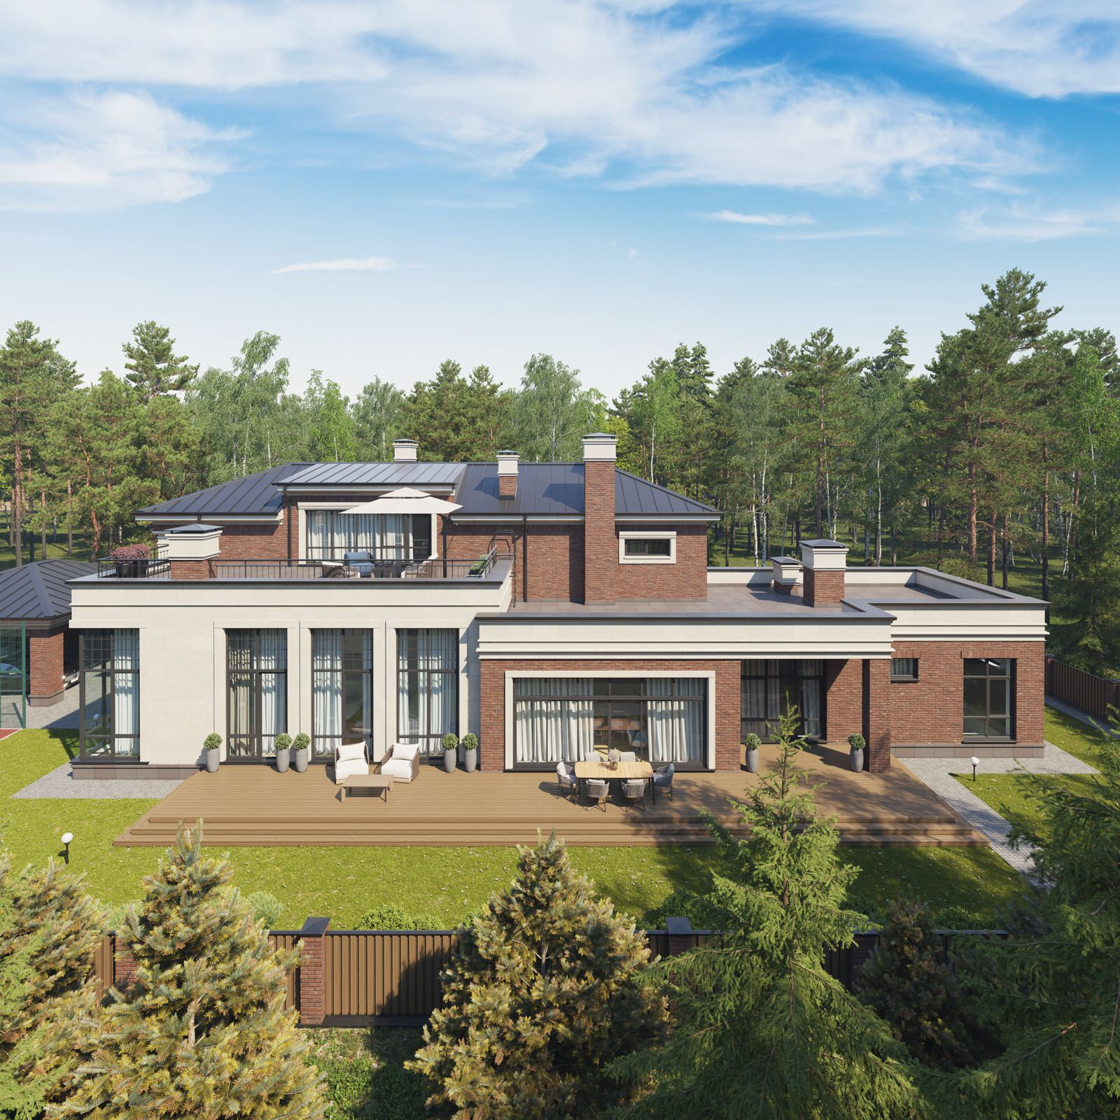
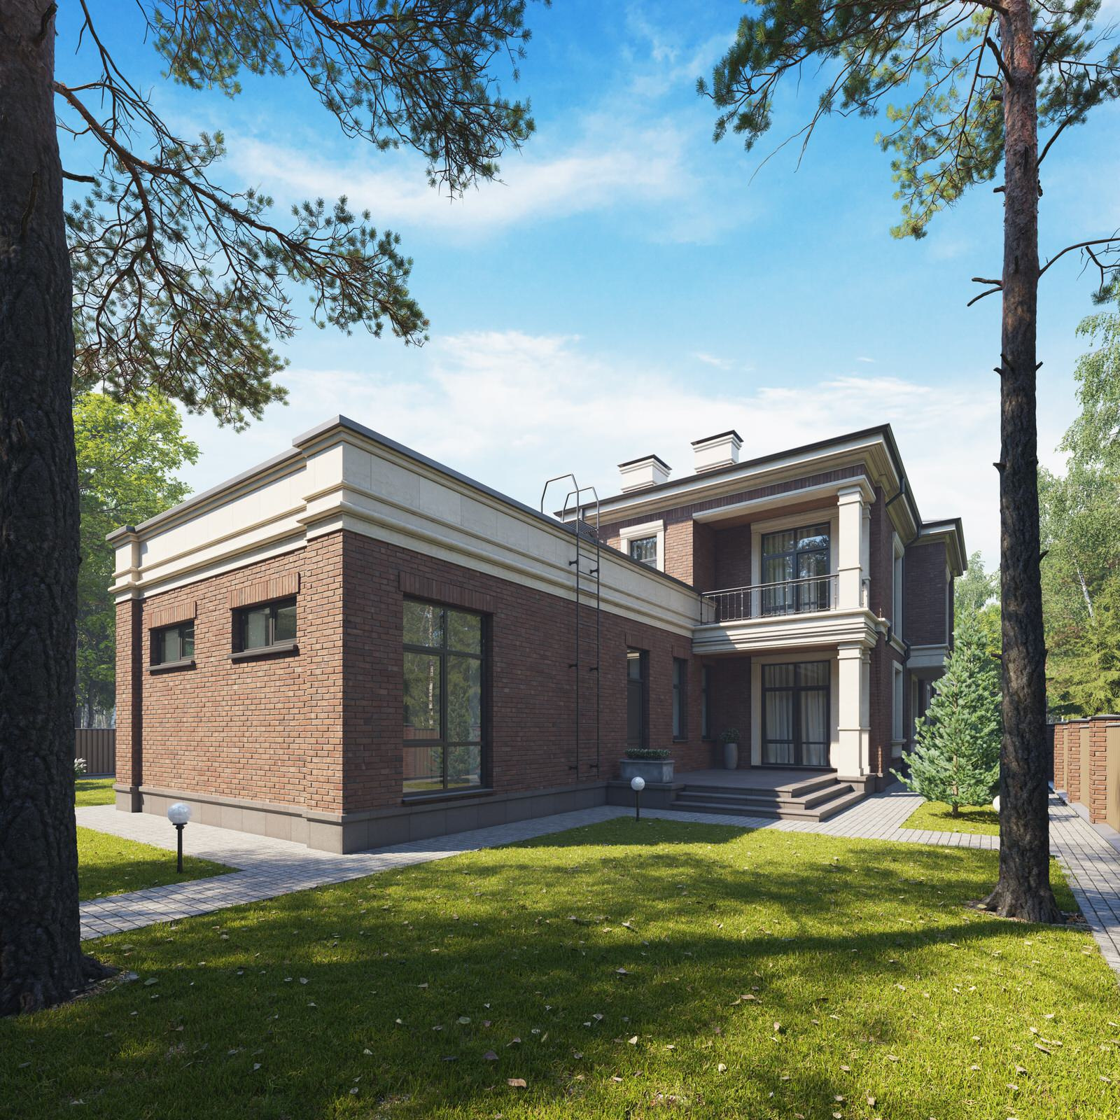
Inside, generous rooms and high ceilings provide a high degree of comfort without excess, giving residents an easy sense of space and refinement. The exterior is finished in facing brick and light natural stone. The complex roof combines pitched and flat sections. The house stretches horizontally across the site, bringing together volumes of different heights and finishes and incorporating columns, stone plinths and other details characteristic of English architecture. The panoramic glazing in the living room is divided by glazing bars across the upper portion, and the upper-floor balcony has columns.
The wide front door leads into a vestibule with access to the boiler room and the rest of the house. Beyond it is a bright hall with stairs to the upper floor. To the left are a cloakroom and guest WC, followed by a laundry room and a private wing with a spacious primary suite. The suite has its own bathroom with a bath and shower, a walk-in wardrobe and access to a small terrace for quiet, secluded breaks.
To the right of the entrance stairs is the main gathering space: a bright living room with a panoramic corner window and soft sofas in front of the television and fireplace. It opens into the dining room and a kitchen arranged around a custom-designed island. A pantry stores crockery and provisions.
This part of the house leads onto a bright outdoor terrace that runs along almost the entire south side and can also be reached from the other shared rooms. The kitchen opens onto a comfortable year-round terrace with a kitchen, grill and large table for gathering with family and friends. This becomes a focal point for residents and guests alike. In good weather, its glazing can be opened to create an almost entirely open-air space beneath the canopy. From here, a spacious spa area comprises a lounge adjoining a banya and pool, a small WC, a shower before the steam room and a utility room for bathing supplies. The lounge doubles as a guest room and opens to both the main terrace on the south and the private terrace on the north.
Circulation is not confined to a single entrance. A choice of routes through the house and site makes getting inside easier and more comfortable, with a greater sense of freedom and no need to walk all the way around the building.
The upper floor is entirely for the owners. A bright, spacious landing surrounds the stair and gives onto two bedrooms, one with a balcony, a bathroom, stairs to the attic, a storage room and the main bedroom suite. This suite contains a carefully designed bathroom with a bath by the window, a shower enclosure and a wide basin, as well as a generous walk-in wardrobe. The bedroom also has a snug little balcony.
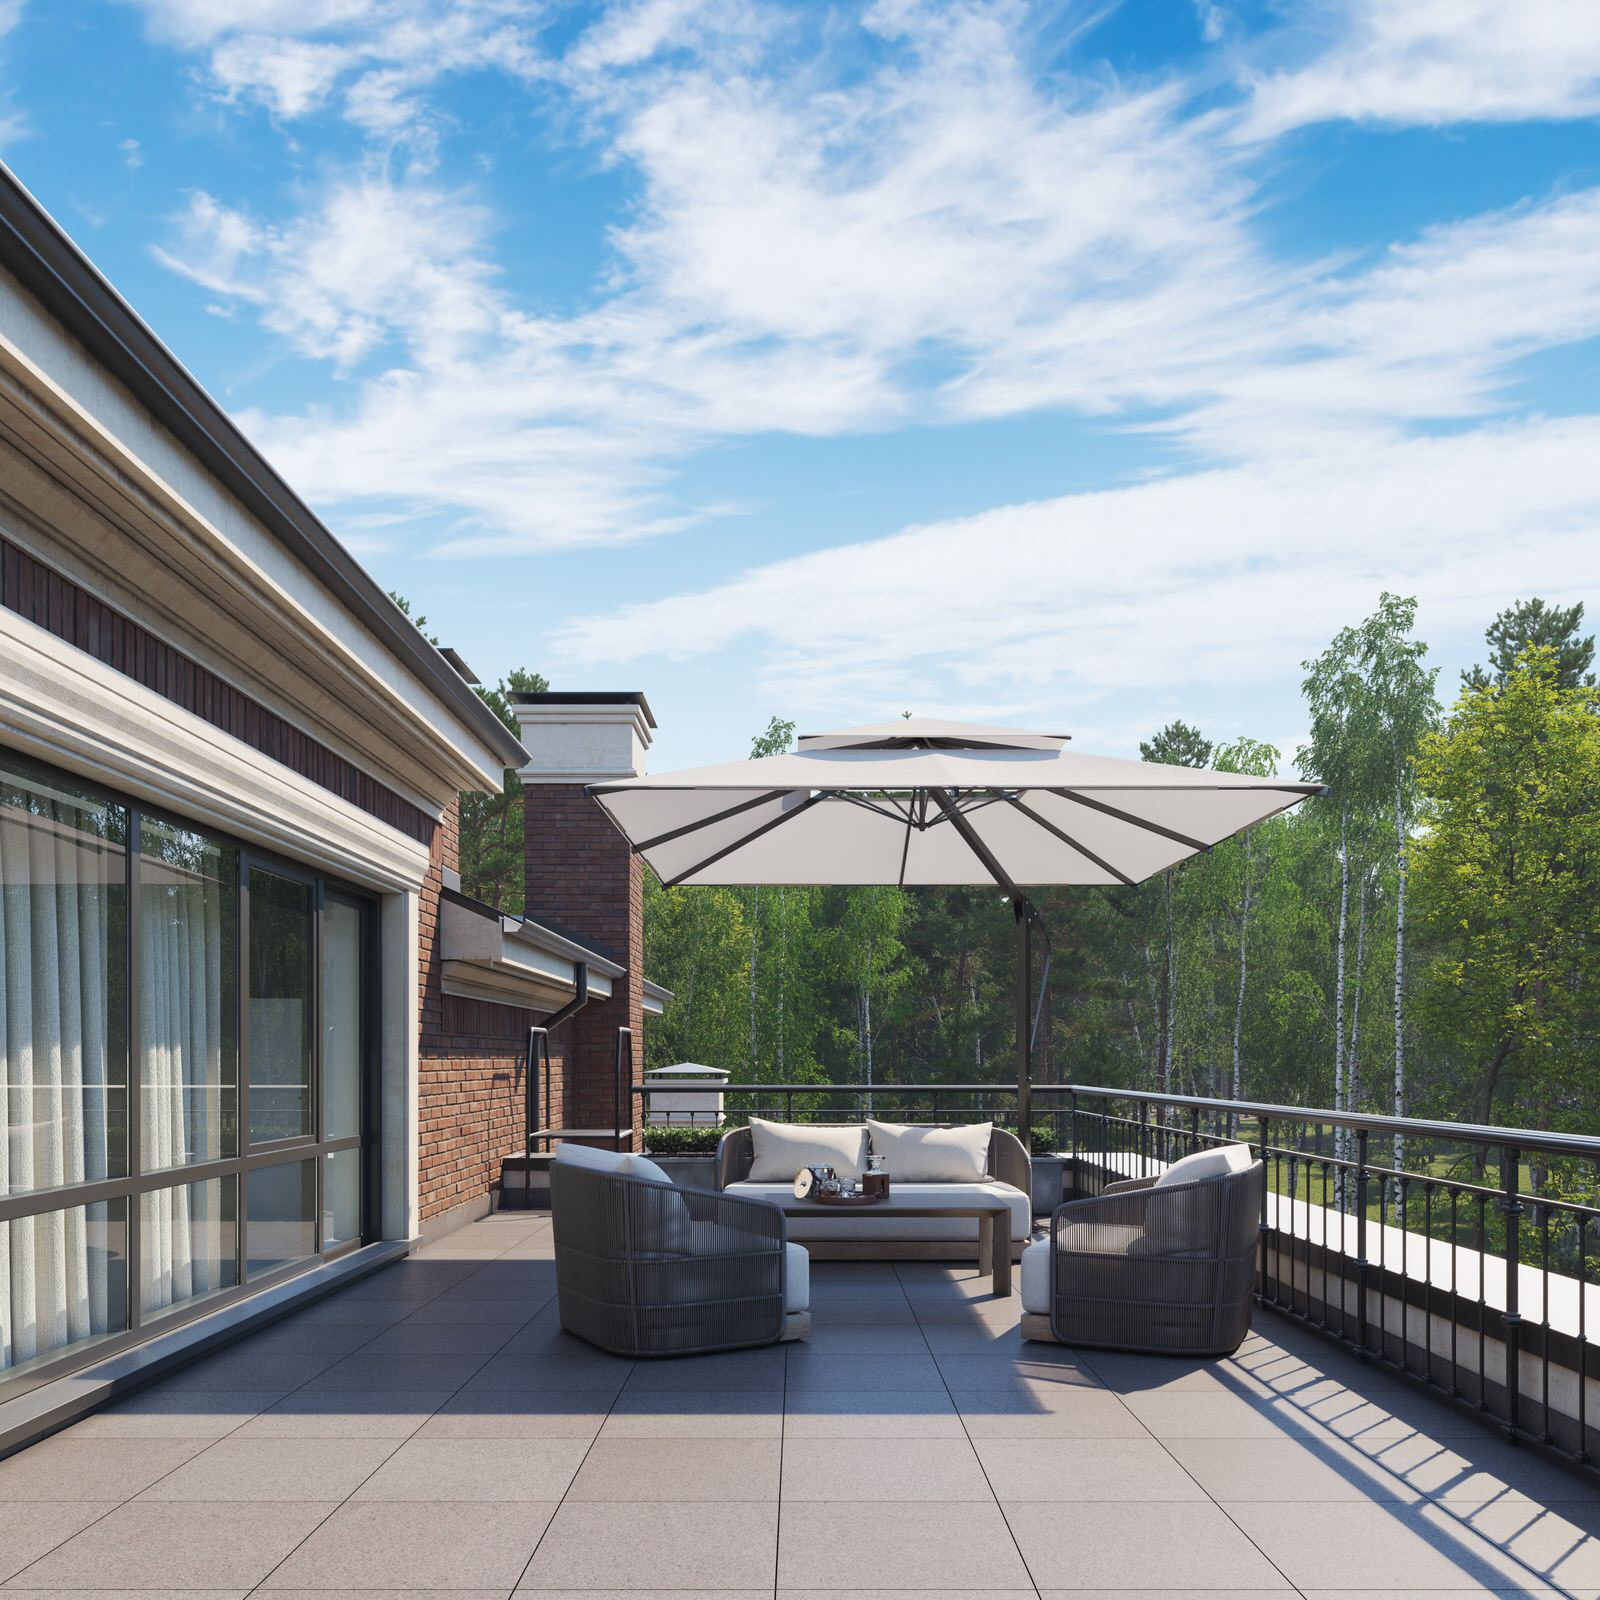
An upper terrace is one of the house's distinctive features. It offers a splendid view of the bay and a place to sunbathe, watch the sunsets and enjoy a favourite drink. The exterior, the intricate but carefully planned circulation, the generous rooms and high ceilings and the scope for individual design choices all make this a comfortable home for people who enjoy life.