Type
House
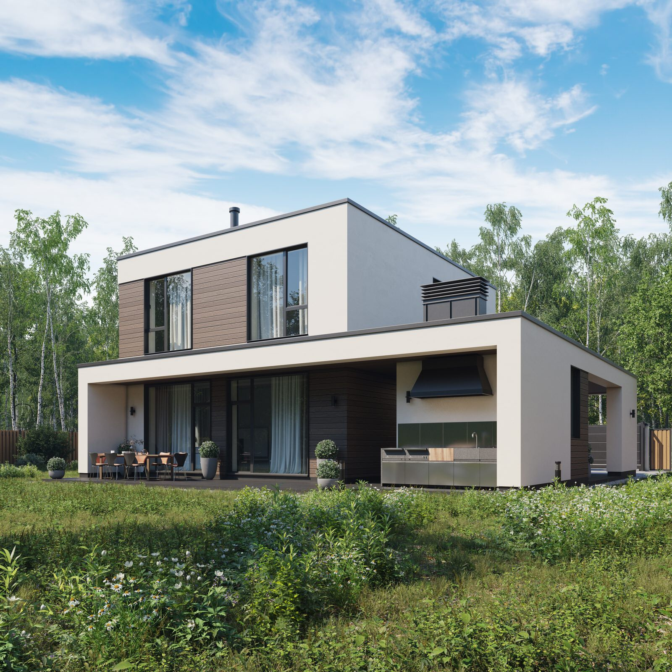
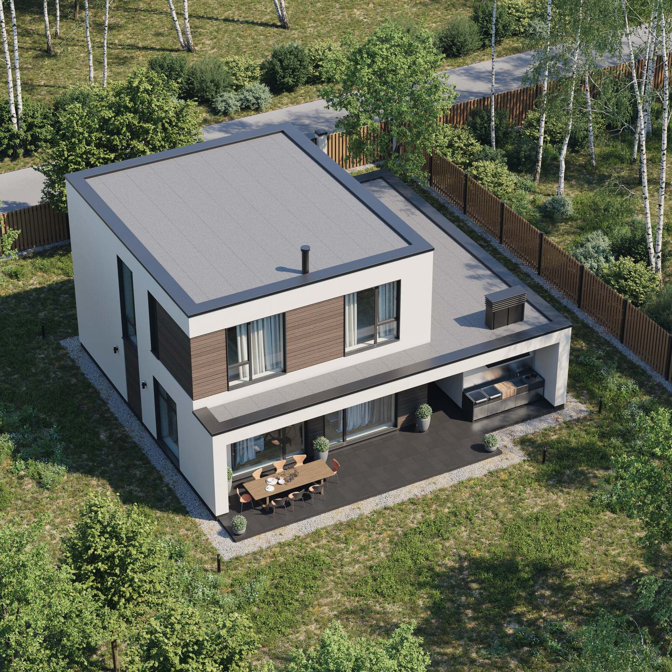
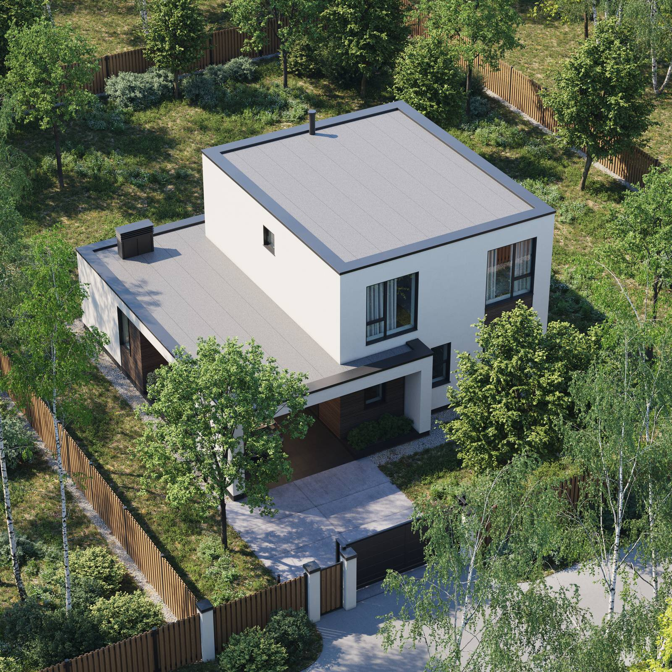
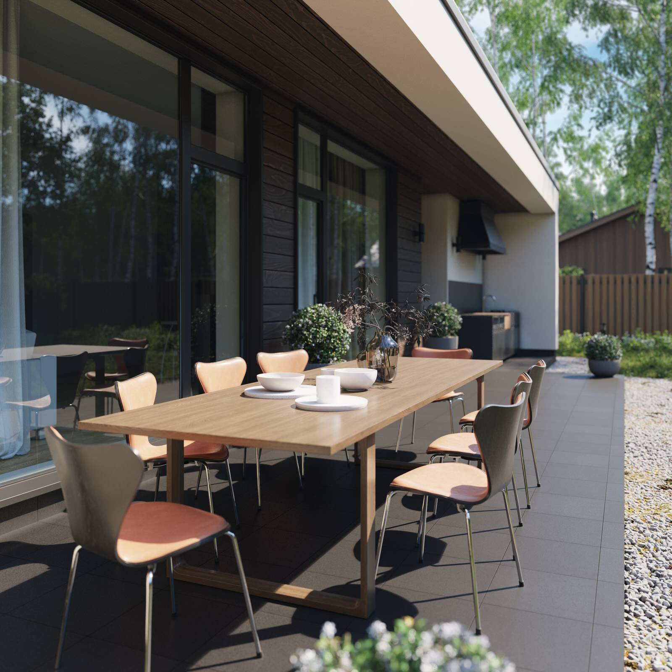
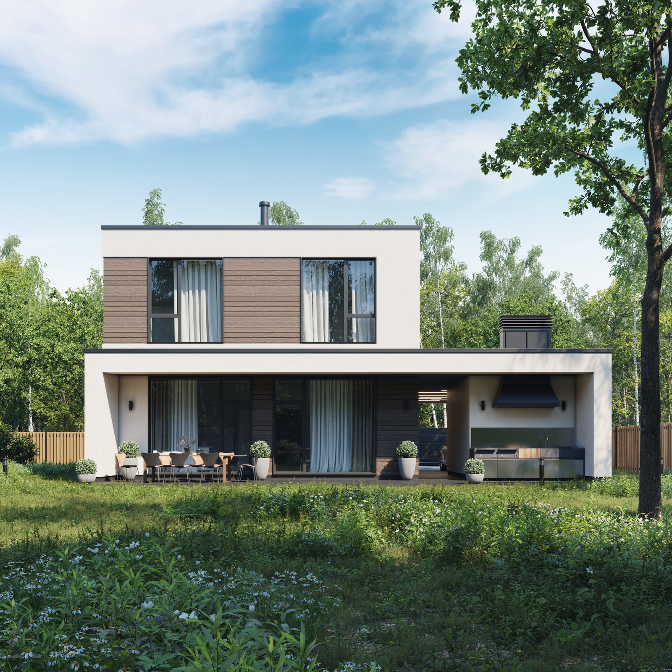
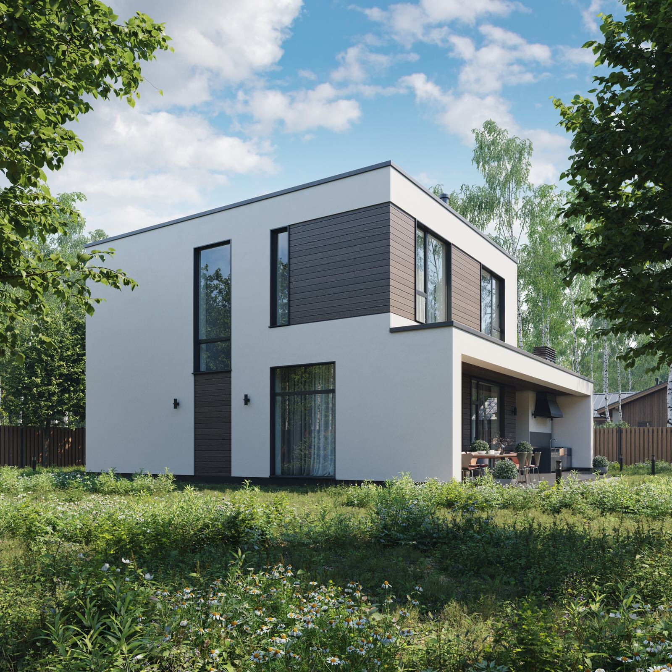
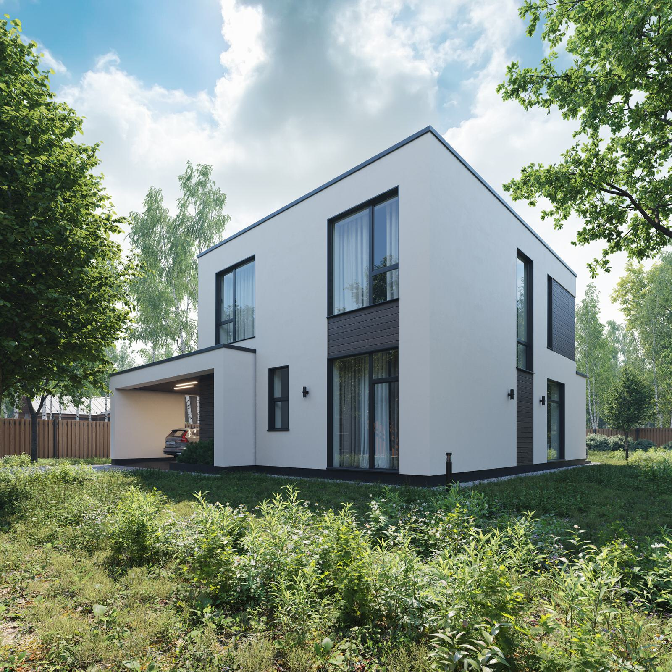
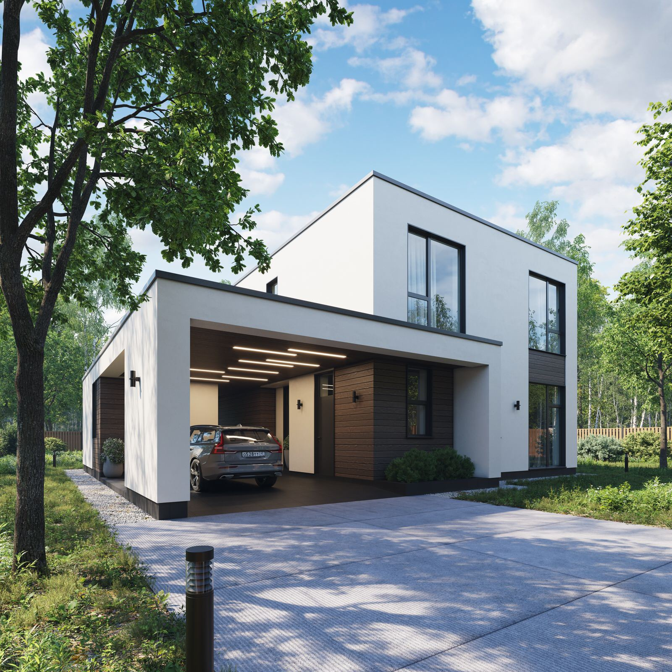
This contemporary two-storey house combines practical design with visual appeal.
The façade pairs light render and timber details, bringing natural materials together with clean modern lines.
The flat roof reinforces the minimalist design and allows for a terrace with a panoramic view of the grounds. The canopy above the terrace and car space connects the house to a generous utility room, making the car and stored items easy to reach.
The entrance is beneath the carport, offering shelter from rain or snow when returning home. A separate outside door gives convenient and safe access to the boiler room. The entrance hall has storage for coats and shoes and leads into a refined central hall with stairs to the upper floor.
To the left is a bright kitchen and living room with broad windows that fill it with natural light and connect it to the outdoors. A covered terrace is accessible from here for outdoor dinners on warm summer evenings.
To the right are a guest room and a bathroom with a shower enclosure where guests can freshen up after a long journey. Four comfortable bedrooms and another bathroom upstairs give every family member comfort and privacy.
Despite its compact area of about 150 m², the house is carefully planned for year-round living in the country. Each room makes good use of its floor area, providing comfort and practical space. The house fits readily on a small plot while preserving the landscape and leaving room for planting and a garden.
The project draws on the simplicity, restraint and versatility of contemporary design. The details work together to make a welcoming home. Open layouts, bright interiors and panoramic windows create a sense of spaciousness and freedom.