Type
House
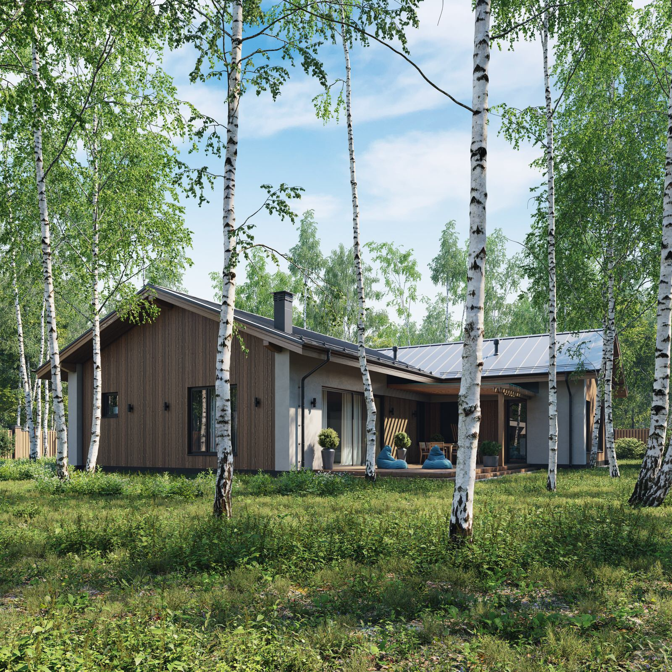
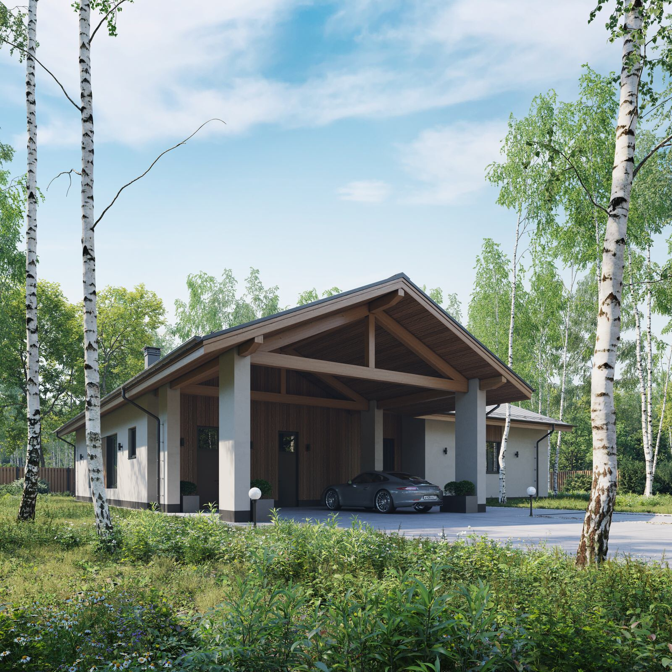
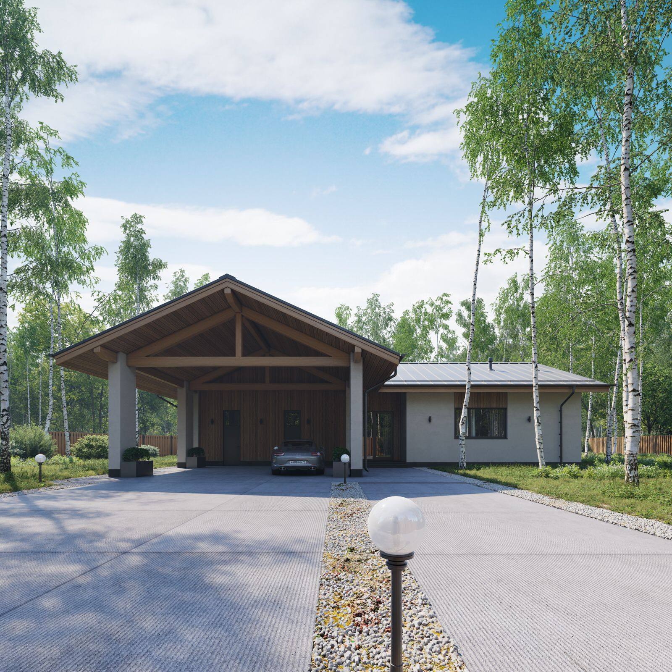
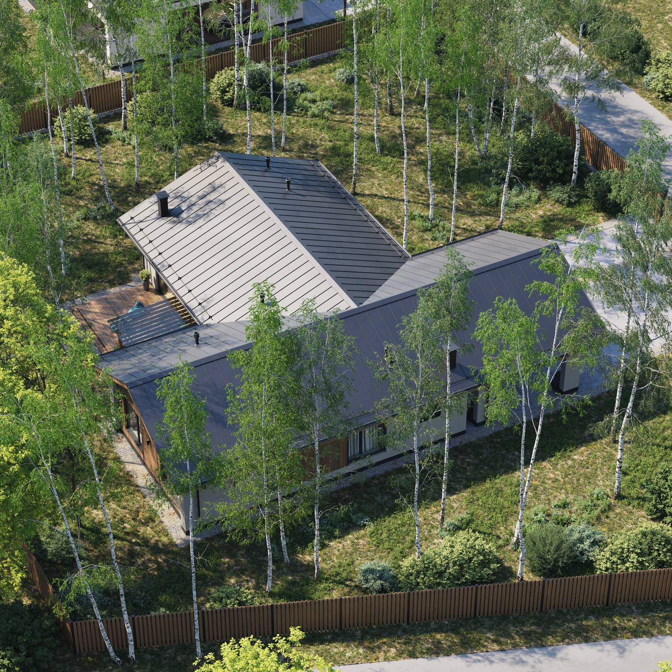
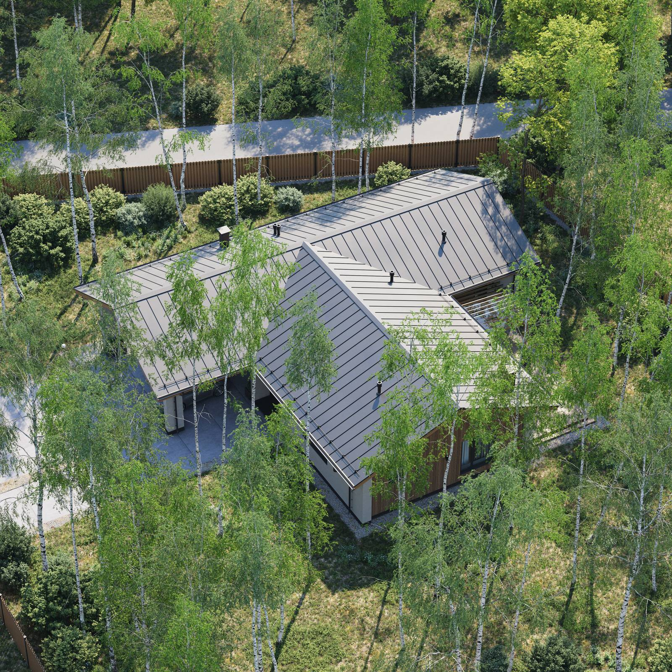
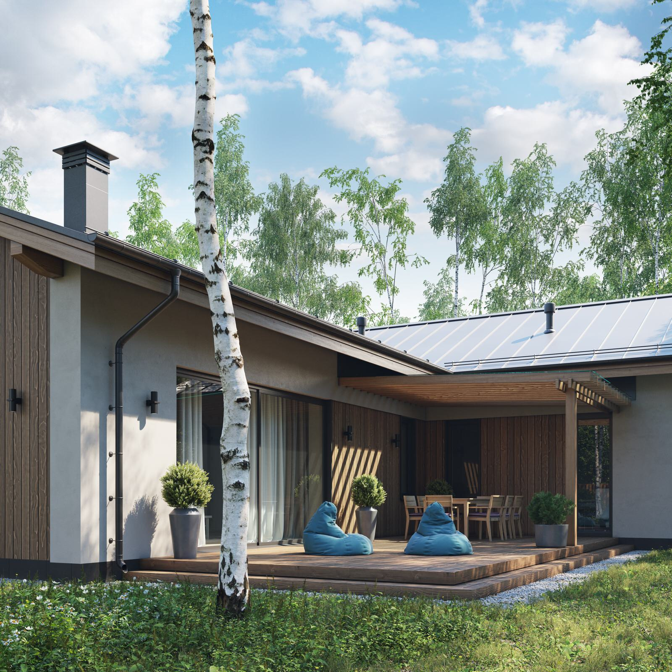
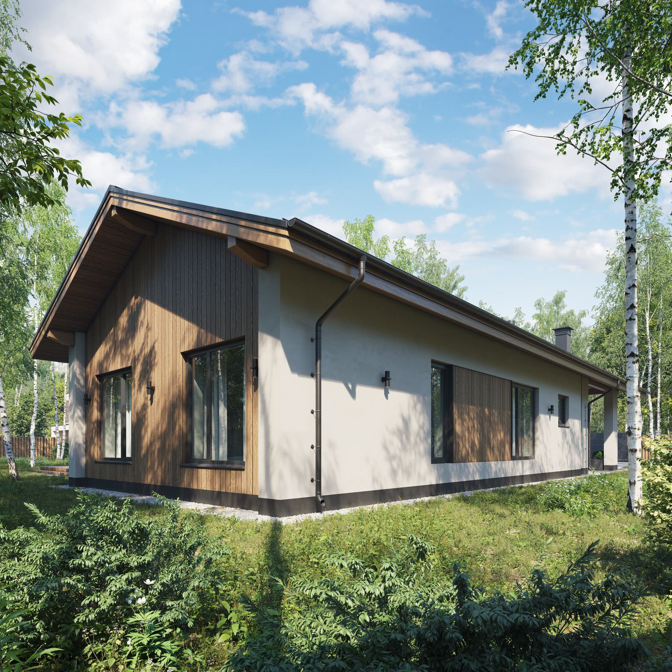
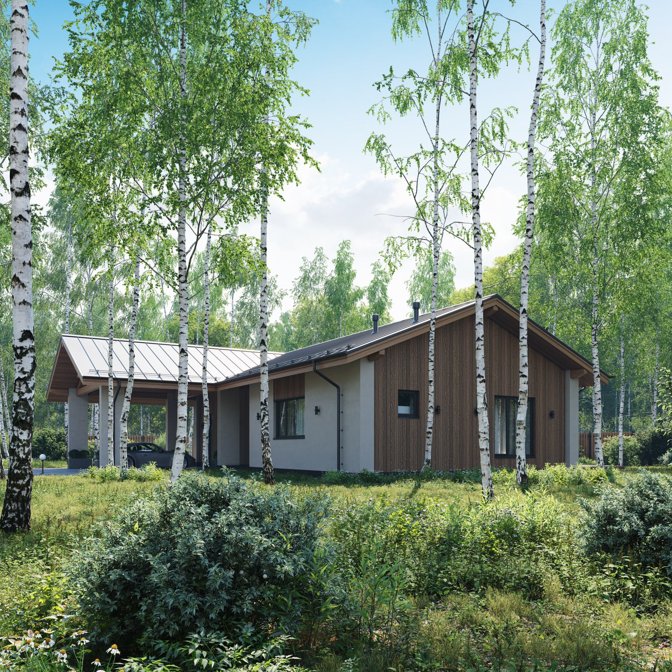
Andreykovo-2 is a refined, harmonious single-storey house in the Scandinavian style.
The simple lines of the pitched roof and the combination of natural timber and light render give the house a bright, airy feel. The restrained finishes bring out its form and fit the natural surroundings.
The T-shaped plan creates a sheltered courtyard with a terrace and a secluded spot to relax. A two-car carport gives convenient access to the house, and separate entrances to the boiler room and equipment store make both easier to use.
The entrance opens into a generous hall with a cloakroom and guest WC. In the adjoining kitchen, dining and living space, panoramic windows frame striking views of the terrace and grounds, strengthening the connection to the outdoors. The kitchen peninsula is a natural spot for a bite to eat or a chat with friends while cooking. A separate store for utensils keeps the main kitchen spacious and uncluttered.
The living area has upholstered seating, a fireplace and a pleasant view of the terrace and grounds. A separate private wing contains two generous bedrooms for children and adults, a study and a comfortable bathroom. The study also opens onto the terrace.
The design offers both comfort and visual coherence at home. Its combination of function and refinement creates a calm, welcoming place to live close to nature. The carefully proportioned form and emphasis on environmentally responsible materials suit contemporary priorities for sustainable family living. The considered layout gives every room its own purpose and character, with particular attention to detail and decoration.
The terrace and sheltered courtyard provide a place to relax outdoors, spend time with friends and family or simply enjoy the surroundings. The combination of materials, functions and design makes the project an example of a contemporary country house that meets the needs and wishes of its residents.