Type
House

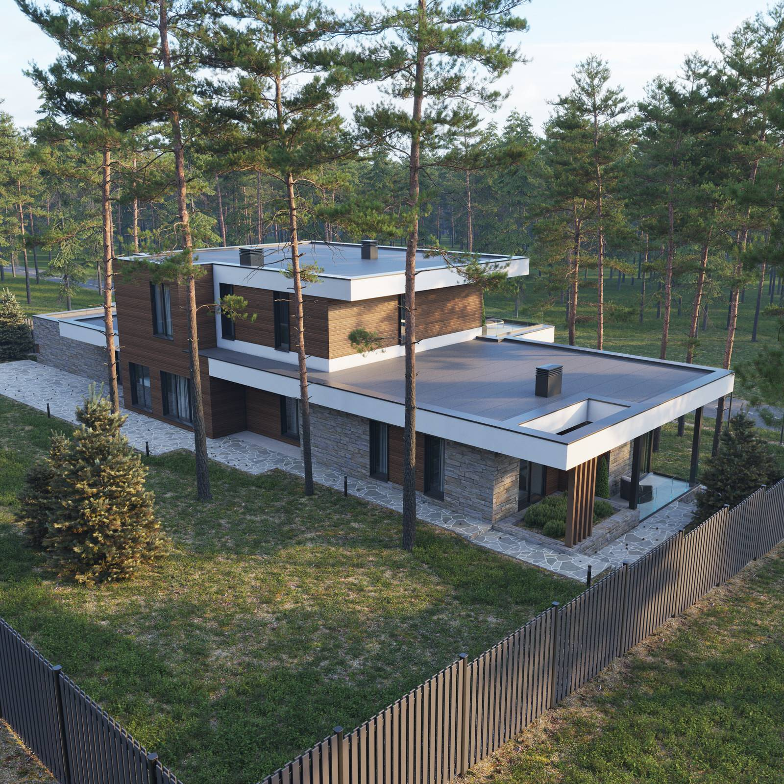
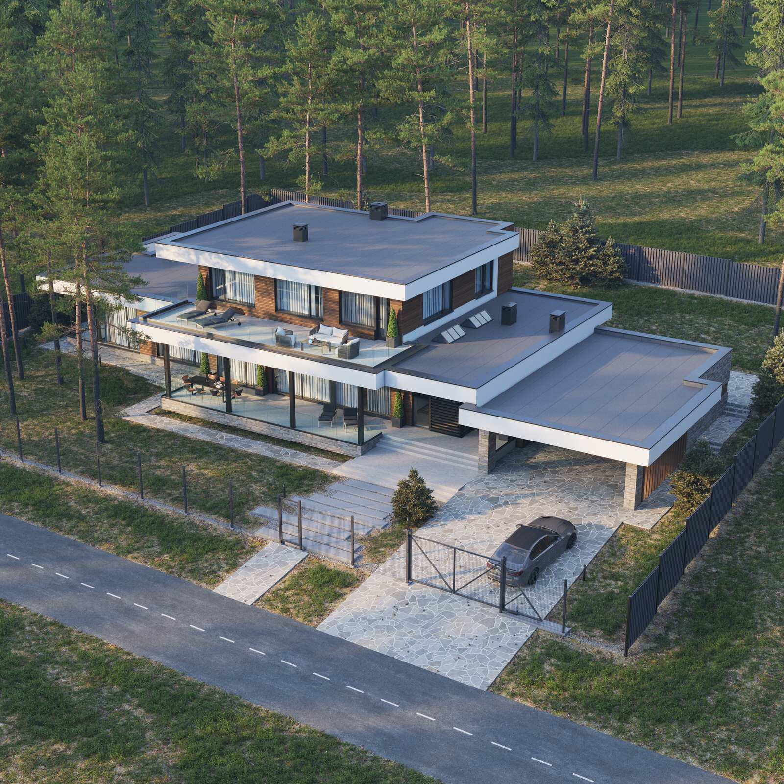
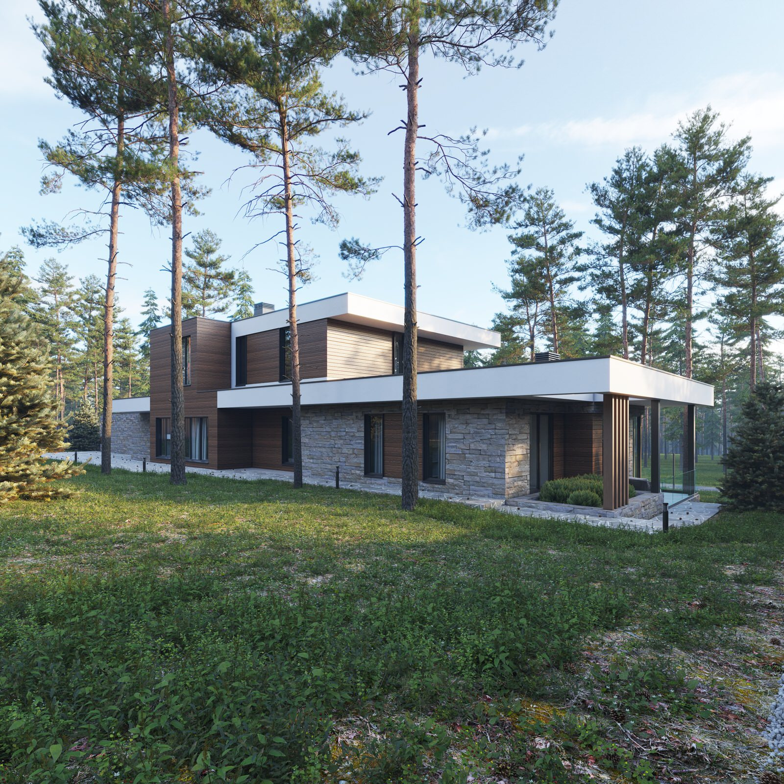
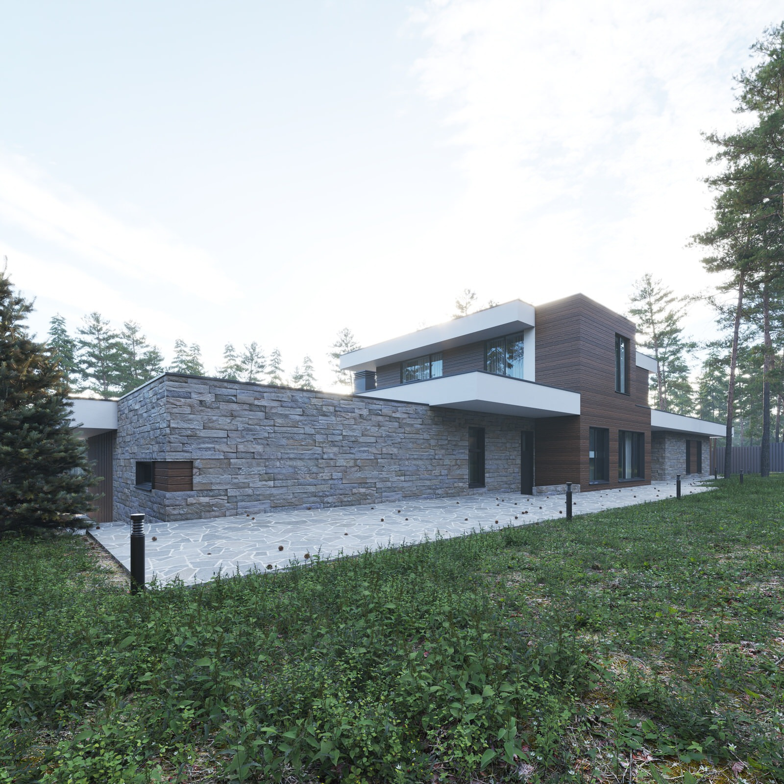
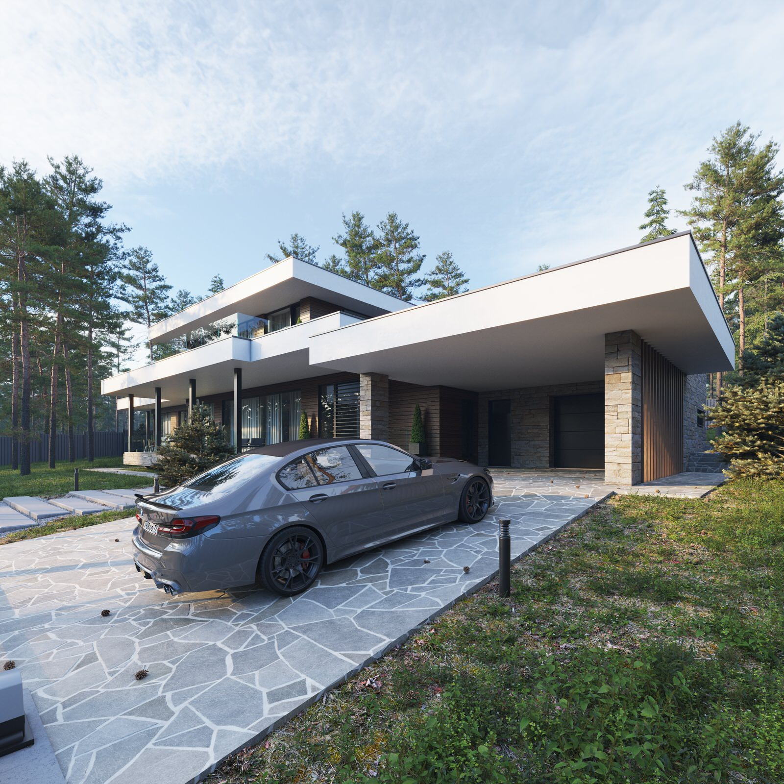
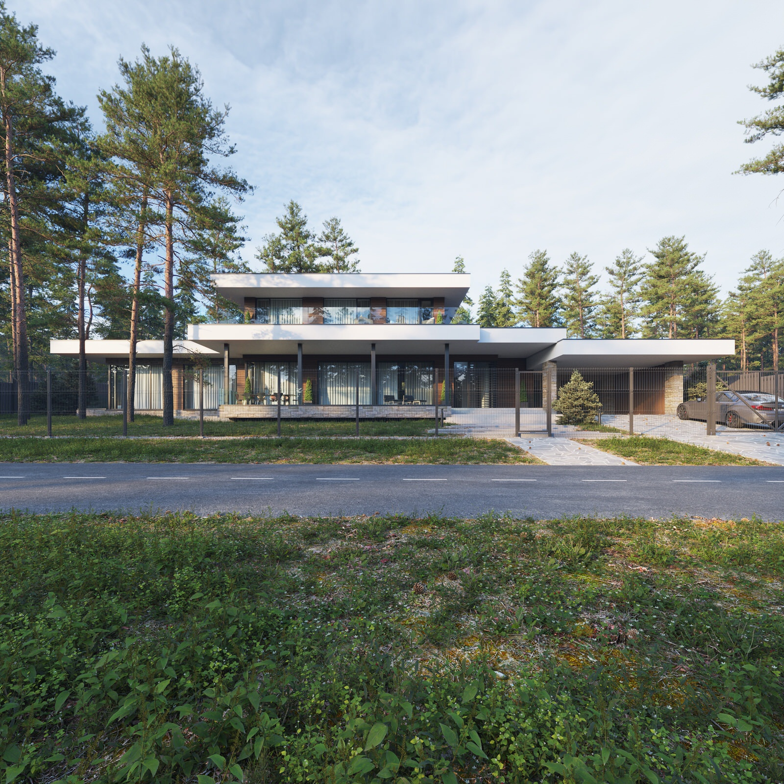
Scarlet Sails is a contemporary two-storey house with flat roofs, designed in harmony with the surrounding landscape.
Siting the house on land with pronounced changes in level was a challenge for the architect. Experience shows, however, that such conditions often produce the most distinctive and interesting architectural solutions. The long, narrow site looks out over green woodland, with glimpses of the bay between the trees. The main aim was to make the most of these views from the principal living areas: the living room, terraces and bedrooms.
The layout and architecture achieve that aim, giving the residents a comfortable, attractive home with plenty of natural light and sweeping views of the landscape. Scarlet Sails shows how contemporary architecture can fit harmoniously into its surroundings and give its occupants a distinctive sense of warmth and comfort.
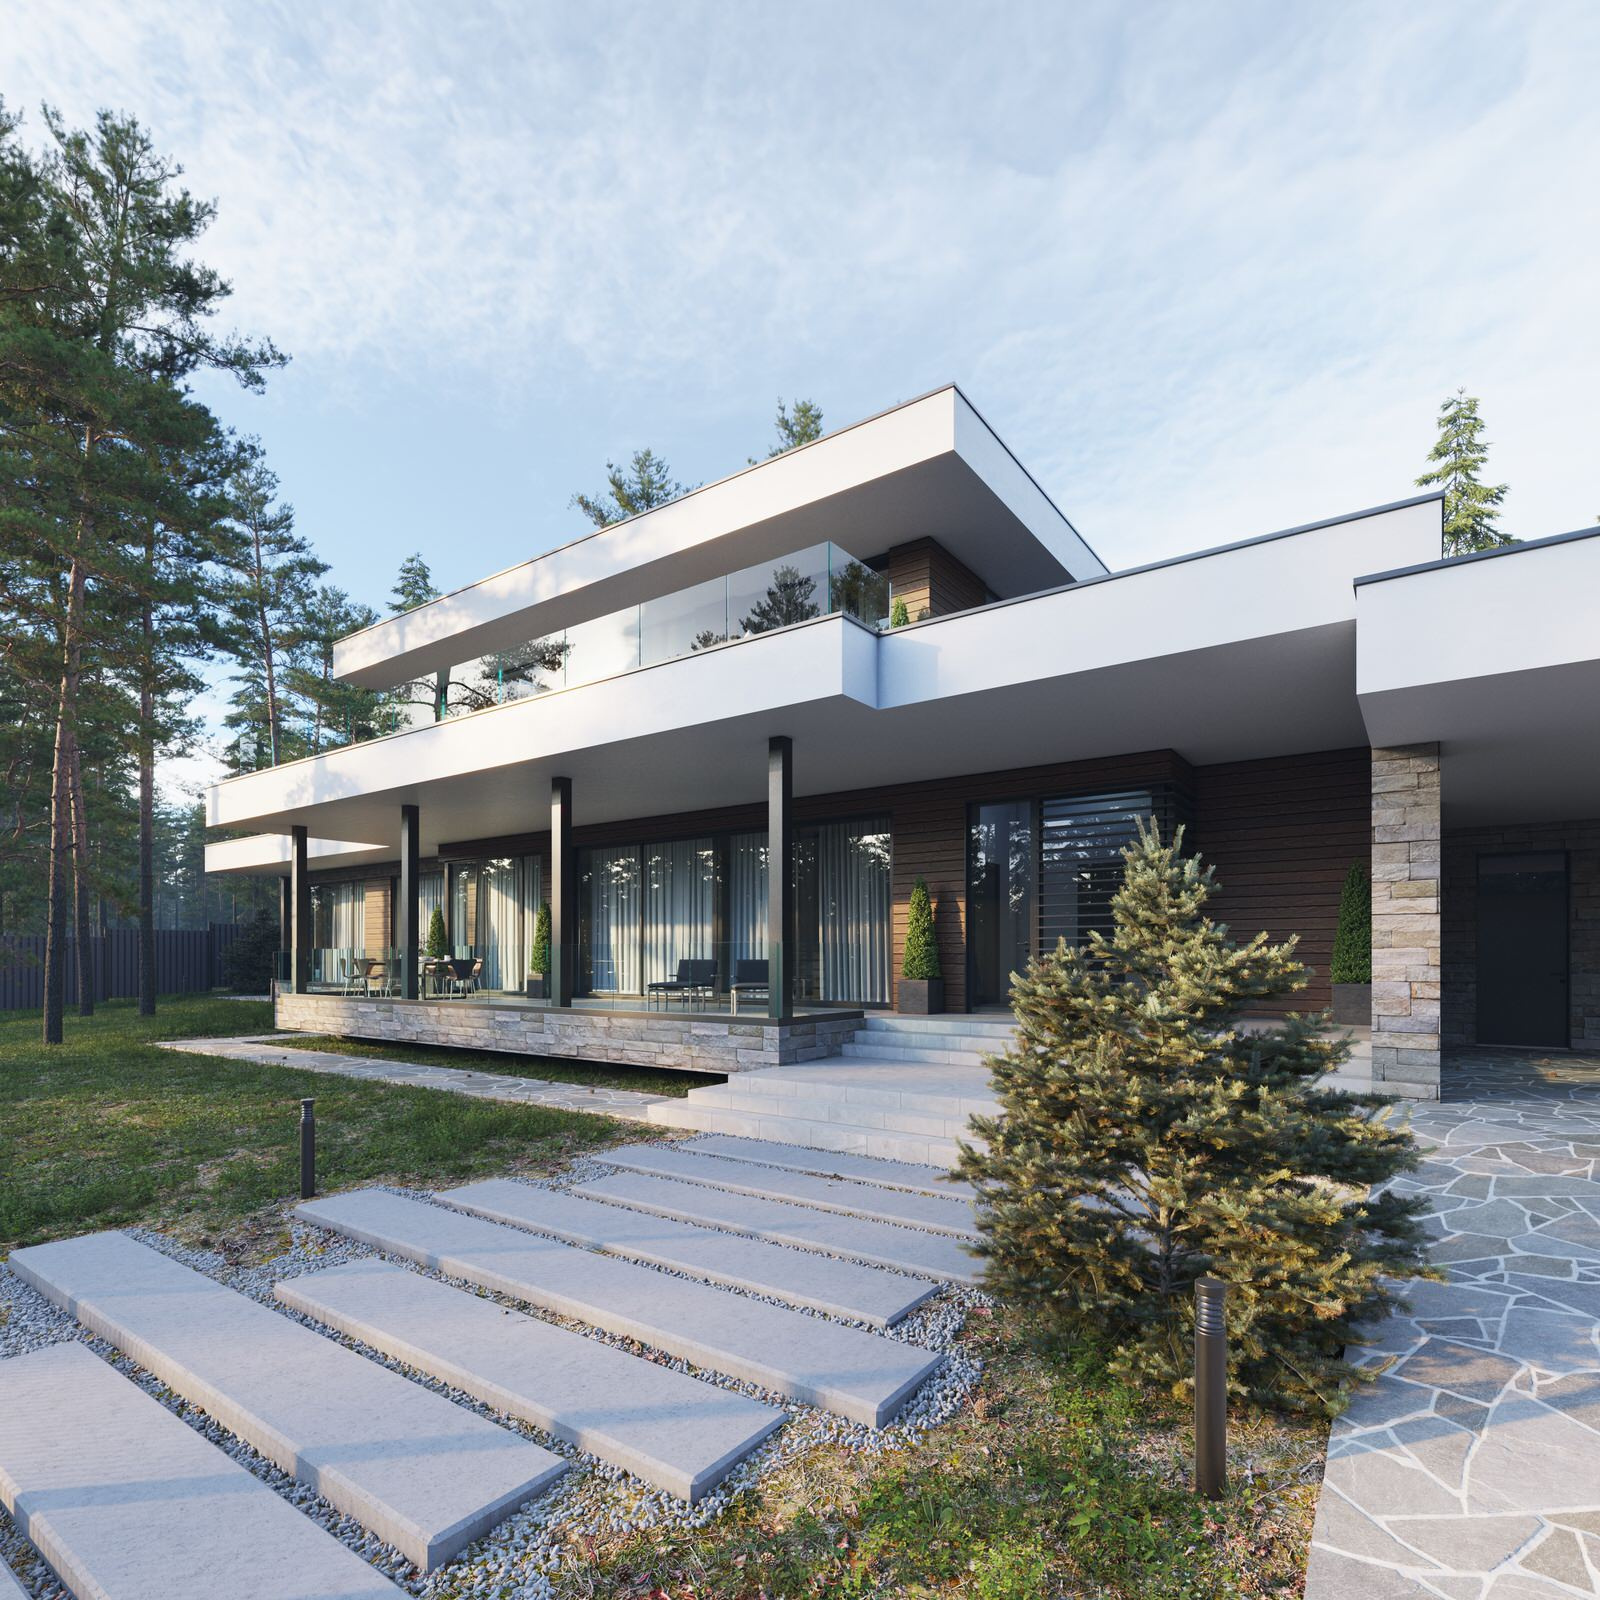
The entrance to the grounds has a two-car carport, immediately followed by a garage for a quad bike and a snowmobile. The house is entered beneath a broad canopy through a wide glass door that brings light into a spacious vestibule. A cloakroom and guest WC are located here.
Farther in is a bright living room with high ceilings and panoramic glazing. To the right of the entrance are the stairs to the upper floor and doors to the store room and boiler room at the north rear of the house. Beside the stairs, a home cinema doubles as a guest room. The living room connects to the dining room; both are filled with light and look out onto the woods and bay.
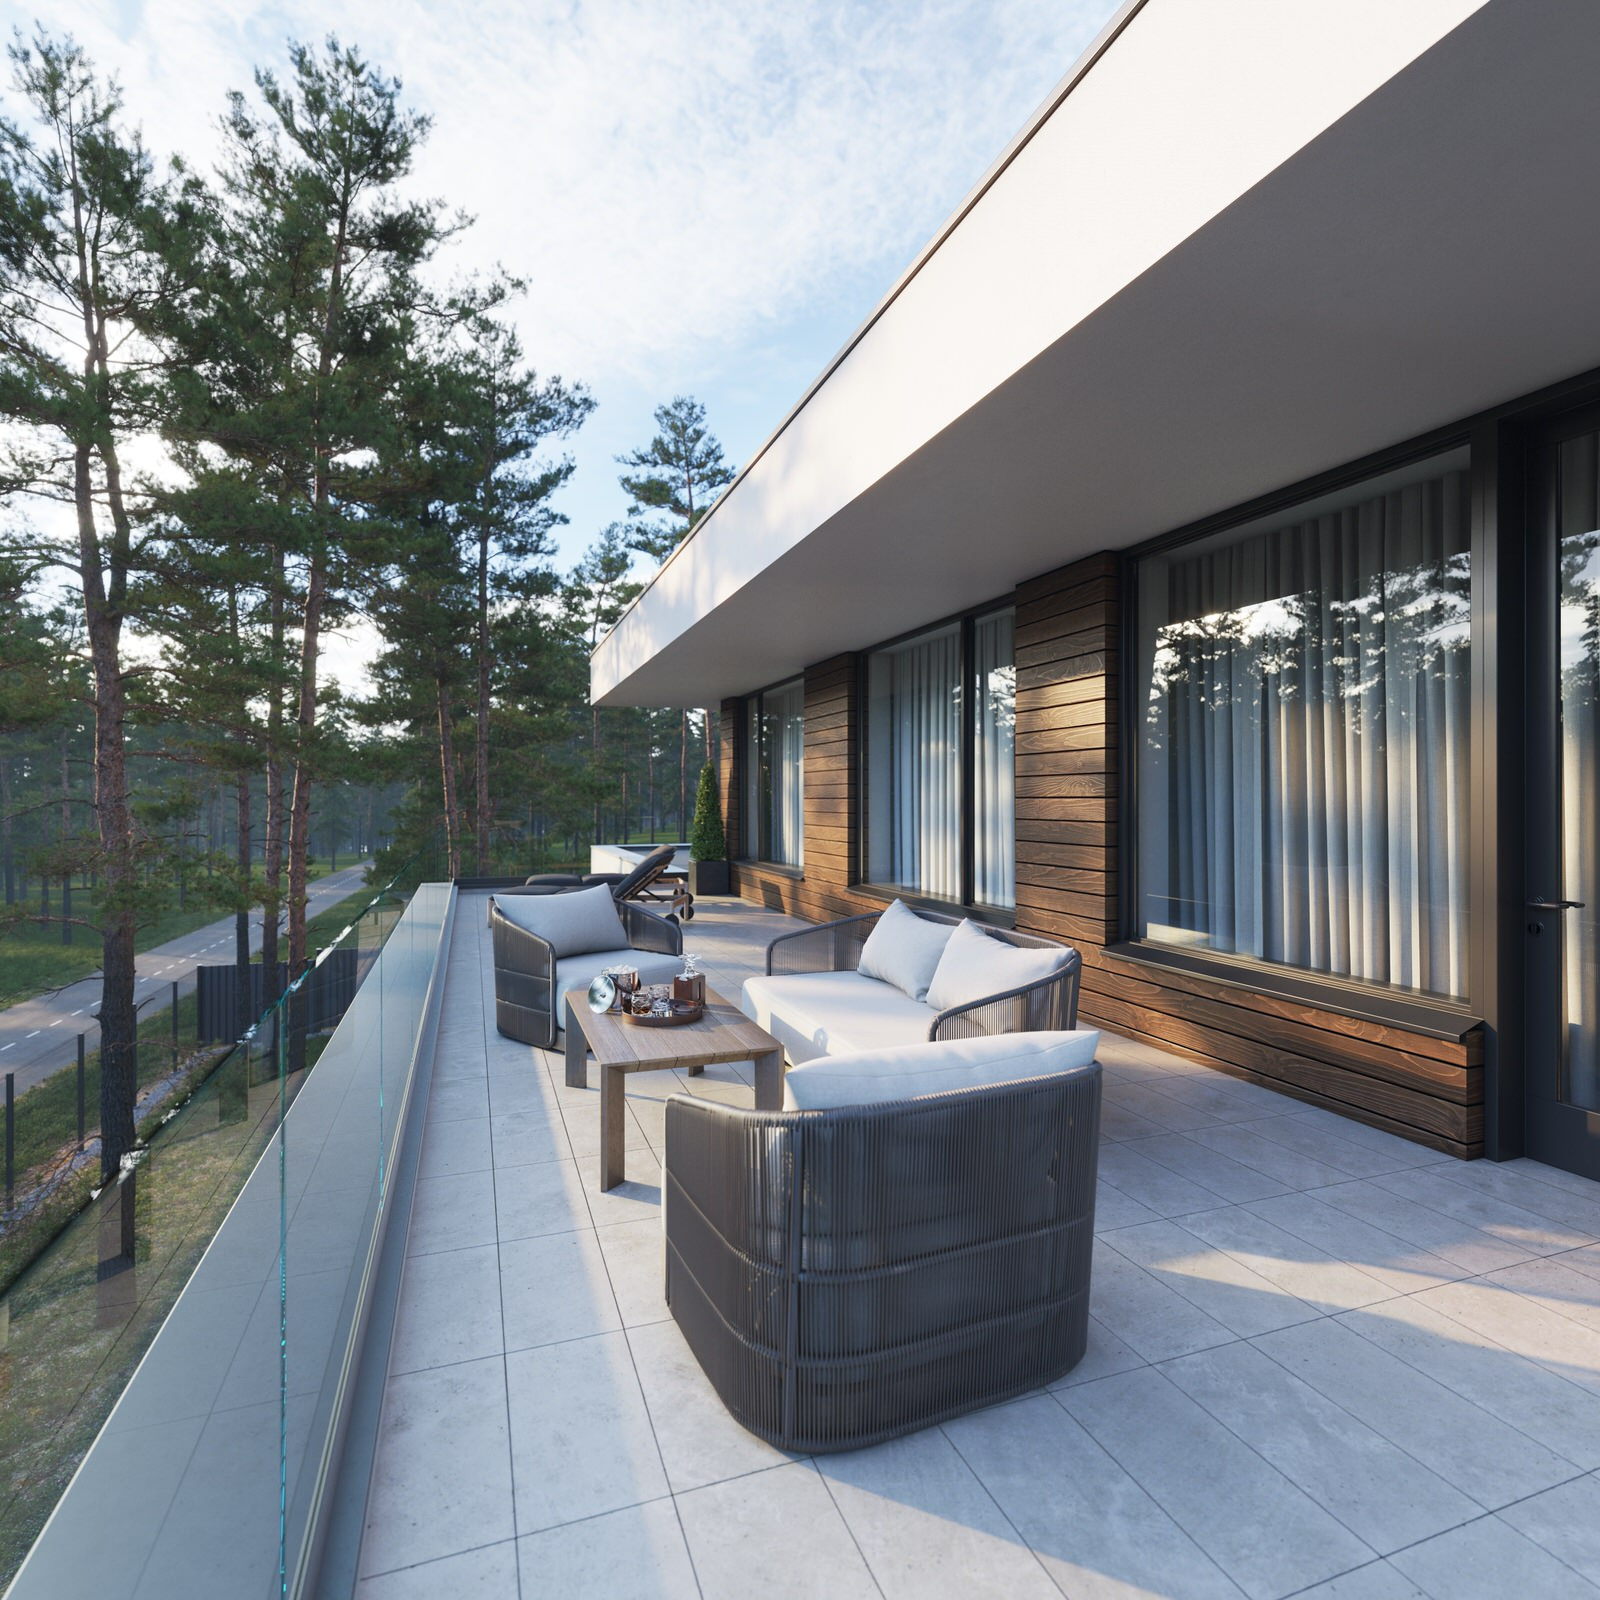
The route onto the open terrace beneath the broad roof overhang leaves the view unobstructed, thanks to a layout designed to keep sightlines as open as possible. The kitchen is on the north side of the house, separated from the main space by a peninsula. A pantry and laundry room are also located here.
Next comes the private wing, beginning with a study that looks out over the bay and followed by the owners' primary suite. The suite has a private bathroom, a walk-in wardrobe and a sheltered private terrace for reading and quiet breaks. A striking corner window in the bedroom also offers a broad view of the landscape. The main rooms all face the woods and bay, with a view from each.
The upper floor is devoted to a growing child, giving them a sense of independence as they get older. A spacious open playroom and landing leads onto a second terrace. The floor also contains a full primary bedroom with its own wardrobe, a bathroom and a separate guest room. The bedrooms and upper terrace also take in sweeping views of the bay.
The exterior meets contemporary expectations for appearance, environmental performance and the durability of materials. Dark natural timber, natural stone and light render give the house an elegant, harmonious appearance. Glass balustrades keep the terrace views open and add to the appeal of the spaces. Broad roof overhangs protect against bad weather and hot sun, serving a practical purpose. The interplay of building volumes and projections creates an engaging, balanced composition and gives the design its distinct identity.